
1048 Kirtomy Loop, Pflugerville, TX 78660
Local realty services provided by:ERA Brokers Consolidated
Listed by: justin hroch
Office: dagwood management, llc.
MLS#:5075713
Source:ACTRIS
1048 Kirtomy Loop,Pflugerville, TX 78660
$339,000
- 3 Beds
- 3 Baths
- 1,988 sq. ft.
- Single family
- Active
Price summary
- Price:$339,000
- Price per sq. ft.:$170.52
- Monthly HOA dues:$16.25
About this home
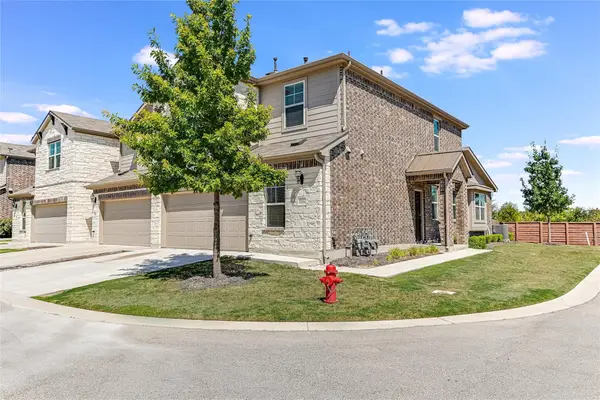
Welcome to 1048 Kirtomy Loop, a fully remodeled two-story home in Pflugerville's established Windermere area. This 3 bedroom / 2.5 bath residence offers about 1,988 square feet, an attached two-car garage, and a generous upstairs loft that gives the home real flexibility.
Step inside and the natural light is immediate. Windows throughout bring brightness into the living areas from morning to evening, and the main floor flows easily from living space into the kitchen and dining area. The kitchen was refreshed with freshly painted cabinetry, new countertops, and a layout meant for real cooking and entertaining, whether it is a weeknight dinner or a full house on the weekend.
All three bedrooms are upstairs, which keeps the sleeping areas quiet and separate from the main living floor. The primary suite has its own remodeled bathroom. The two secondary bedrooms share a second fully remodeled bath. A convenient half bath downstairs serves guests without sending them upstairs.
The upstairs loft is one of the best features of the house. Use it as a second living room, home office, media room, or playroom. Buyers who work from home get a dedicated workspace away from the bedrooms, and families get extra gathering space without giving up a bedroom.
Bathrooms were fully remodeled and the kitchen was refreshed, so the most disruptive work is already done. Built in 1999 with brick veneer, a composition roof, and a slab foundation. Central heat fueled by natural gas and central air. Public water and sewer. Vacant and easy to show.
Located in a settled Pflugerville neighborhood with everyday shopping and services nearby, and access to North Austin. Served by Pflugerville ISD; buyers should verify school assignments independently.
Buyer and buyer's agent should verify all information, including room sizes, schools, and HOA details....
Contact an agent
Home facts
- Year built:1999
- Subdivision & Development:Picadilly Ridge Ph 03 Sec 03
- Listing ID #:5075713
- Updated:October 21, 2026 at 08:47 PM
Rooms and interior
- Bedrooms:3
- Total bathrooms:3
- Full bathrooms:2
- Half bathrooms:1
- Flooring:Tile, Vinyl
- Kitchen Description:Dishwasher, Disposal, Free-Standing Gas Range
- Living area:1,988 sq. ft.
Heating and cooling
- Cooling:Central
- Heating:Central, Natural Gas
- Central air:Yes
Structure and exterior
- Roof:Composition
- Year built:1999
- Building area:1,988 sq. ft.
- Lot area:0.18 Acres
- Construction Materials:Brick Veneer, Wood Siding
- Foundation Description:Slab
Schools
- High school:Hendrickson
- Elementary school:Barron
Utilities
- Water:Public
- Sewer:Public Sewer
Finances and disclosures
- Price:$339,000
- Price per sq. ft.:$170.52
- Tax amount:$7,193 (2026)
Features and amenities
- Appliances:Dishwasher, Disposal, Free-Standing Gas Range
- Amenities:Pantry
Parking
- Total parking spaces:4
- Parking description:Driveway, Garage, Garage Door Opener
- Garage:Yes
- Garage spaces:2
New listings near 1048 Kirtomy Loop
- New
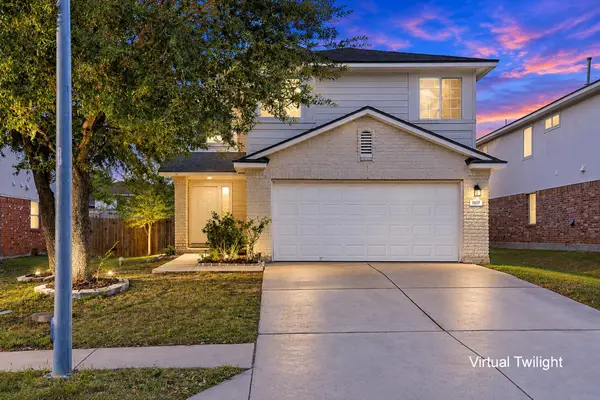 $320,000Active3 beds 3 baths1,590 sq. ft.
1517 Fern Ridge Ln, Pflugerville, TX 78660
MLS# 8136007Listed by: FLETCH REALTY - New
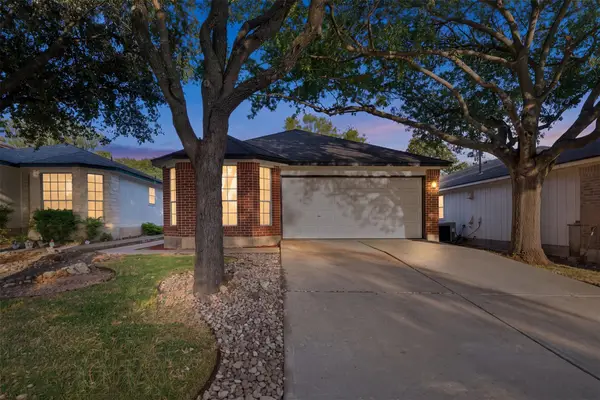 $327,000Active4 beds 2 baths1,299 sq. ft.
17539 Bishopsgate Dr, Pflugerville, TX 78660
MLS# 4145750Listed by: EXP REALTY, LLC - New
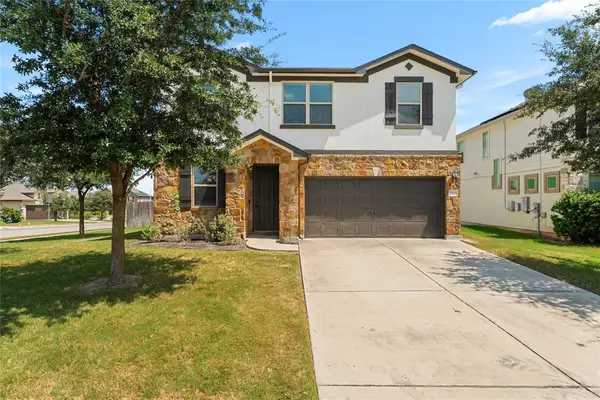 $399,000Active4 beds 3 baths2,270 sq. ft.
19221 Kimberlite Dr, Pflugerville, TX 78660
MLS# 9749018Listed by: WAVE REALTY GROUP - New
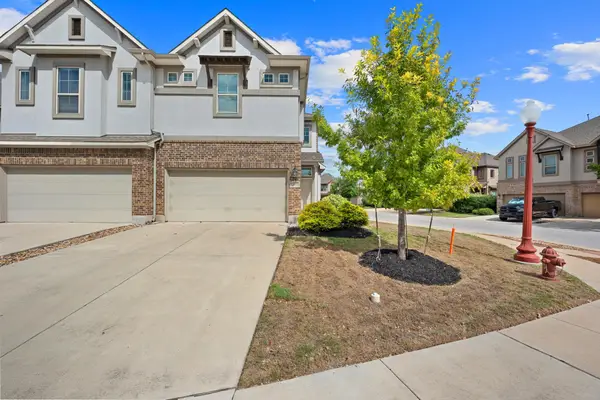 $310,000Active3 beds 3 baths1,946 sq. ft.
2101 Dillon Pond Ln #A, Pflugerville, TX 78660
MLS# 8405583Listed by: BRAMLETT PARTNERS - New
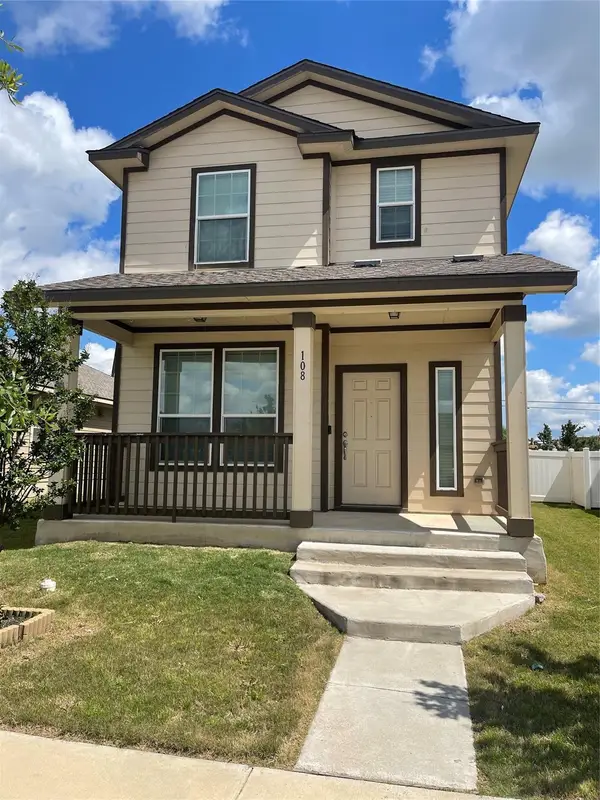 $318,900Active3 beds 3 baths1,324 sq. ft.
108 Cane River Rd, Pflugerville, TX 78660
MLS# 7045490Listed by: CASORA REALTY - New
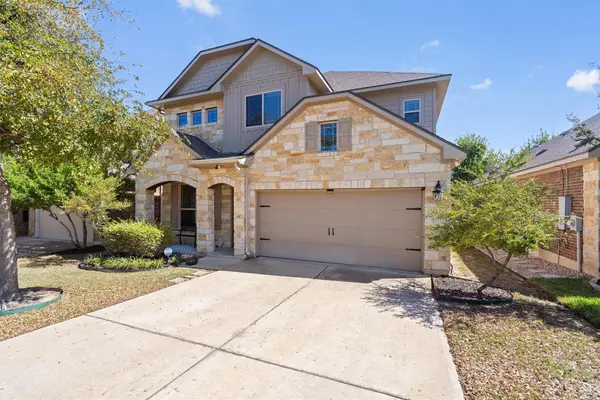 $449,000Active5 beds 3 baths2,432 sq. ft.
2513 Auburn Chestnut Ln, Pflugerville, TX 78660
MLS# 5319264Listed by: REALAGENT - New
 $362,875Active3 beds 2 baths1,528 sq. ft.
15408 Betsy St, Pflugerville, TX 78660
MLS# 5276784Listed by: ALEXANDER PROPERTIES - New
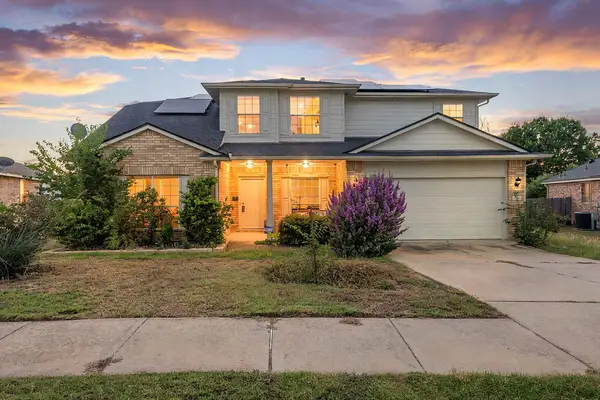 $365,000Active5 beds 3 baths2,606 sq. ft.
14716 Bruno Cir, Pflugerville, TX 78660
MLS# 7568234Listed by: JORGENSON REAL ESTATE - New
 $280,000Active4 beds 3 baths2,248 sq. ft.
17201 Leafroller Dr #A, Pflugerville, TX 78660
MLS# 9859159Listed by: IRONROCK PROPERTIES


Protect your home and budget from life's surprises with an Assurant Home Warranty, backed by a partner that supports you through every step of homeownership. Explore Plans.
© 2023 - 2026 ERA Franchise Systems LLC. All rights reserved. ERA Franchise Systems LLC fully supports the principles of the Fair Housing Act and the Equal Opportunity Act. ERA, ERA Real Estate powered, and their respective logos are registered service marks of ERA Franchise Systems LLC. Each office is independently owned and operated.