
1517 Fern Ridge Ln, Pflugerville, TX 78660
Local realty services provided by:ERA Brokers Consolidated
Listed by: rachel barnwell, karen maib
Office: fletch realty
MLS#:8136007
Source:ACTRIS
Price summary
- Price:$320,000
- Price per sq. ft.:$201.26
- Monthly HOA dues:$29.33
About this home
Welcome to this move-in-ready two-story home in the desirable Brookfield subdivision of Pflugerville! Featuring 3 spacious bedrooms, 2.5 baths, and two living areas, this home offers a versatile layout with room to relax, work, and entertain. The downstairs living area is filled with natural light from a stunning wall of windows, creating a bright and inviting atmosphere. The eat-in kitchen and dining area flow seamlessly into the living room, while a convenient half bath is perfect for guests. Upstairs, a second living space provides the ideal spot for a game room, study nook, or home office. All three generously sized bedrooms are located upstairs, including the spacious primary suite with an ensuite bath featuring a double-sink vanity, separate soaking tub and shower, and a large walk-in closet. Two additional bedrooms share a full bath. Enjoy peace of mind with brand-new upstairs carpet, a full roof replacement completed in October 2026, and a recently replaced HVAC system. Step outside to the huge backyard with a covered patio, perfect for weekend gatherings, outdoor dining, or relaxing evenings at home. Conveniently located near I-35 and SH 130 for an easy commute to downtown Austin, with nearby access to downtown Pflugerville and Stone Hill Town Center for shopping, dining, and entertainment. This well-maintained, move-in-ready home combines comfort, space, and convenience in a fantastic location!...
Contact an agent
Home facts
- Year built:2007
- Subdivision & Development:Brookfield Estates 02
- Listing ID #:8136007
- Updated:October 21, 2026 at 08:43 PM
Rooms and interior
- Bedrooms:3
- Total bathrooms:3
- Full bathrooms:2
- Half bathrooms:1
- Flooring:Carpet, Laminate, Linoleum
- Kitchen Description:Dishwasher, Free-Standing Gas Range, Microwave, Refrigerator
- Living area:1,590 sq. ft.
Heating and cooling
- Cooling:Central
- Heating:Central
- Central air:Yes
Structure and exterior
- Roof:Composition, Shingle
- Year built:2007
- Building area:1,590 sq. ft.
- Lot area:0.12 Acres
- Lot Features:Curbs, Gentle Sloping, Interior Lot
- Construction Materials:Brick, Cement Siding
- Foundation Description:Slab
Schools
- High school:John B Connally
- Elementary school:Wieland
Utilities
- Water:MUD
Finances and disclosures
- Price:$320,000
- Price per sq. ft.:$201.26
- Tax amount:$6,909 (2026)
Features and amenities
- Appliances:Dishwasher, Free-Standing Gas Range, Microwave, Refrigerator, Water Heater
Parking
- Total parking spaces:4
- Parking description:Garage
- Garage:Yes
- Garage spaces:2
New listings near 1517 Fern Ridge Ln
- New
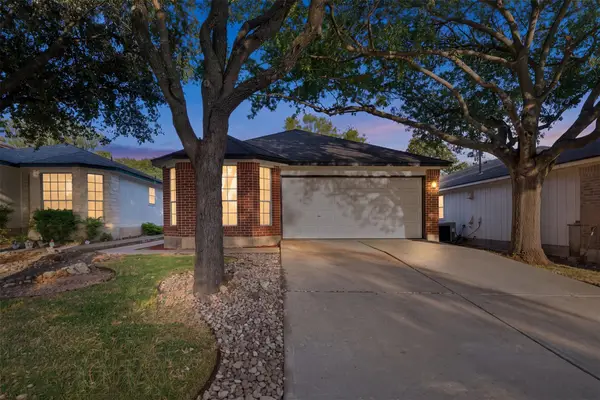 $327,000Active4 beds 2 baths1,299 sq. ft.
17539 Bishopsgate Dr, Pflugerville, TX 78660
MLS# 4145750Listed by: EXP REALTY, LLC - New
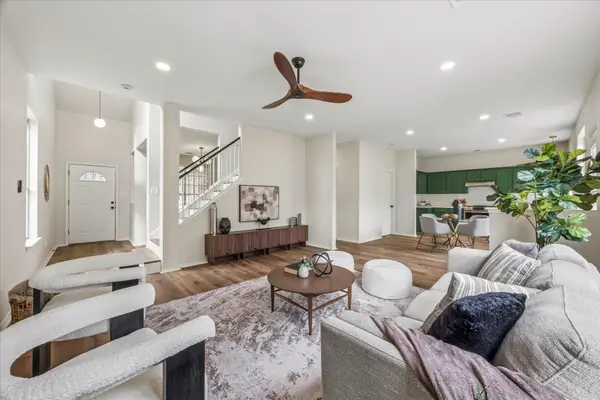 $339,000Active3 beds 3 baths1,988 sq. ft.
1048 Kirtomy Loop, Pflugerville, TX 78660
MLS# 5075713Listed by: DAGWOOD MANAGEMENT, LLC - New
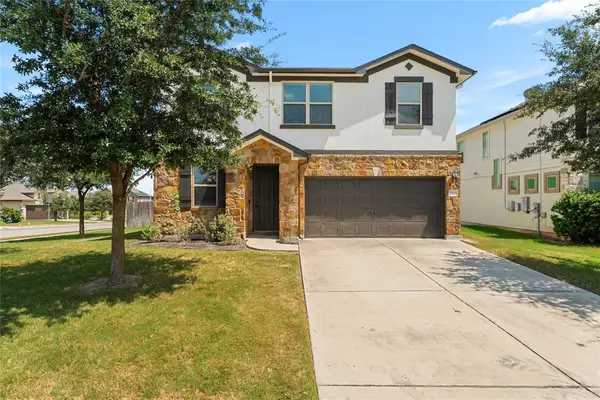 $399,000Active4 beds 3 baths2,270 sq. ft.
19221 Kimberlite Dr, Pflugerville, TX 78660
MLS# 9749018Listed by: WAVE REALTY GROUP - New
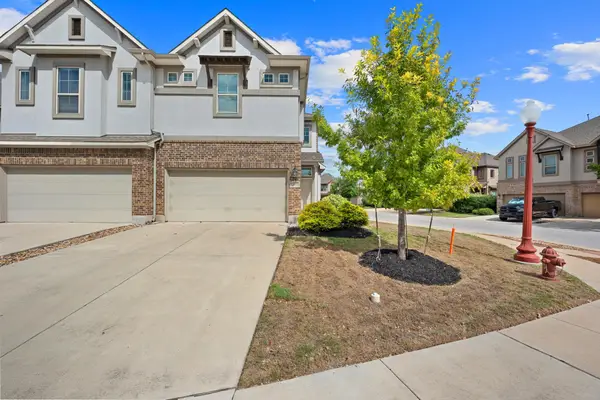 $310,000Active3 beds 3 baths1,946 sq. ft.
2101 Dillon Pond Ln #A, Pflugerville, TX 78660
MLS# 8405583Listed by: BRAMLETT PARTNERS - New
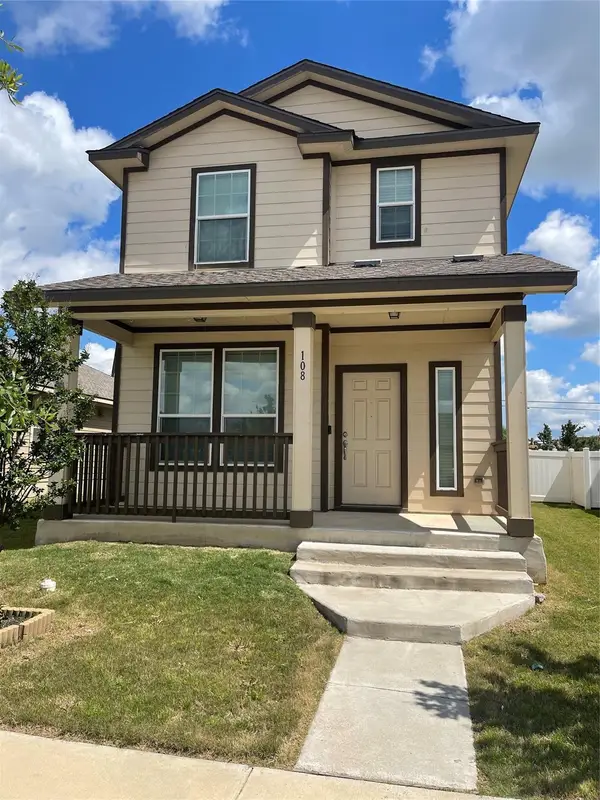 $318,900Active3 beds 3 baths1,324 sq. ft.
108 Cane River Rd, Pflugerville, TX 78660
MLS# 7045490Listed by: CASORA REALTY - New
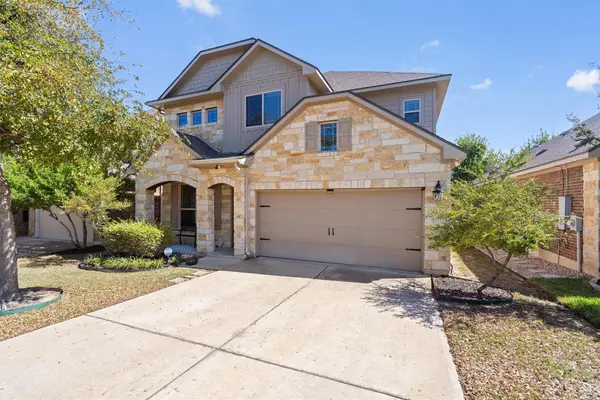 $449,000Active5 beds 3 baths2,432 sq. ft.
2513 Auburn Chestnut Ln, Pflugerville, TX 78660
MLS# 5319264Listed by: REALAGENT - New
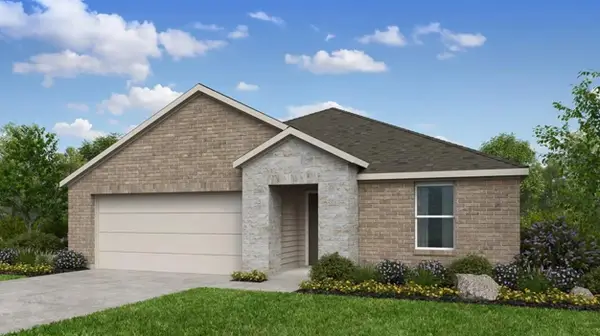 $362,875Active3 beds 2 baths1,528 sq. ft.
15408 Betsy St, Pflugerville, TX 78660
MLS# 5276784Listed by: ALEXANDER PROPERTIES - New
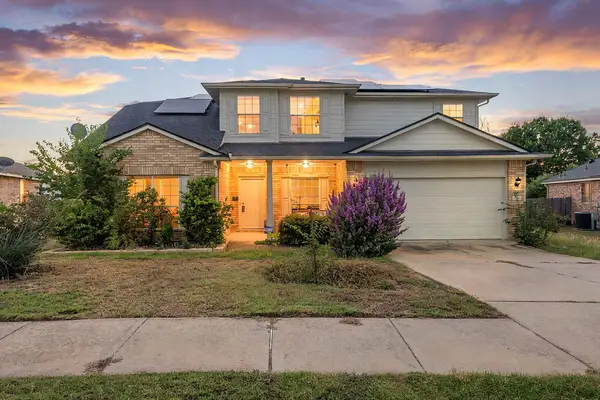 $365,000Active5 beds 3 baths2,606 sq. ft.
14716 Bruno Cir, Pflugerville, TX 78660
MLS# 7568234Listed by: JORGENSON REAL ESTATE - New
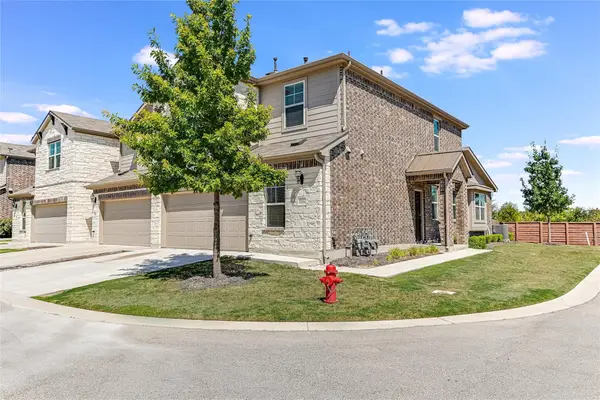 $280,000Active4 beds 3 baths2,248 sq. ft.
17201 Leafroller Dr #A, Pflugerville, TX 78660
MLS# 9859159Listed by: IRONROCK PROPERTIES - Open Sat, 2 to 4pmNew
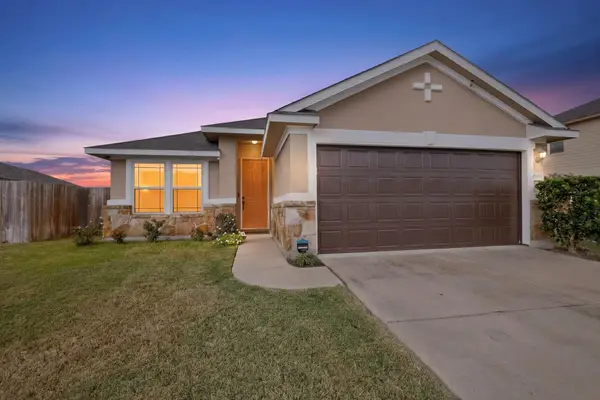 $324,900Active3 beds 2 baths1,585 sq. ft.
19201 Nicole Ln, Pflugerville, TX 78660
MLS# 8025991Listed by: EXP REALTY, LLC


Protect your home and budget from life's surprises with an Assurant Home Warranty, backed by a partner that supports you through every step of homeownership. Explore Plans.
© 2023 - 2026 ERA Franchise Systems LLC. All rights reserved. ERA Franchise Systems LLC fully supports the principles of the Fair Housing Act and the Equal Opportunity Act. ERA, ERA Real Estate powered, and their respective logos are registered service marks of ERA Franchise Systems LLC. Each office is independently owned and operated.