
17539 Bishopsgate Dr, Pflugerville, TX 78660
Local realty services provided by:ERA Brokers Consolidated
Listed by: noe melchor
Office: exp realty, llc.
MLS#:4145750
Source:ACTRIS
Price summary
- Price:$327,000
- Price per sq. ft.:$251.73
- Monthly HOA dues:$20
About this home
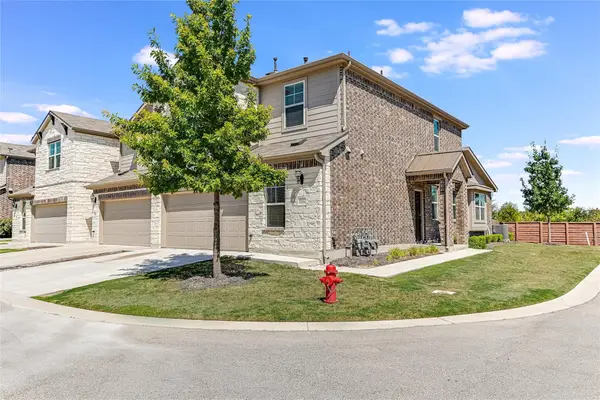
Classic brick accents and wood siding highlight the exterior of this single-story residence situated at 17539 Bishopsgate Dr. Mature shade trees frame the concrete driveway leading to the attached garage with a garage door opener. Multi-pane bay windows and a shingle roof complete the inviting facade of the home, which features a raised foundation on a 0.11-acre lot.
Inside, the 1,299-square-foot floorplan features wood flooring, recessed lighting, and ceiling fans. The open floorplan connects the living space, defined by a vaulted ceiling and arched wall openings, to the kitchen and dining areas. Stone counters, wood cabinetry, and stainless steel appliances, including a gas range, gas cooktop, microwave, oven, and dishwasher, elevate the eat-in kitchen. Built-in features provide functional storage, while sliding glass doors open directly to the outdoor spaces.
The bedrooms offer hardwood and laminate flooring alongside high ceilings and smoke detectors. In the master bath, you will find a walk-in shower finished with marble tile, a double vanity with stone counters, and a walk-in closet. The secondary bathrooms feature tile flooring, high ceilings, and stone counters.
The private yard features a concrete patio and a grassy lawn enclosed by wood fencing. Community amenities within the neighborhood include a clubhouse, park, playground, sidewalks, street lights, and an in-ground community outdoor pool with an association spa.
To see this Pflugerville home and its neighborhood features, schedule your tour today....
Contact an agent
Home facts
- Year built:1996
- Subdivision & Development:Picadilly Ridge Ph 01 Sec 01
- Listing ID #:4145750
- Updated:October 21, 2026 at 08:47 PM
Rooms and interior
- Bedrooms:4
- Total bathrooms:2
- Full bathrooms:2
- Flooring:Laminate, Vinyl
- Kitchen Description:Dishwasher, Disposal, Free-Standing Range, Gas Range, Microwave, Stainless Steel Appliance(s)
- Living area:1,299 sq. ft.
Heating and cooling
- Cooling:Central
- Heating:Central
- Central air:Yes
Structure and exterior
- Roof:Composition, Shingle
- Year built:1996
- Building area:1,299 sq. ft.
- Lot area:0.11 Acres
- Lot Features:Trees-Moderate
- Construction Materials:Blown-In Insulation, Brick, Frame, Masonry Partial, Wood Siding
- Exterior Features:Private Yard
- Foundation Description:Slab
Schools
- High school:Pflugerville
- Elementary school:Windermere
Utilities
- Water:Public
- Sewer:Public Sewer
Finances and disclosures
- Price:$327,000
- Price per sq. ft.:$251.73
- Tax amount:$6,025 (2026)
Features and amenities
- Appliances:Dishwasher, Disposal, Free-Standing Range, Gas Range, Microwave, Stainless Steel Appliance(s)
- Amenities:Pantry
Parking
- Total parking spaces:4
- Parking description:Attached, Driveway, Garage, Garage Door Opener
- Garage:Yes
- Garage spaces:2
New listings near 17539 Bishopsgate Dr
- New
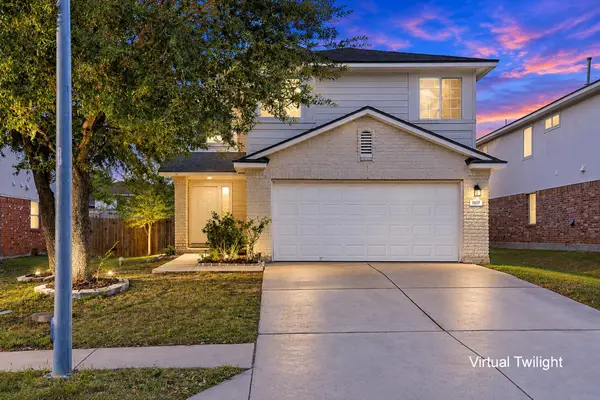 $320,000Active3 beds 3 baths1,590 sq. ft.
1517 Fern Ridge Ln, Pflugerville, TX 78660
MLS# 8136007Listed by: FLETCH REALTY - New
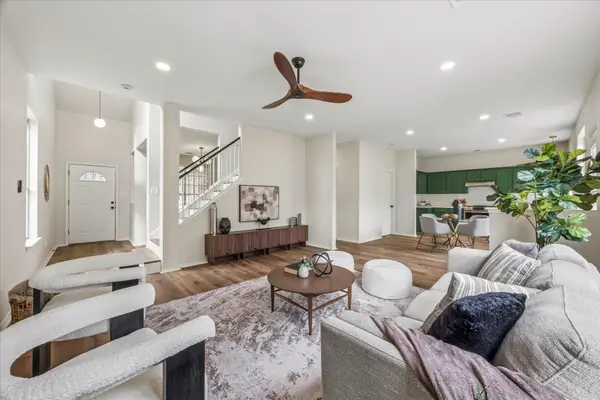 $339,000Active3 beds 3 baths1,988 sq. ft.
1048 Kirtomy Loop, Pflugerville, TX 78660
MLS# 5075713Listed by: DAGWOOD MANAGEMENT, LLC - New
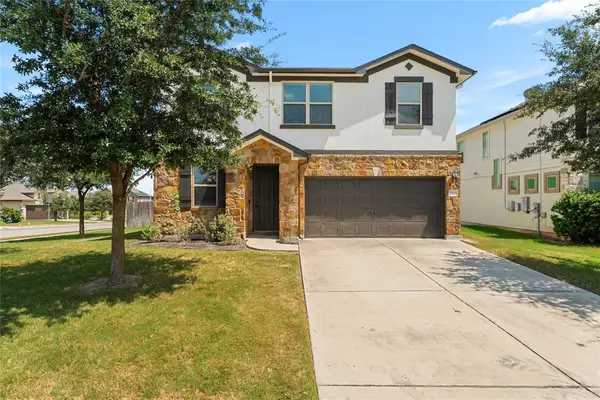 $399,000Active4 beds 3 baths2,270 sq. ft.
19221 Kimberlite Dr, Pflugerville, TX 78660
MLS# 9749018Listed by: WAVE REALTY GROUP - New
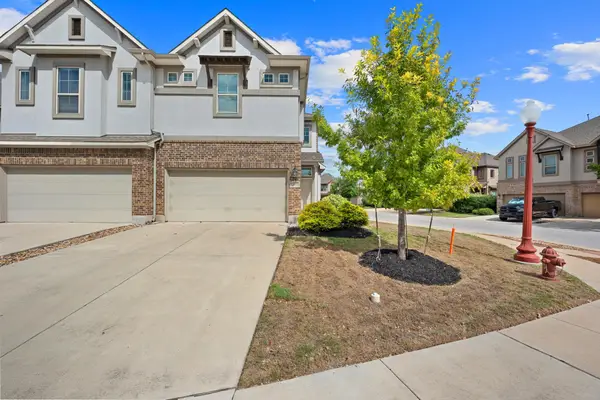 $310,000Active3 beds 3 baths1,946 sq. ft.
2101 Dillon Pond Ln #A, Pflugerville, TX 78660
MLS# 8405583Listed by: BRAMLETT PARTNERS - New
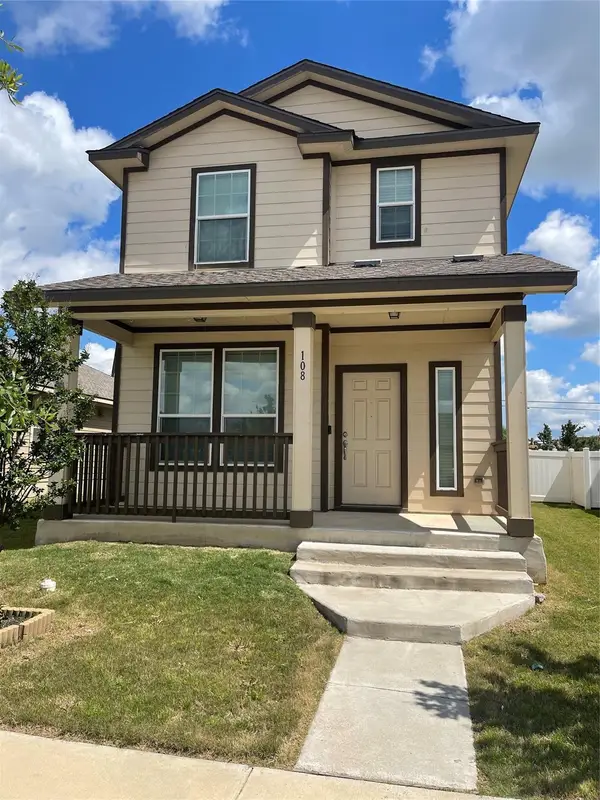 $318,900Active3 beds 3 baths1,324 sq. ft.
108 Cane River Rd, Pflugerville, TX 78660
MLS# 7045490Listed by: CASORA REALTY - New
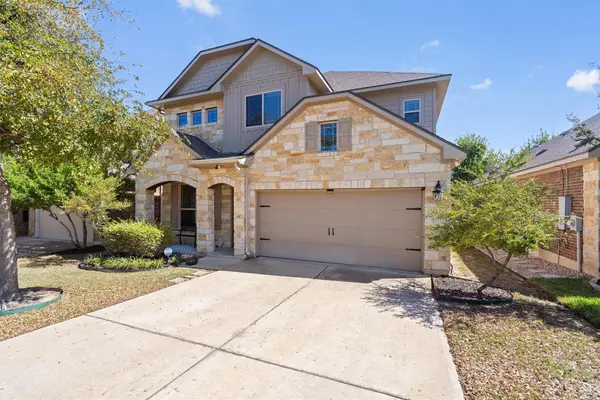 $449,000Active5 beds 3 baths2,432 sq. ft.
2513 Auburn Chestnut Ln, Pflugerville, TX 78660
MLS# 5319264Listed by: REALAGENT - New
 $362,875Active3 beds 2 baths1,528 sq. ft.
15408 Betsy St, Pflugerville, TX 78660
MLS# 5276784Listed by: ALEXANDER PROPERTIES - New
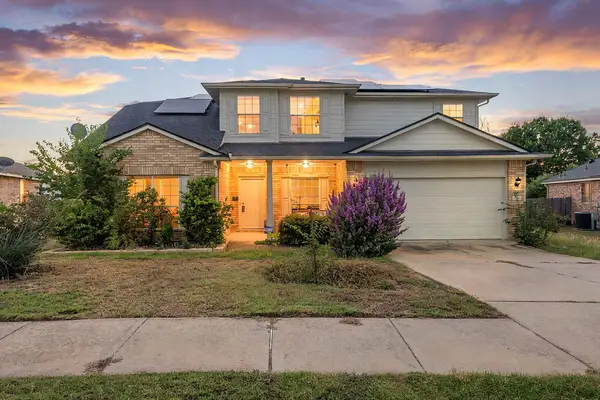 $365,000Active5 beds 3 baths2,606 sq. ft.
14716 Bruno Cir, Pflugerville, TX 78660
MLS# 7568234Listed by: JORGENSON REAL ESTATE - New
 $280,000Active4 beds 3 baths2,248 sq. ft.
17201 Leafroller Dr #A, Pflugerville, TX 78660
MLS# 9859159Listed by: IRONROCK PROPERTIES


Protect your home and budget from life's surprises with an Assurant Home Warranty, backed by a partner that supports you through every step of homeownership. Explore Plans.
© 2023 - 2026 ERA Franchise Systems LLC. All rights reserved. ERA Franchise Systems LLC fully supports the principles of the Fair Housing Act and the Equal Opportunity Act. ERA, ERA Real Estate powered, and their respective logos are registered service marks of ERA Franchise Systems LLC. Each office is independently owned and operated.