
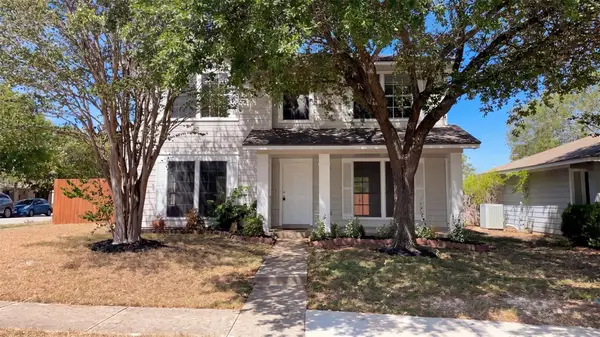
1116 Canyon Maple Rd, Pflugerville, TX 78660
Local realty services provided by:ERA Brokers Consolidated
Listed by: veronica galvan
Office: pure realty
MLS#:3864137
Source:ACTRIS
1116 Canyon Maple Rd,Pflugerville, TX 78660
$470,000
- 4 Beds
- 4 Baths
- 3,134 sq. ft.
- Single family
- Active
Price summary
- Price:$470,000
- Price per sq. ft.:$149.97
- Monthly HOA dues:$30.42
About this home
Picture slow mornings in the sunny breakfast area, evenings by the fireplace, and weekends spent grilling on the covered patio. Set on a 0.21-acre lot in an established Pflugerville neighborhood, this 3,134-square-foot home offers room to gather, work, and unwind.
The kitchen’s island and breakfast bar keep everyone connected, while the formal dining room offers a welcoming setting for shared meals. A separate office with French doors provides a dedicated workspace. Upstairs, the primary suite features dual walk-in closets and a bathroom with a soaking tub and double vanity.
Outside, the fenced backyard gives you space to relax or entertain, with a covered patio ready for year-round enjoyment. Come see how comfortably life could fit here.
Contact an agent
Home facts
- Year built:2005
- Subdivision & Development:Swenson Farm Single Family Ph
- Listing ID #:3864137
- Updated:October 04, 2026 at 03:48 PM
Rooms and interior
- Bedrooms:4
- Total bathrooms:4
- Full bathrooms:4
- Flooring:Carpet, Tile
- Kitchen Description:Built-In Oven(s), Dishwasher, Disposal, Exhaust Fan, Microwave
- Living area:3,134 sq. ft.
Heating and cooling
- Cooling:Central
- Heating:Central, Natural Gas
- Central air:Yes
Structure and exterior
- Roof:Composition
- Year built:2005
- Building area:3,134 sq. ft.
- Lot area:0.21 Acres
- Lot Features:Level, Trees-Small (Under 20 Ft)
- Construction Materials:Masonry All Sides
- Exterior Features:Private Yard
- Foundation Description:Slab
Schools
- High school:Pflugerville
- Elementary school:Brookhollow
Utilities
- Water:Public
- Sewer:Public Sewer
Finances and disclosures
- Price:$470,000
- Price per sq. ft.:$149.97
- Tax amount:$10,560 (2026)
Features and amenities
- Appliances:Built-In Oven(s), Dishwasher, Disposal, Exhaust Fan, Microwave, RNGHD
- Amenities:Chandelier, Pantry
Parking
- Total parking spaces:4
- Parking description:Attached, Door-Single, Driveway, Garage Faces Front
- Garage:Yes
- Garage spaces:2
New listings near 1116 Canyon Maple Rd
- New
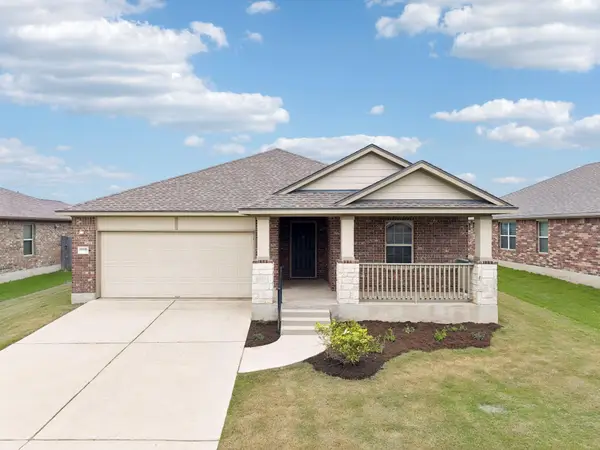 $340,000Active4 beds 2 baths1,968 sq. ft.
18816 Keeli Ln, Pflugerville, TX 78660
MLS# 2277203Listed by: EXP REALTY, LLC - New
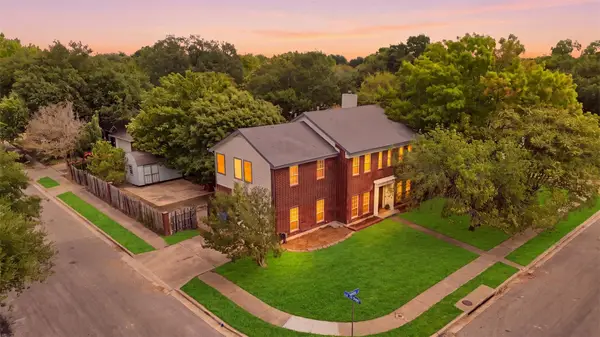 $400,000Active4 beds 3 baths2,498 sq. ft.
502 Cedar Ln, Pflugerville, TX 78660
MLS# 7988928Listed by: E3 PROPERTIES - New
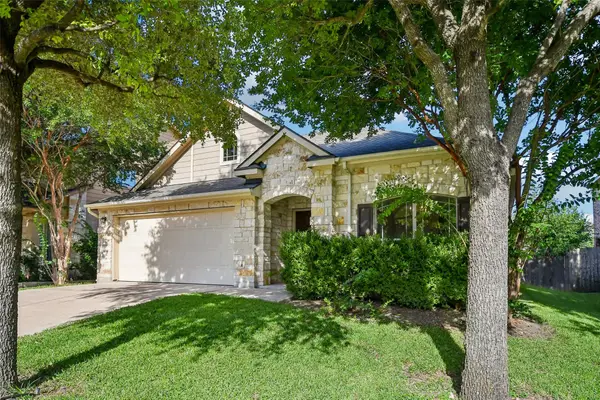 $343,000Active3 beds 2 baths1,814 sq. ft.
3000 Grand Mission Way, Pflugerville, TX 78660
MLS# 2469276Listed by: REDFIN CORPORATION - New
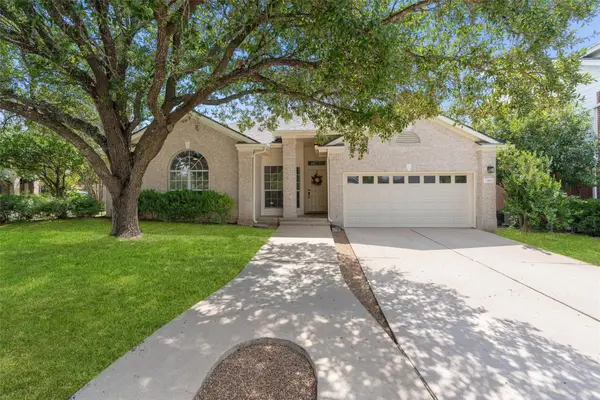 $375,000Active4 beds 2 baths1,882 sq. ft.
1501 Bedouin Ct, Round Rock, TX 78664
MLS# 3828924Listed by: DORSETT DYE & ASSOCIATES REAL ESTATE - New
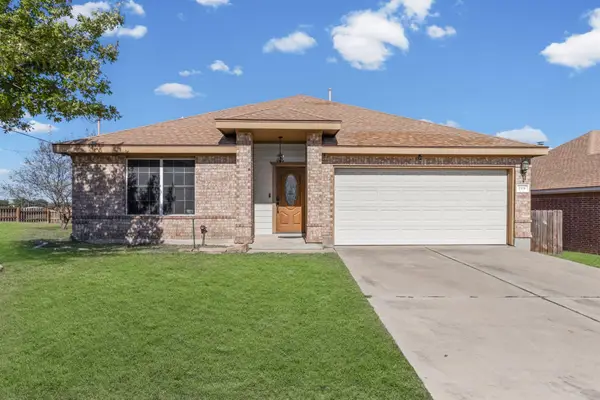 $415,000Active3 beds 2 baths1,279 sq. ft.
1318 Settlers Valley Dr, Pflugerville, TX 78660
MLS# 8499000Listed by: THE SEELY GROUP LLC - New
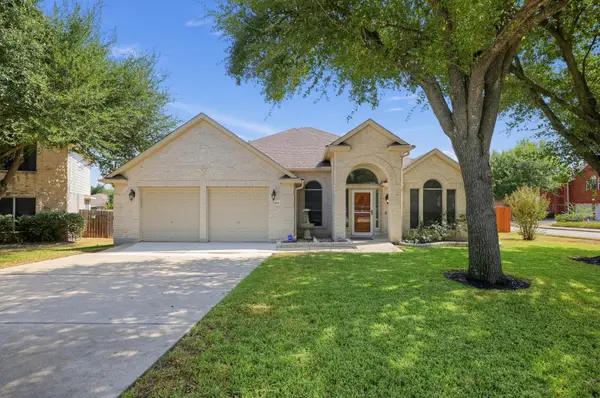 $460,000Active4 beds 2 baths2,444 sq. ft.
18101 Grafton Glen Cv, Pflugerville, TX 78660
MLS# 7248753Listed by: TEXAS PREMIER REALTY - New
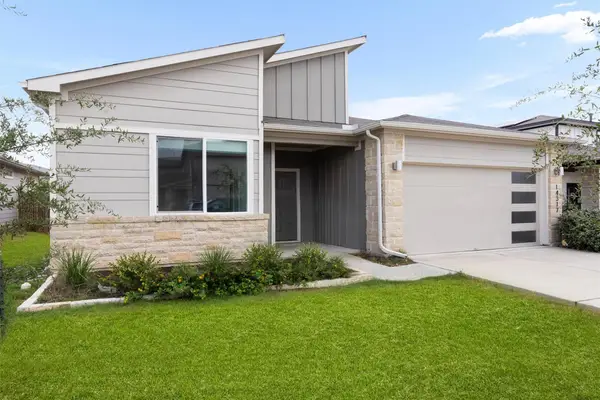 $319,999Active4 beds 2 baths1,701 sq. ft.
14317 Cantarra Dr, Pflugerville, TX 78660
MLS# 3204827Listed by: COLDWELL BANKER APEX - New
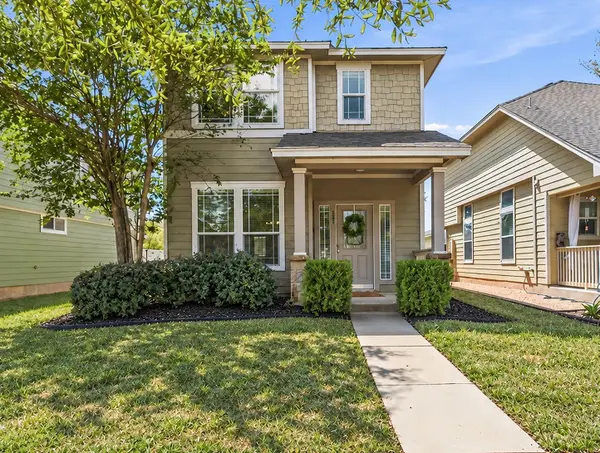 $285,000Active3 beds 3 baths1,422 sq. ft.
809 Craters Of The Moon Blvd, Pflugerville, TX 78660
MLS# 1467865Listed by: MALLACH AND COMPANY - New
 $292,000Active3 beds 3 baths1,838 sq. ft.
13800 Spring Heath Rd, Pflugerville, TX 78660
MLS# 1779914Listed by: OPENDOOR BROKERAGE, LLC - Open Sun, 11am to 1pmNew
 $309,000Active3 beds 3 baths1,346 sq. ft.
18610 Mammoth Cave Blvd, Pflugerville, TX 78660
MLS# 1401616Listed by: EXP REALTY, LLC


Protect your home and budget from life's surprises with an Assurant Home Warranty, backed by a partner that supports you through every step of homeownership. Explore Plans.
© 2023 - 2026 ERA Franchise Systems LLC. All rights reserved. ERA Franchise Systems LLC fully supports the principles of the Fair Housing Act and the Equal Opportunity Act. ERA, ERA Real Estate powered, and their respective logos are registered service marks of ERA Franchise Systems LLC. Each office is independently owned and operated.