
2012 Bradham Way, Pflugerville, TX 78660
Local realty services provided by:ERA Experts
Listed by: dagmar trefftzs-mixon
Office: coldwell banker realty
MLS#:5248522
Source:ACTRIS
2012 Bradham Way,Pflugerville, TX 78660
$455,000
- 4 Beds
- 3 Baths
- 2,172 sq. ft.
- Single family
- Active
Price summary
- Price:$455,000
- Price per sq. ft.:$209.48
- Monthly HOA dues:$45
About this home
If you're comparing new construction, this home deserves a closer look! From the attractive stucco exterior and impressive extra-long driveway to the spacious backyard overlooking beautiful green space and mature trees, this home makes a great first impression. The generous homesite offers a peaceful backdrop and a sense of privacy that's hard to find. Add in a floor plan the builder is no longer offering, and you have a home with features that are becoming increasingly difficult to find!
The thoughtfully designed layout offers an open-concept living, dining, and kitchen area, making everyday living and entertaining easy. The kitchen features additional cabinetry, a large walk-in pantry, and the refrigerator conveys. A downstairs guest bedroom and full bathroom provide the perfect setup for visitors or added flexibility.
Upstairs, you'll find a spacious bonus room or loft, along with a private primary suite featuring windows overlooking the backyard. The primary bathroom offers dual sinks and a large walk-in shower. On the opposite side of the upstairs, two additional guest bedrooms share a full bathroom, creating a functional layout with separation from the primary suite.
The oversized laundry room is another great feature, complete with decorative accent flooring, and the washer and dryer are included! From the attractive exterior and spacious driveway to the hard-to-find floor plan and generous backyard setting, this home offers so much to appreciate. If you've been considering new construction, be sure to take a look at this one before you decide!...
Contact an agent
Home facts
- Year built:2024
- Subdivision & Development:Lisso
- Listing ID #:5248522
- Updated:November 19, 2026 at 06:42 PM
Rooms and interior
- Bedrooms:4
- Total bathrooms:3
- Full bathrooms:3
- Flooring:Carpet, Tile, Vinyl
- Kitchen Description:Dishwasher, Disposal, Electric Oven, Gas Range, Stainless Steel Appliance(s)
- Living area:2,172 sq. ft.
Heating and cooling
- Cooling:Zoned
- Heating:Natural Gas, Zoned
- Central air:Yes
Structure and exterior
- Roof:Shingle
- Year built:2024
- Building area:2,172 sq. ft.
- Lot area:0.21 Acres
- Lot Features:Interior Lot, Sprinkler - Automatic
- Construction Materials:Brick, HardiPlank Type, Stucco
- Exterior Features:Gutters Full
- Foundation Description:Slab
Schools
- High school:Weiss
- Elementary school:Pflugerville
Utilities
- Water:Public
- Sewer:Public Sewer
Finances and disclosures
- Price:$455,000
- Price per sq. ft.:$209.48
Features and amenities
- Appliances:Dishwasher, Disposal, Electric Oven, Gas Range, Stainless Steel Appliance(s), Tankless Water Heater
Parking
- Total parking spaces:2
- Parking description:Garage Door Opener
- Garage:Yes
- Garage spaces:2
New listings near 2012 Bradham Way
- New
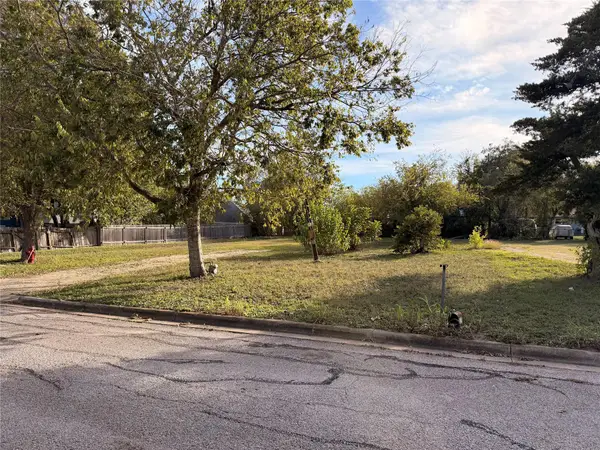 $199,000Active0.28 Acres
207 Hoopes Ave, Pflugerville, TX 78660
MLS# 6575645Listed by: PURE REALTY - Open Sun, 2 to 4pmNew
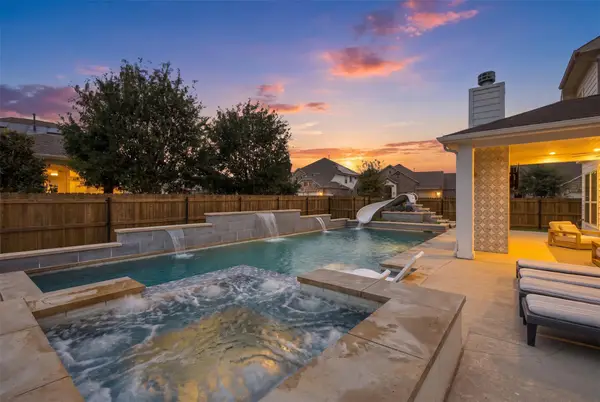 $675,000Active5 beds 4 baths3,162 sq. ft.
20720 Gray Heron Ln, Pflugerville, TX 78660
MLS# 7333729Listed by: MAGNOLIA REALTY ROUND ROCK - New
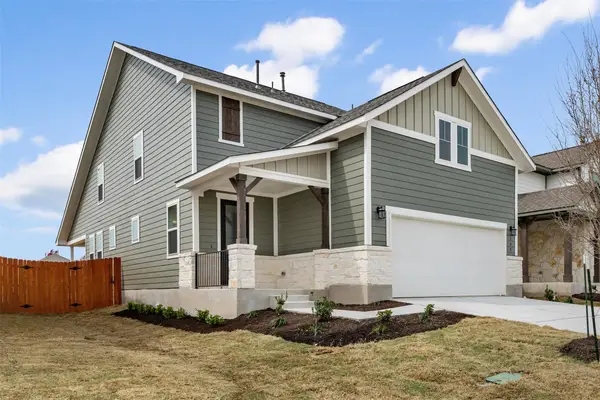 Listed by ERA$449,370Active4 beds 4 baths2,204 sq. ft.
17420 Carmel Rancho Ave, Pflugerville, TX 78660
MLS# 5663301Listed by: ERA EXPERTS - New
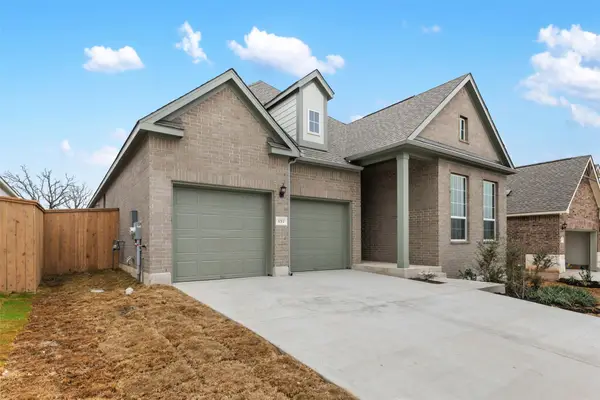 Listed by ERA$485,966Active3 beds 2 baths1,935 sq. ft.
17221 Chiquito St, Pflugerville, TX 78660
MLS# 6950458Listed by: ERA EXPERTS - Open Sat, 12 to 3pmNew
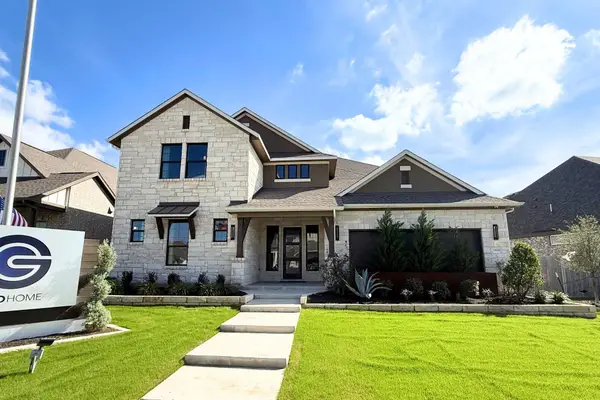 $929,000Active5 beds 5 baths4,760 sq. ft.
19505 Helens Catch Dr, Pflugerville, TX 78660
MLS# 7504504Listed by: RIVERWAY PROPERTIES - Open Sat, 2 to 4pmNew
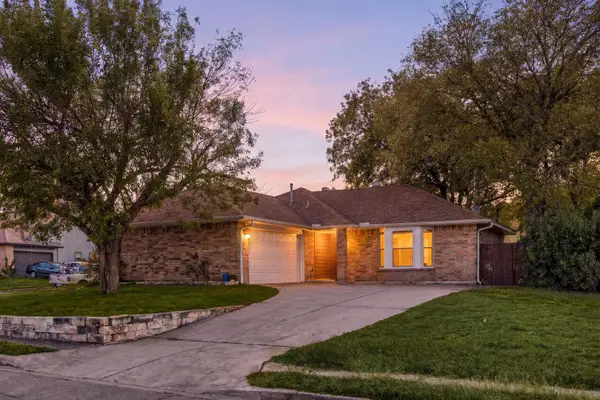 $299,000Active3 beds 2 baths1,392 sq. ft.
1201 Ivybridge Dr, Pflugerville, TX 78660
MLS# 9556748Listed by: REDFIN CORPORATION - Open Sat, 1:30 to 3pmNew
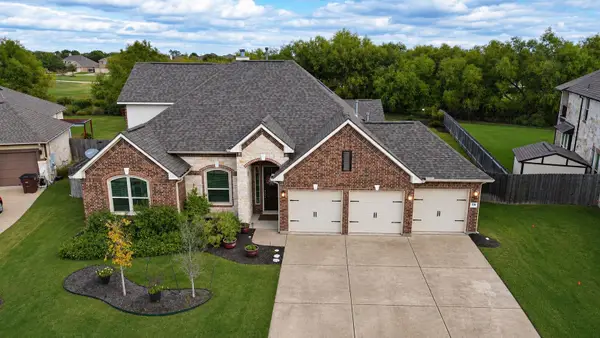 $669,000Active4 beds 3 baths3,194 sq. ft.
3116 Misty Shore Ln, Pflugerville, TX 78660
MLS# 9849661Listed by: CENTRAL METRO REALTY - New
 $260,000Active3 beds 2 baths1,344 sq. ft.
1900 Fast Filly Ave, Pflugerville, TX 78660
MLS# 6478115Listed by: EXP REALTY, LLC - New
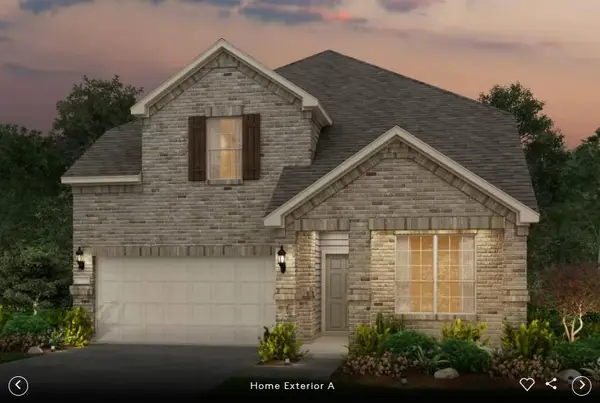 Listed by ERA$555,706Active5 beds 4 baths2,953 sq. ft.
16311 Georgefield Ln, Pflugerville, TX 78660
MLS# 1376243Listed by: ERA EXPERTS


Protect your home and budget from life's surprises with an Assurant Home Warranty, backed by a partner that supports you through every step of homeownership. Explore Plans.
© 2023 - 2026 ERA Franchise Systems LLC. All rights reserved. ERA Franchise Systems LLC fully supports the principles of the Fair Housing Act and the Equal Opportunity Act. ERA, ERA Real Estate powered, and their respective logos are registered service marks of ERA Franchise Systems LLC. Each office is independently owned and operated.