
20720 Gray Heron Ln, Pflugerville, TX 78660
Local realty services provided by:ERA Brokers Consolidated
Listed by: heather morstatter
Office: magnolia realty round rock
MLS#:7333729
Source:ACTRIS
Upcoming open houses
- Sat, Nov 2112:00 pm - 04:00 pm
- Sun, Nov 2202:00 pm - 04:00 pm
Price summary
- Price:$675,000
- Price per sq. ft.:$213.47
- Monthly HOA dues:$40
About this home
Imagine ending every day with a quiet swim, a cozy fire, and neighbors who wave. That’s Blackhawk living, and this brick corner lot has the best view of it. Some homes have a pool. This one has waterfalls, a slide, and a tiled fireplace waiting just beyond it.
Inside, one open floor plan links the kitchen, dining area, and living room, so the cook is never cut off from the conversation. A roomy Carrera marble island with bar seating anchors the kitchen, backed by a gas cooktop, a built in oven, and a generous pantry. Bold wallpaper and a tiled floor give the powder room real personality, and a statement chandelier with a striped wall sets the dining room apart. A main level study with deep wall color and arched windows is a quiet place to get things done.The main level primary suite keeps its distance from the other bedrooms, and its big windows frame a beautiful view of the pool. Expect dual sinks, a walk in shower, a soaking tub, and a closet with room to spare. Upstairs, the other four bedrooms and two bathrooms are joined by two more living and game areas, so movie nights, sleepovers, and homework all have room of their own.
Out back, the covered porch and its tiled fireplace sit beside the pool and spa, and a fenced side yard lets the dog roam. Three garage bays finish off the corner lot. On this street, neighbors know your name, kids play together out front, and Rowe Lane Elementary is a short walk away, with the middle and high school bus stop around the corner. The community adds two pools, two gyms, a new pickleball court, a pavilion, and year-round events like game nights, a harvest fest, and movies on the lawn.
Come see why this Blackhawk corner lot is more than a house. Between the pool days, porch fires, and neighbors who feel like family, every season here comes with a reason to stay home. Schedule your showing today and picture yourself living the Blackhawk life at 20720 Gray Heron Lane....
Contact an agent
Home facts
- Year built:2018
- Subdivision & Development:The Park at Blackhawk
- Listing ID #:7333729
- Updated:November 19, 2026 at 09:44 PM
Rooms and interior
- Bedrooms:5
- Total bathrooms:4
- Full bathrooms:3
- Half bathrooms:1
- Flooring:Carpet, Tile, Wood
- Kitchen Description:Built-In Electric Oven, Dishwasher, Disposal, Exhaust Fan, Gas Cooktop, Microwave
- Living area:3,162 sq. ft.
Heating and cooling
- Cooling:Central
- Heating:Central, Natural Gas
- Central air:Yes
Structure and exterior
- Roof:Composition, Shingle
- Year built:2018
- Building area:3,162 sq. ft.
- Lot area:0.22 Acres
- Lot Features:Corner Lot, Sprinkler - Automatic, Trees-Small (Under 20 Ft)
- Construction Materials:Brick Veneer, Frame, HardiPlank Type, Masonry Partial
- Exterior Features:Dog Run
- Foundation Description:Slab
Schools
- High school:Weiss
- Elementary school:Rowe Lane
Utilities
- Water:MUD, Public
- Sewer:Public Sewer
Finances and disclosures
- Price:$675,000
- Price per sq. ft.:$213.47
- Tax amount:$11,866 (2026)
Features and amenities
- Appliances:Built-In Electric Oven, Dishwasher, Disposal, Exhaust Fan, Gas Cooktop, Microwave
- Amenities:Pantry
Parking
- Total parking spaces:6
- Parking description:Door-Multi, Driveway, Garage, Garage Door Opener, Garage Faces Front, Inside Entrance
- Garage:Yes
- Garage spaces:3
New listings near 20720 Gray Heron Ln
- Open Sun, 2 to 4pmNew
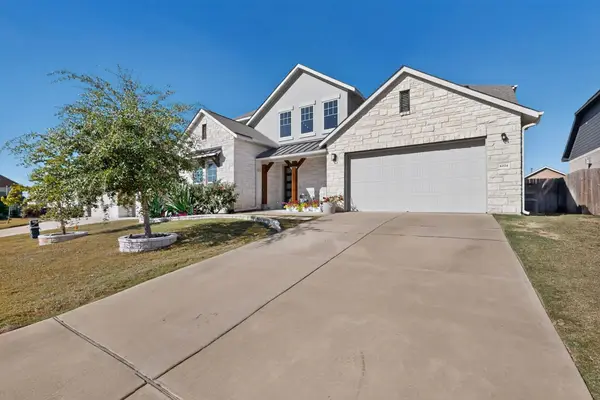 $724,999Active5 beds 4 baths3,789 sq. ft.
4204 Dawn Lorraine Dr, Pflugerville, TX 78660
MLS# 6984456Listed by: COLDWELL BANKER REALTY - New
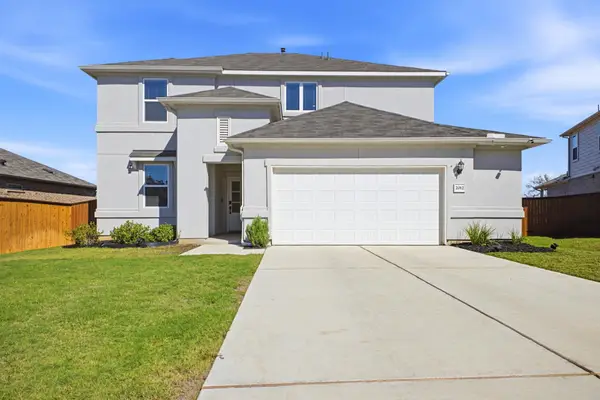 $455,000Active4 beds 3 baths2,172 sq. ft.
2012 Bradham Way, Pflugerville, TX 78660
MLS# 5248522Listed by: COLDWELL BANKER REALTY - New
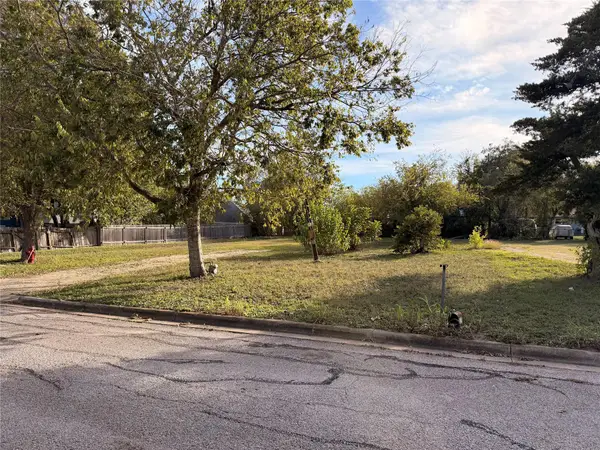 $199,000Active0.28 Acres
207 Hoopes Ave, Pflugerville, TX 78660
MLS# 6575645Listed by: PURE REALTY - New
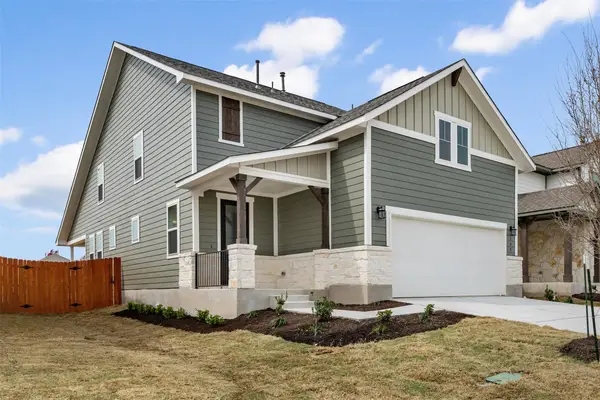 Listed by ERA$449,370Active4 beds 4 baths2,204 sq. ft.
17420 Carmel Rancho Ave, Pflugerville, TX 78660
MLS# 5663301Listed by: ERA EXPERTS - New
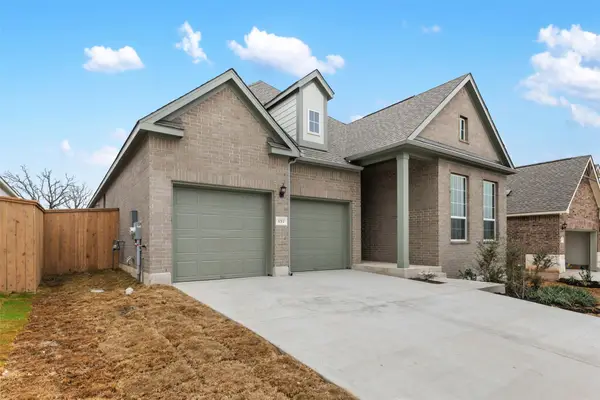 Listed by ERA$485,966Active3 beds 2 baths1,935 sq. ft.
17221 Chiquito St, Pflugerville, TX 78660
MLS# 6950458Listed by: ERA EXPERTS - Open Sat, 12 to 3pmNew
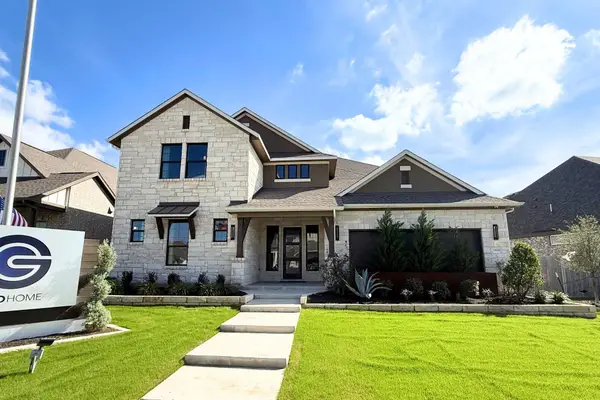 $929,000Active5 beds 5 baths4,760 sq. ft.
19505 Helens Catch Dr, Pflugerville, TX 78660
MLS# 7504504Listed by: RIVERWAY PROPERTIES - Open Sat, 2 to 4pmNew
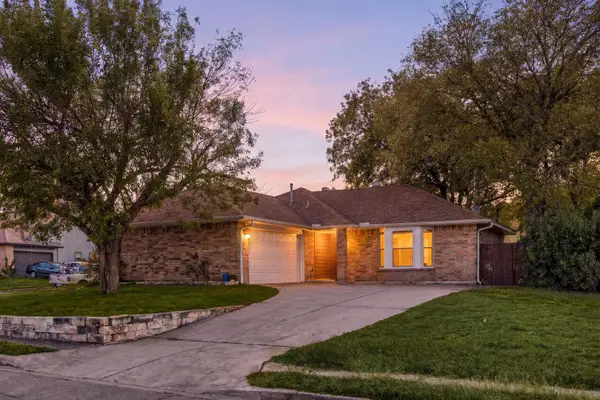 $299,000Active3 beds 2 baths1,392 sq. ft.
1201 Ivybridge Dr, Pflugerville, TX 78660
MLS# 9556748Listed by: REDFIN CORPORATION - Open Sat, 1:30 to 3pmNew
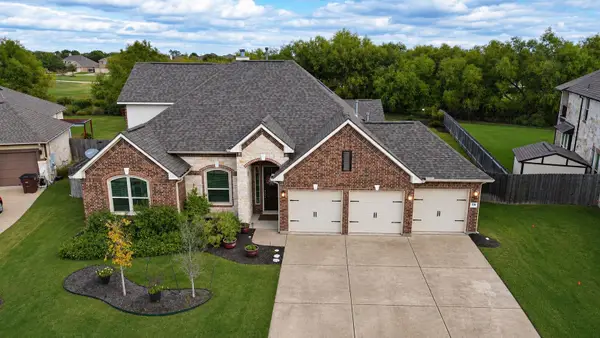 $669,000Active4 beds 3 baths3,194 sq. ft.
3116 Misty Shore Ln, Pflugerville, TX 78660
MLS# 9849661Listed by: CENTRAL METRO REALTY - New
 $260,000Active3 beds 2 baths1,344 sq. ft.
1900 Fast Filly Ave, Pflugerville, TX 78660
MLS# 6478115Listed by: EXP REALTY, LLC


Protect your home and budget from life's surprises with an Assurant Home Warranty, backed by a partner that supports you through every step of homeownership. Explore Plans.
© 2023 - 2026 ERA Franchise Systems LLC. All rights reserved. ERA Franchise Systems LLC fully supports the principles of the Fair Housing Act and the Equal Opportunity Act. ERA, ERA Real Estate powered, and their respective logos are registered service marks of ERA Franchise Systems LLC. Each office is independently owned and operated.