
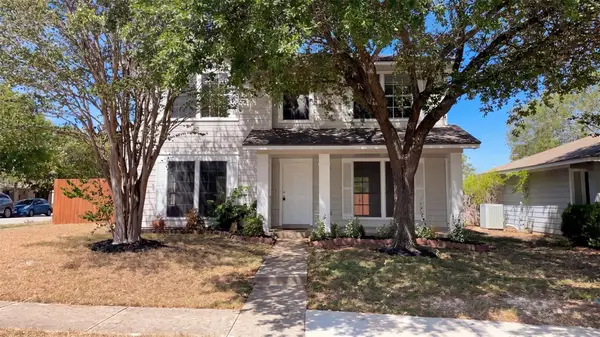
204 Yucca House Dr, Pflugerville, TX 78660
Local realty services provided by:ERA Experts
Listed by: rachel pulliam
Office: bramlett partners
MLS#:7196172
Source:ACTRIS
Price summary
- Price:$350,000
- Price per sq. ft.:$169.25
- Monthly HOA dues:$45
About this home
BRAND NEW HVAC, water heater, carpet, interior paint, LVP flooring!!! Move-in ready and beautifully refreshed, this well-maintained Highland Park home in Pflugerville offers an exceptional combination of comfort and value. Recent improvements include a brand-new HVAC system, brand-new carpet, new LVP flooring, fresh interior paint, a new water heater, and a recently replaced roof, allowing you to move in with peace of mind. The kitchen opens to the living area, creating a functional flow for everyday living and entertaining, while the covered patio provides a comfortable outdoor space to relax or enjoy a BBQ. Adding even more value, the home features fully paid-off solar panels for energy-conscious living. Highland Park offers an outstanding lifestyle with more than 100 acres of parkland, a 1-mile hike and bike trail, community pool and pond, and an amenity center featuring a basketball court, soccer field, and children's playscape. You'll also be just a short drive from Lake Pflugerville for fishing and kayaking, as well as Stone Hill Town Center, Tech Ridge Center, Cinemark, Typhoon Texas Waterpark, and a variety of locally owned restaurants. With extensive recent updates, desirable community amenities, and a convenient Pflugerville location, this home is ready for its next owner to move in and enjoy....
Contact an agent
Home facts
- Year built:2006
- Subdivision & Development:Highland Park Ph A Sec 2A
- Listing ID #:7196172
- Updated:October 04, 2026 at 03:49 PM
Rooms and interior
- Bedrooms:3
- Total bathrooms:3
- Full bathrooms:2
- Half bathrooms:1
- Flooring:Carpet, Tile, Vinyl
- Kitchen Description:Cooktop, Dishwasher, Disposal, Exhaust Fan, Gas Oven, Microwave, Range
- Living area:2,068 sq. ft.
Heating and cooling
- Cooling:Central
- Heating:Central
- Central air:Yes
Structure and exterior
- Roof:Shingle
- Year built:2006
- Building area:2,068 sq. ft.
- Lot area:0.15 Acres
- Lot Features:Alley, Back Yard, Front Yard, Trees-Moderate
- Construction Materials:Stone, Vinyl Siding
- Exterior Features:Private Yard
- Foundation Description:Slab
Schools
- High school:Hendrickson
- Elementary school:Brookhollow
Utilities
- Water:Public
- Sewer:Public Sewer
Finances and disclosures
- Price:$350,000
- Price per sq. ft.:$169.25
- Tax amount:$8,063 (2026)
Features and amenities
- Appliances:Cooktop, Dishwasher, Disposal, Exhaust Fan, Gas Oven, Microwave, Range, Washer/Dryer
- Laundry features:Washer/Dryer
- Amenities:Pantry, Storage
Parking
- Total parking spaces:4
- Parking description:Attached, Garage, Tandem
- Garage:Yes
- Garage spaces:2
New listings near 204 Yucca House Dr
- New
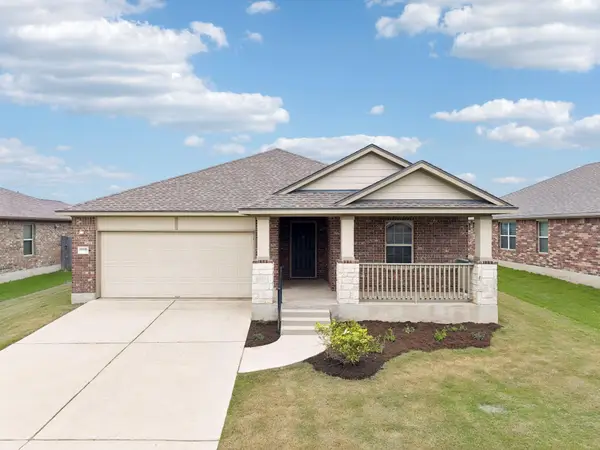 $340,000Active4 beds 2 baths1,968 sq. ft.
18816 Keeli Ln, Pflugerville, TX 78660
MLS# 2277203Listed by: EXP REALTY, LLC - New
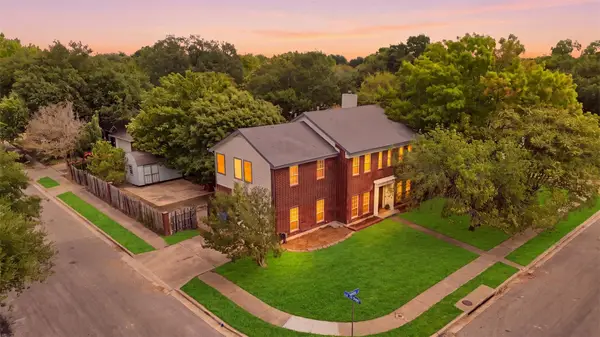 $400,000Active4 beds 3 baths2,498 sq. ft.
502 Cedar Ln, Pflugerville, TX 78660
MLS# 7988928Listed by: E3 PROPERTIES - New
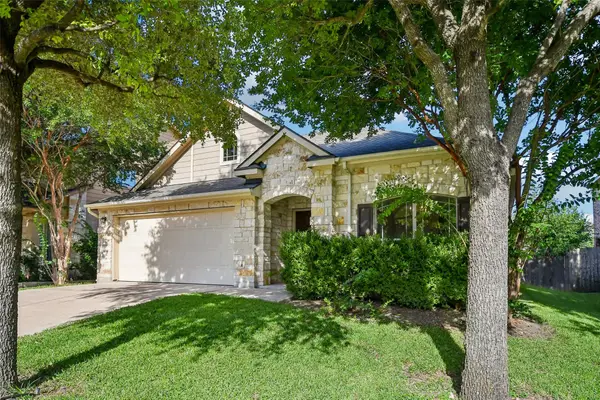 $343,000Active3 beds 2 baths1,814 sq. ft.
3000 Grand Mission Way, Pflugerville, TX 78660
MLS# 2469276Listed by: REDFIN CORPORATION - New
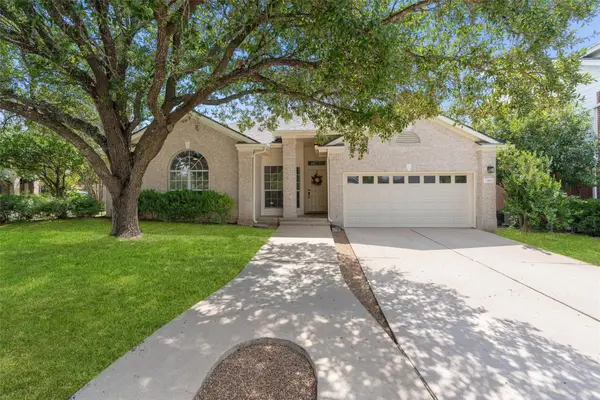 $375,000Active4 beds 2 baths1,882 sq. ft.
1501 Bedouin Ct, Round Rock, TX 78664
MLS# 3828924Listed by: DORSETT DYE & ASSOCIATES REAL ESTATE - New
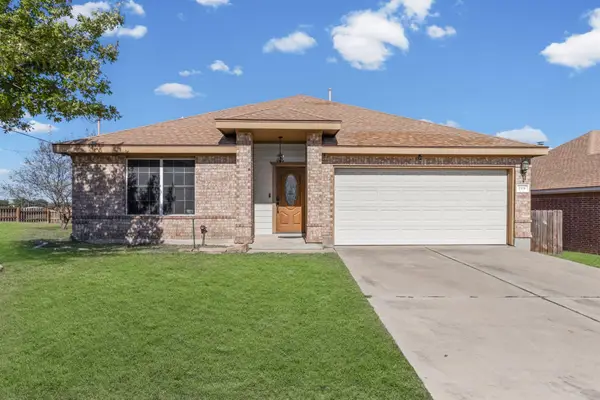 $415,000Active3 beds 2 baths1,279 sq. ft.
1318 Settlers Valley Dr, Pflugerville, TX 78660
MLS# 8499000Listed by: THE SEELY GROUP LLC - New
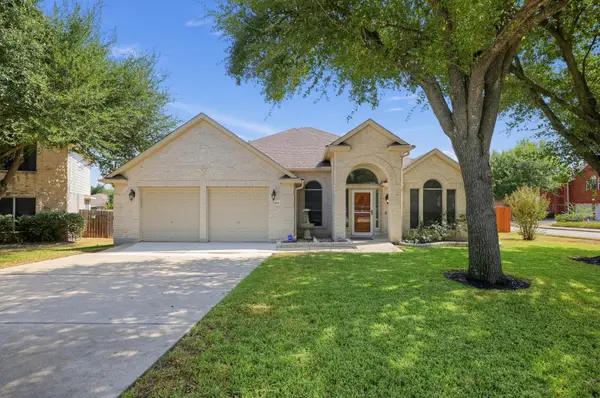 $460,000Active4 beds 2 baths2,444 sq. ft.
18101 Grafton Glen Cv, Pflugerville, TX 78660
MLS# 7248753Listed by: TEXAS PREMIER REALTY - New
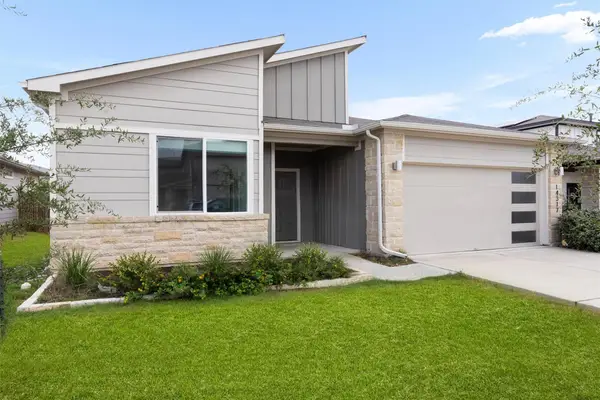 $319,999Active4 beds 2 baths1,701 sq. ft.
14317 Cantarra Dr, Pflugerville, TX 78660
MLS# 3204827Listed by: COLDWELL BANKER APEX - New
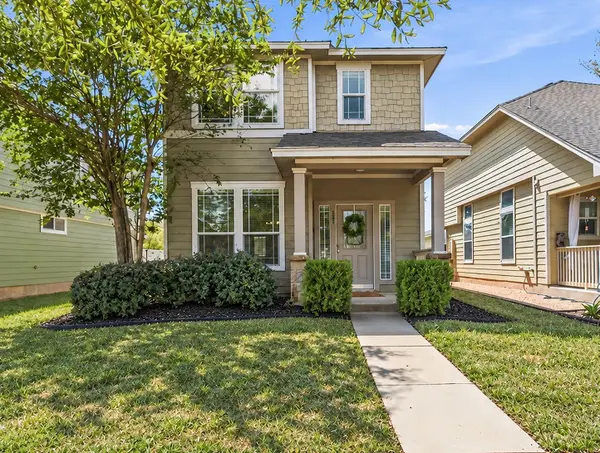 $285,000Active3 beds 3 baths1,422 sq. ft.
809 Craters Of The Moon Blvd, Pflugerville, TX 78660
MLS# 1467865Listed by: MALLACH AND COMPANY - New
 $292,000Active3 beds 3 baths1,838 sq. ft.
13800 Spring Heath Rd, Pflugerville, TX 78660
MLS# 1779914Listed by: OPENDOOR BROKERAGE, LLC - Open Sun, 11am to 1pmNew
 $309,000Active3 beds 3 baths1,346 sq. ft.
18610 Mammoth Cave Blvd, Pflugerville, TX 78660
MLS# 1401616Listed by: EXP REALTY, LLC


Protect your home and budget from life's surprises with an Assurant Home Warranty, backed by a partner that supports you through every step of homeownership. Explore Plans.
© 2023 - 2026 ERA Franchise Systems LLC. All rights reserved. ERA Franchise Systems LLC fully supports the principles of the Fair Housing Act and the Equal Opportunity Act. ERA, ERA Real Estate powered, and their respective logos are registered service marks of ERA Franchise Systems LLC. Each office is independently owned and operated.