
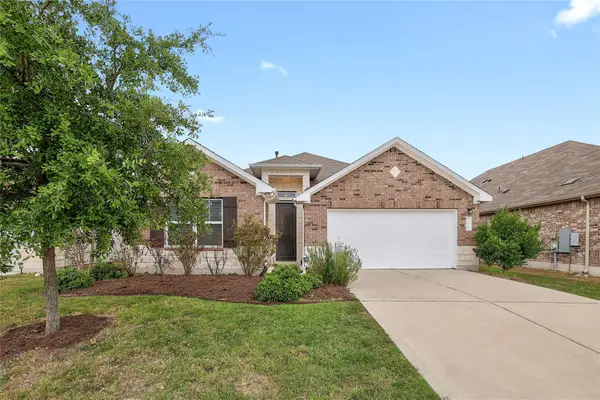
20617 Fairleaf St, Pflugerville, TX 78660
Local realty services provided by:ERA Brokers Consolidated
Listed by: brendan sanford
Office: keller williams realty
MLS#:3764826
Source:ACTRIS
20617 Fairleaf St,Pflugerville, TX 78660
$599,900
- 5 Beds
- 4 Baths
- 4,030 sq. ft.
- Single family
- Active
Price summary
- Price:$599,900
- Price per sq. ft.:$148.86
- Monthly HOA dues:$40
About this home
1% LENDER CREDIT TOWARD BUYER RATE BUYDOWN AND CLOSING COSTS AT NO COST TO BUYER! Thoughtfully refreshed in 2026, this expansive Park at Blackhawk home offers over 4,000 square feet, 5 bedrooms, 3.5 baths, big windows, and abundant natural light throughout. Recent updates include professional interior paint, refinished kitchen cabinetry and new carpet in the front entry area, giving the home a crisp, move-in-ready feel while preserving its original charm. The large layout provides generous space for everyday living, working from home, and hosting, while granite counters and a bright kitchen add function and warmth. Downstairs you’ll find the primary bedroom and the office! Upstairs you’ll find the remaining bedrooms and a large move room. Located just a short walk from the community amenity center, residents enjoy resort-style amenities including pools, parks, trails, fitness facilities, Playground Carrie’s Ranch, tennis, volleyball, and more. Families will appreciate the highly rated schools and welcoming community atmosphere that make Park at Blackhawk one of the area’s most desirable neighborhoods. This location also offers convenient access to nearby shopping, dining, and major roadways for an easy commute....
Contact an agent
Home facts
- Year built:2016
- Subdivision & Development:Park At Blackhawk IV Ph 6b
- Listing ID #:3764826
- Updated:October 15, 2026 at 06:50 PM
Rooms and interior
- Bedrooms:5
- Total bathrooms:4
- Full bathrooms:3
- Half bathrooms:1
- Flooring:Carpet, Tile
- Kitchen Description:Built-In Oven(s), Dishwasher, Gas Cooktop, Microwave, Refrigerator
- Living area:4,030 sq. ft.
Heating and cooling
- Cooling:Central
- Heating:Central
- Central air:Yes
Structure and exterior
- Roof:Composition, Shingle
- Year built:2016
- Building area:4,030 sq. ft.
- Lot area:0.19 Acres
- Lot Features:Back Yard, Front Yard, Interior Lot
- Construction Materials:Brick Veneer, Masonry All Sides, Wood Siding
- Exterior Features:Gutters Full, Private Yard
- Foundation Description:Slab
Schools
- High school:Hendrickson
- Elementary school:Rowe Lane
Utilities
- Water:Public
- Sewer:Public Sewer
Finances and disclosures
- Price:$599,900
- Price per sq. ft.:$148.86
- Tax amount:$16,667 (2026)
Features and amenities
- Appliances:Built-In Oven(s), Dishwasher, Dryer, Gas Cooktop, Microwave, Refrigerator, Washer
- Laundry features:Dryer, Washer
- Amenities:Pantry
Parking
- Total parking spaces:4
- Parking description:Attached, Driveway, Garage, Garage Faces Front
- Garage:Yes
- Garage spaces:2
New listings near 20617 Fairleaf St
- New
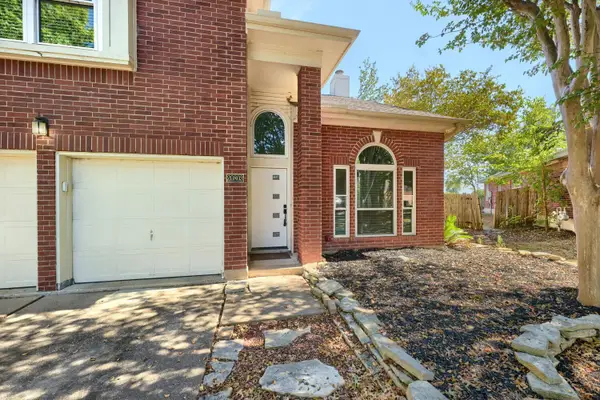 $370,000Active4 beds 3 baths1,947 sq. ft.
20803 Trotters Ln, Pflugerville, TX 78660
MLS# 3097435Listed by: KELLER WILLIAMS REALTY - New
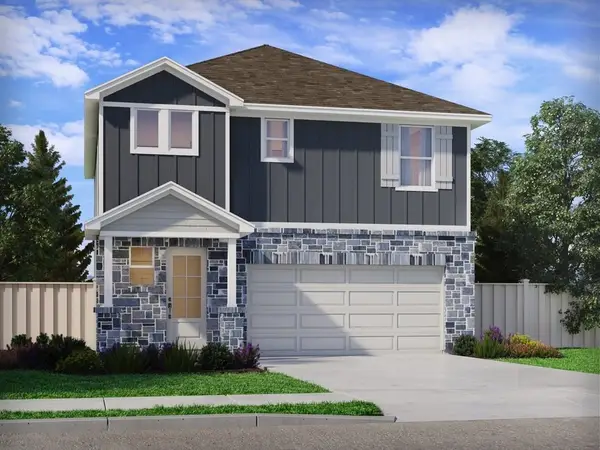 $420,990Active3 beds 3 baths1,872 sq. ft.
17329 Rappen Dr, Pflugerville, TX 78660
MLS# 7174524Listed by: MERITAGE HOMES REALTY - New
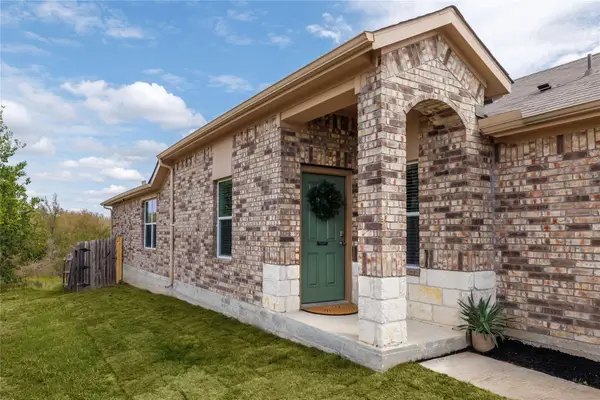 $339,000Active4 beds 2 baths1,670 sq. ft.
3512 Ortman Dr, Pflugerville, TX 78660
MLS# 7211927Listed by: REAL BROKER, LLC - New
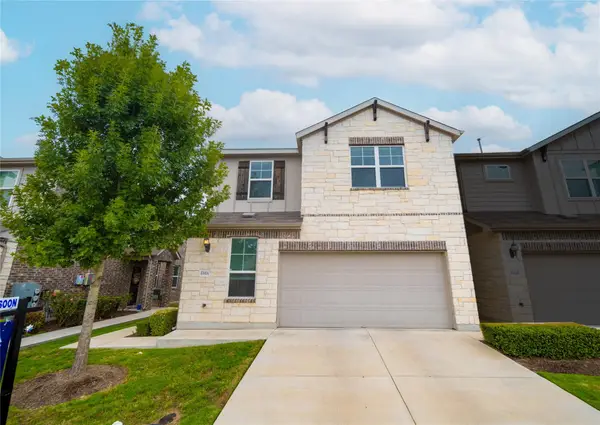 $305,000Active4 beds 3 baths2,112 sq. ft.
17202 Crane Fly Dr #A, Pflugerville, TX 78660
MLS# 8365138Listed by: REALTY OF AMERICA, LLC - Open Sat, 10am to 12pmNew
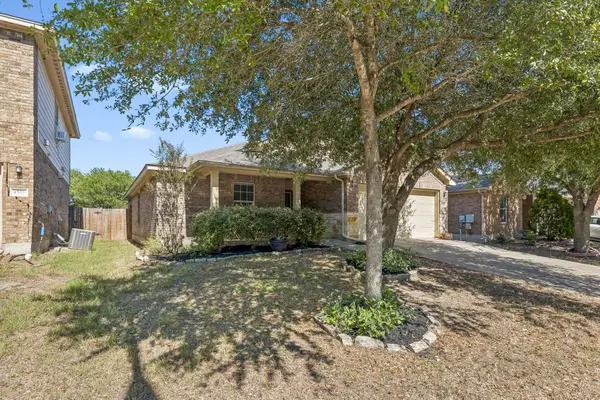 $260,800Active3 beds 2 baths1,424 sq. ft.
4600 Tiddle Ln, Pflugerville, TX 78660
MLS# 7907162Listed by: KELLER WILLIAMS REALTY - New
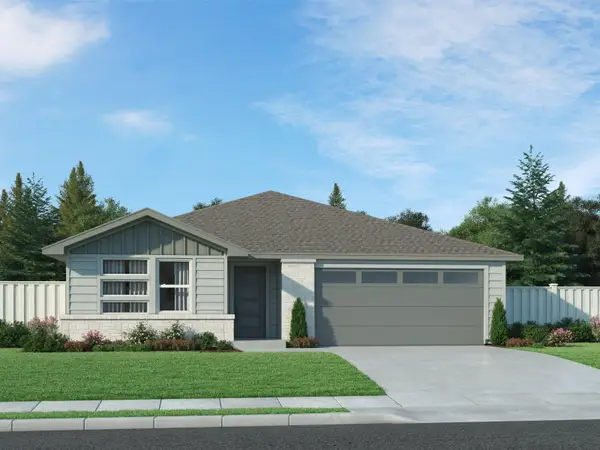 $423,990Active3 beds 2 baths1,777 sq. ft.
17120 Loch Rd, Pflugerville, TX 78660
MLS# 9371232Listed by: MERITAGE HOMES REALTY - New
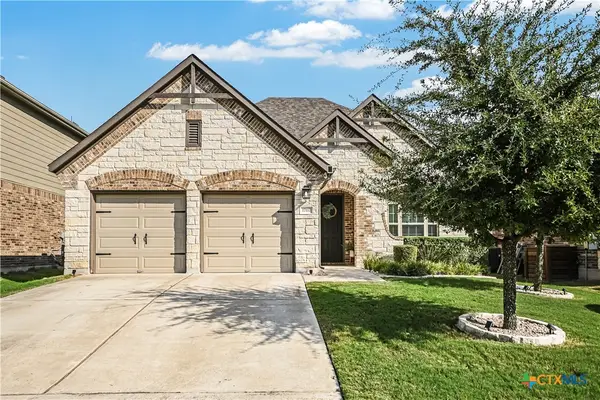 $347,000Active3 beds 2 baths1,805 sq. ft.
17117 Borromeo Ave, Pflugerville, TX 78660
MLS# 627592Listed by: KELLER WILLIAMS REALTY LONE ST - New
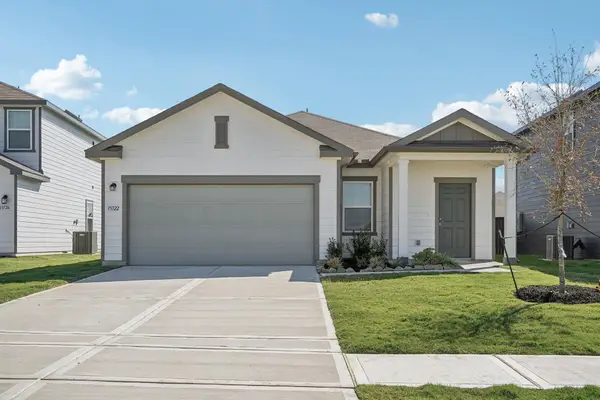 Listed by ERA$289,511Active3 beds 2 baths1,402 sq. ft.
17500 Ronocco Rd, Pflugerville, TX 78660
MLS# 1507979Listed by: ERA EXPERTS - New
 $375,000Active3 beds 2 baths1,650 sq. ft.
17109 Orinda Ln, Pflugerville, TX 78660
MLS# 7804620Listed by: KUPER SOTHEBY'S INT'L REALTY


Protect your home and budget from life's surprises with an Assurant Home Warranty, backed by a partner that supports you through every step of homeownership. Explore Plans.
© 2023 - 2026 ERA Franchise Systems LLC. All rights reserved. ERA Franchise Systems LLC fully supports the principles of the Fair Housing Act and the Equal Opportunity Act. ERA, ERA Real Estate powered, and their respective logos are registered service marks of ERA Franchise Systems LLC. Each office is independently owned and operated.