
602 Applewood Dr, Pflugerville, TX 78660
Local realty services provided by:ERA Brokers Consolidated
Listed by: david neal
Office: lpt realty, llc.
MLS#:8793204
Source:ACTRIS
Price summary
- Price:$412,000
- Price per sq. ft.:$184.75
About this home
Motivated Seller. Discover a harmonious blend of style and comfort in this Pflugerville residence. This charming suburban home features stone-and-wood siding and a welcoming front porch, enhanced by mature landscaping. The spacious layout spans 2,230 square feet; the home offers four bedrooms and two full bathrooms, all on a generous quarter-acre lot. Step inside to an inviting entry with rich wood-look flooring that extends into the formal dining space. The updated kitchen is a culinary delight, boasting sleek granite counters, stainless steel appliances, recessed lighting, and ample storage. The striking living area is a true centerpiece, with high ceilings, exposed wood beams, and a cozy fireplace that create an airy ambiance. A unique staircase leads to a versatile loft with vaulted ceilings. Bedrooms are designed for comfort, with ceiling fans and soft carpeting, while bathrooms offer modern amenities such as double vanities, soaking tubs, and stylish tile finishes. Outdoor living is equally impressive, with a private, fenced backyard featuring a covered patio and ample lawn space. A practical shed provides additional storage, and the property includes a garage and driveway for convenient parking. Located at 602 Applewood Drive, this home offers a unique opportunity to embrace a refined lifestyle in Pflugerville, Texas....
Contact an agent
Home facts
- Year built:1985
- Subdivision & Development:Willow Creek Sec 01
- Listing ID #:8793204
- Updated:September 07, 2026 at 03:11 PM
Rooms and interior
- Bedrooms:4
- Total bathrooms:2
- Full bathrooms:2
- Flooring:Carpet, Tile
- Kitchen Description:Dishwasher, Disposal, Free-Standing Range, Gas Range, Microwave, Refrigerator
- Living area:2,230 sq. ft.
Heating and cooling
- Cooling:Central
- Heating:Central
- Central air:Yes
Structure and exterior
- Roof:Asphalt, Shingle
- Year built:1985
- Building area:2,230 sq. ft.
- Lot area:0.25 Acres
- Lot Features:Back Yard, Few Trees, Front Yard
- Construction Materials:Frame, Masonry All Sides, Stone
- Exterior Features:Private Yard
- Foundation Description:Slab
Schools
- High school:Pflugerville
- Elementary school:Brookhollow
Utilities
- Water:Public
- Sewer:Public Sewer
Finances and disclosures
- Price:$412,000
- Price per sq. ft.:$184.75
- Tax amount:$9,502 (2026)
Features and amenities
- Appliances:Dishwasher, Disposal, Free-Standing Range, Gas Range, Microwave, RNGHD, Refrigerator
- Amenities:Bookcases
Parking
- Total parking spaces:4
- Parking description:Driveway, Garage, Garage Faces Front
- Garage:Yes
- Garage spaces:2
New listings near 602 Applewood Dr
- New
 $599,000Active4 beds 3 baths2,660 sq. ft.
4208 Brean Down Rd, Pflugerville, TX 78660
MLS# 4071324Listed by: KELLER WILLIAMS HERITAGE - Open Sun, 1 to 3:30pmNew
 $445,000Active4 beds 4 baths2,940 sq. ft.
838 Smoke Signal Pass, Pflugerville, TX 78660
MLS# 6122147Listed by: JPAR ROUND ROCK - New
 $395,000Active3 beds 2 baths1,919 sq. ft.
16521 Pallazo Dr, Pflugerville, TX 78660
MLS# 9242549Listed by: MY CASTLE REALTY - New
 $275,000Active3 beds 2 baths1,574 sq. ft.
17413 Tobermory Dr, Pflugerville, TX 78660
MLS# 7575756Listed by: REALTY CAPITAL CITY - New
 $295,000Active3 beds 3 baths1,404 sq. ft.
816 Craters Of The Moon Blvd, Pflugerville, TX 78660
MLS# 1854411Listed by: PMI AUSTIN - New
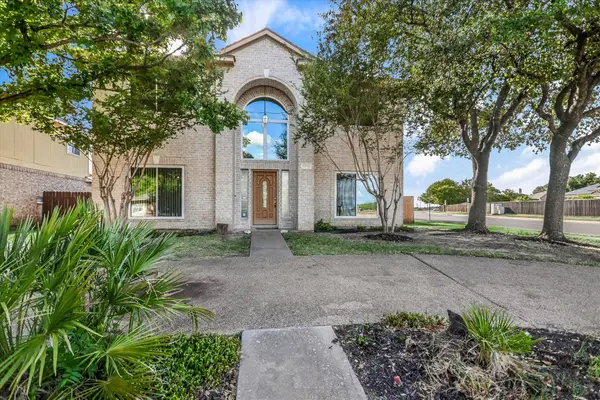 $395,000Active4 beds 3 baths2,442 sq. ft.
17132 Bishopsgate Dr, Pflugerville, TX 78660
MLS# 1456240Listed by: KELLER WILLIAMS REALTY LONE ST - New
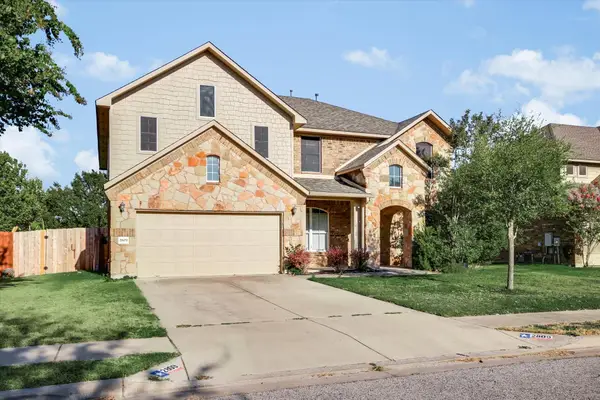 $544,950Active4 beds 3 baths3,535 sq. ft.
2809 Linville Ridge Ln, Pflugerville, TX 78660
MLS# 9013334Listed by: KELLER WILLIAMS REALTY LONE ST - New
 $467,000Active4 beds 3 baths2,490 sq. ft.
911 Indian Run Dr, Pflugerville, TX 78660
MLS# 9134981Listed by: COMPASS RE TEXAS, LLC - New
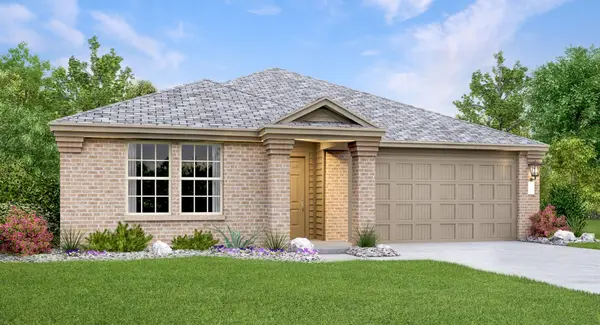 $351,999Active4 beds 2 baths1,928 sq. ft.
18016 Orchard Oriel Way, Pflugerville, TX 78660
MLS# 1493957Listed by: KELLER WILLIAMS CITY-VIEW - New
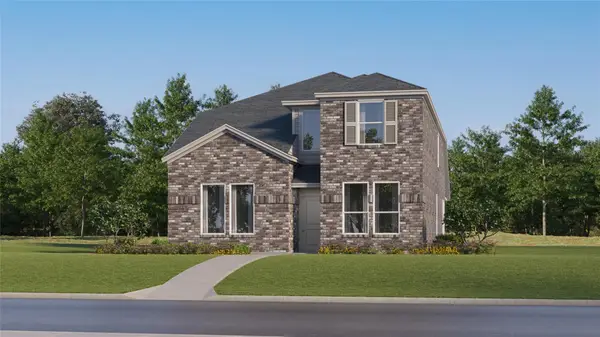 $362,999Active4 beds 3 baths2,275 sq. ft.
17804 Red Winged Blackbird, Pflugerville, TX 78660
MLS# 1764409Listed by: KELLER WILLIAMS CITY-VIEW


Protect your home and budget from life's surprises with an Assurant Home Warranty, backed by a partner that supports you through every step of homeownership. Explore Plans.
© 2023 - 2026 ERA Franchise Systems LLC. All rights reserved. ERA Franchise Systems LLC fully supports the principles of the Fair Housing Act and the Equal Opportunity Act. ERA, ERA Real Estate powered, and their respective logos are registered service marks of ERA Franchise Systems LLC. Each office is independently owned and operated.