
36902 Anglers Way, Pinehurst, TX 77362
Local realty services provided by:American Real Estate ERA Powered
Listed by: donna moak
Office: re/max integrity281-370-5100
MLS#:55191793
Source:HARMLS
Price summary
- Price:$774,000
- Price per sq. ft.:$244.24
- Monthly HOA dues:$207.08
About this home
Welcome to 36902 Anglers Way, a custom home designed for entertaining, everyday comfort and resort-style outdoor living. The chef’s kitchen features high-end appliances, wine refrigerator, pot filler and walk-in pantry. The spacious primary retreat offers a sitting area, fireplace, private outdoor shower and patio access. Enjoy a dedicated media room, whole-home audio and flexible private study/5th bedroom. Outdoors, an infinity-edge pool with integrated hot tub, covered patio, full outdoor kitchen and wood-burning fireplace create the ultimate backyard retreat. Additional features include a 3-car garage plus golf-cart garage, whole-house water softener, zoned HVAC, irrigation well and air-conditioned dog room. Best of all, the property includes 7+/- additional undeveloped acres, offering exceptional privacy and endless possibilities.
Contact an agent
Home facts
- Year built:2010
- Subdivision & Development:Old Mill Lake 03
- Listing ID #:55191793
- Updated:September 21, 2026 at 12:10 AM
Rooms and interior
- Bedrooms:4
- Total bathrooms:4
- Full bathrooms:3
- Half bathrooms:1
- Rooms Total:11
- Flooring:Carpet, Concrete, Engineered Hardwood
- Bathrooms Description:Separate Shower, Soaking Tub, Tub Shower
- Kitchen Description:Breakfast Bar, Dishwasher, Disposal, Double Oven, Gas Oven, Gas Range, Granite Counters, Kitchen Family Room Combo, Kitchen Island, Microwave, Pantry, Pot Filler, Refrigerator, Walk In Pantry
- Living area:3,169 sq. ft.
Heating and cooling
- Cooling:Central Air, Electric
- Heating:Central, Gas
- Central air:Yes
Structure and exterior
- Roof:Composition
- Year built:2010
- Building area:3,169 sq. ft.
- Lot area:8.26 Acres
- Lot Features:Cul De Sac, Wooded
- Architectural Style:Traditional
- Construction Materials:Brick, Stone, Stucco
- Exterior Features:Fence, Hot Tub Spa, Patio, Private Yard, Sprinkler Irrigation
- Foundation Description:Slab
- Levels:1 Story
Schools
- High school:MAGNOLIA HIGH SCHOOL
- Middle school:MAGNOLIA PARKWAY JUNIOR HIGH
- Elementary school:AUDUBON ELEMENTARY
Utilities
- Sewer:Aerobic Septic
Finances and disclosures
- Price:$774,000
- Price per sq. ft.:$244.24
- Tax amount:$10,386 (2026)
Features and amenities
- Appliances:Dishwasher, Disposal, Double Oven, Gas Oven, Gas Range, Microwave, Refrigerator, Water Softener Owned
- Amenities:Crown Molding, Gated, High Ceilings, Smoke Detectors, Vaulted Ceilings, Water Softner - Owned
- Pool features:Gunite
Parking
- Parking description:Driveway, Garage, Garage Door Opener, Golf Cart Garage
- Garage:Yes
- Garage spaces:3
New listings near 36902 Anglers Way
- New
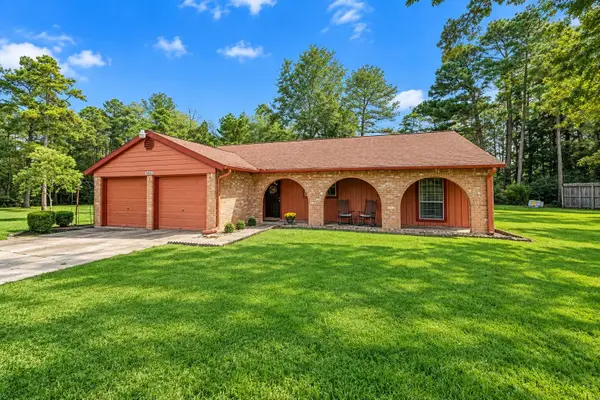 $359,900Active3 beds 2 baths1,742 sq. ft.
34514 Kristine Drive, Pinehurst, TX 77362
MLS# 30732933Listed by: 6TH AVE HOMES - New
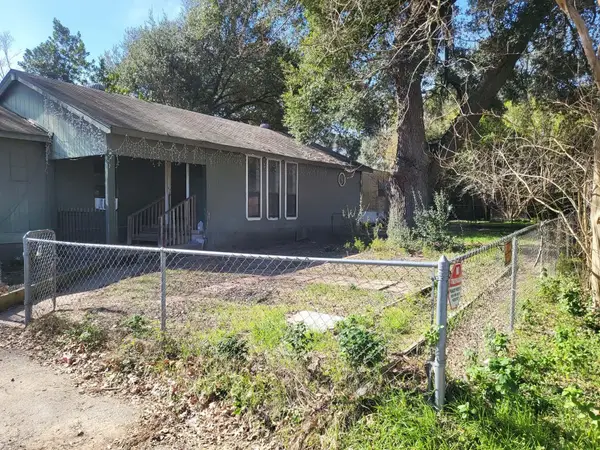 $169,000Active4 beds 1 baths1,176 sq. ft.
28222 Summer Lane, Pinehurst, TX 77362
MLS# 9576916Listed by: TEXAS SIGNATURE REALTY - New
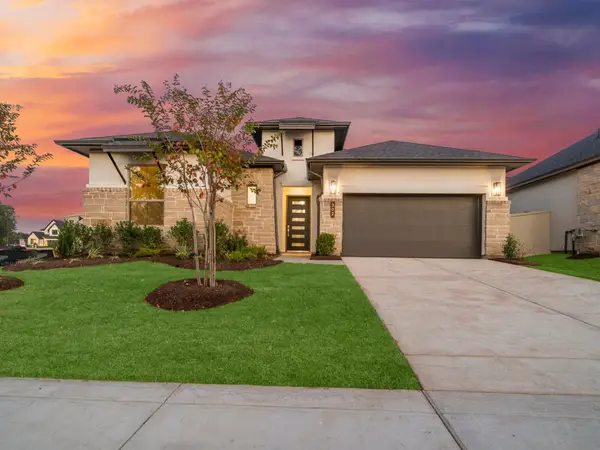 $480,372Active3 beds 2 baths2,300 sq. ft.
302 Marsh Wren Way, Magnolia, TX 77354
MLS# 59424848Listed by: KELLER WILLIAMS REALTY THE WOODLANDS - New
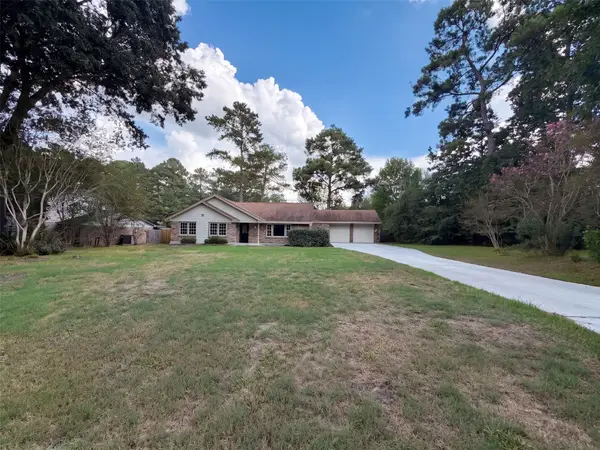 $361,000Active3 beds 2 baths1,740 sq. ft.
1119 Coe Road, Pinehurst, TX 77362
MLS# 72338087Listed by: OPENDOOR BROKERAGE, LLC - New
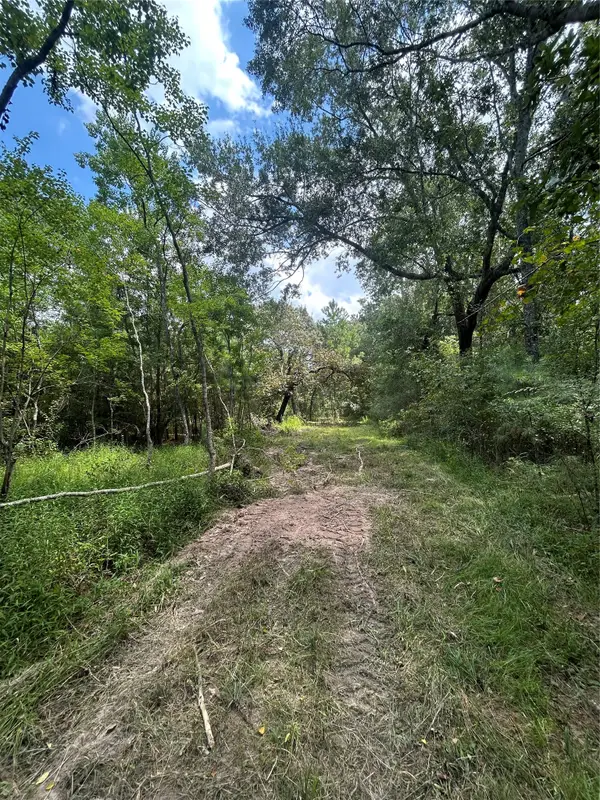 $900,000Active11.27 Acres
11919 Hickory Wood, Pinehurst, TX 77362
MLS# 29147202Listed by: TEXAS ALLY REAL ESTATE GROUP, LLC - New
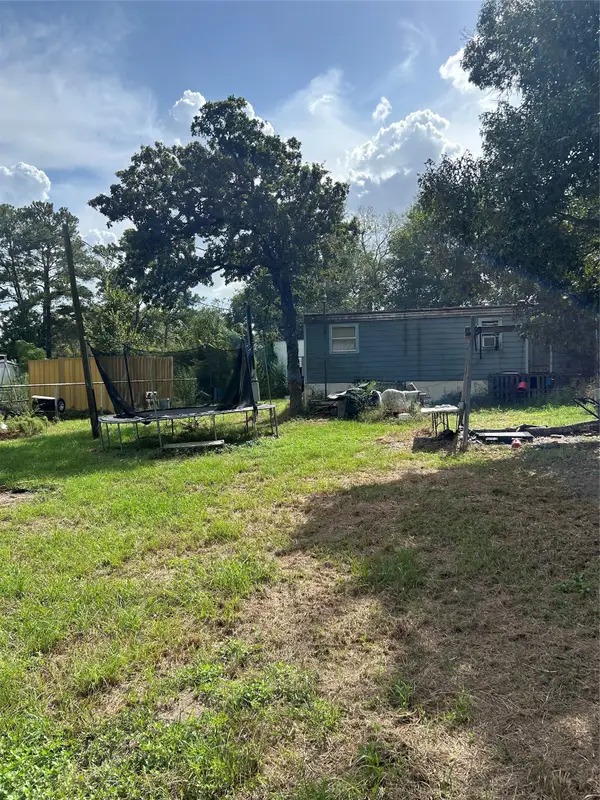 $120,000Active3 beds 2 baths1,064 sq. ft.
35211 W Pinehill Street, Pinehurst, TX 77362
MLS# 18138208Listed by: RE/MAX ELITE PROPERTIES - New
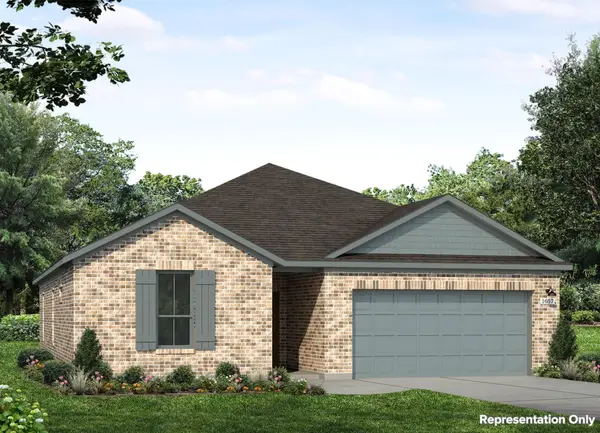 $267,990Active4 beds 2 baths1,657 sq. ft.
4522 Blue Mountain Laurel Street, Pinehurst, TX 77362
MLS# 16171451Listed by: BROHN HOMES - New
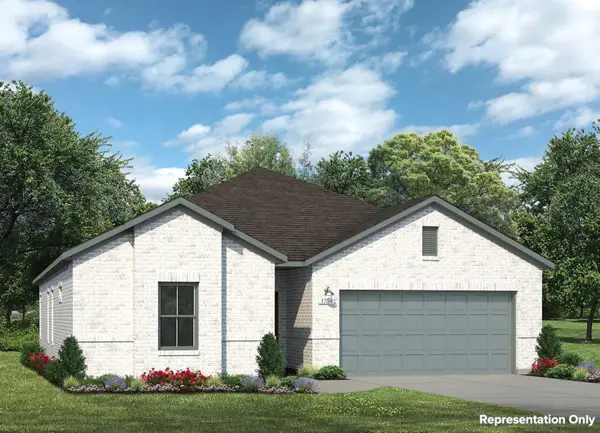 $277,990Active3 beds 2 baths1,754 sq. ft.
4622 Coral Bean Street, Pinehurst, TX 77362
MLS# 67863651Listed by: BROHN HOMES - New
 $251,990Active3 beds 2 baths1,551 sq. ft.
4529 Blue Mountain Laurel Street, Pinehurst, TX 77362
MLS# 98454955Listed by: BROHN HOMES


Protect your home and budget from life's surprises with an Assurant Home Warranty, backed by a partner that supports you through every step of homeownership. Explore Plans.
© 2023 - 2026 ERA Franchise Systems LLC. All rights reserved. ERA Franchise Systems LLC fully supports the principles of the Fair Housing Act and the Equal Opportunity Act. ERA, ERA Real Estate powered, and their respective logos are registered service marks of ERA Franchise Systems LLC. Each office is independently owned and operated.