
1616 Endicott Drive, Plano, TX 75025
Local realty services provided by:ERA Courtyard Real Estate
Upcoming open houses
- Sun, Aug 2302:00 pm - 04:00 pm
Listed by: lisa peterson
Office: re/max dfw associates
MLS#:21358930
Source:GDAR
Price summary
- Price:$550,000
- Price per sq. ft.:$195.31
About this home
Fabulous move in ready, two story home in a highly desirable Plano neighborhood. Offering 4 bedrooms and 3 full baths, this well-designed floor plan features formal living and dining areas at the front of the home, perfect for entertaining or flexible use. The spacious family room with soaring ceilings
and kitchen sit at the heart of the home, creating an inviting space for everyday living or entertaining. Wood floors in living rm, dining rm, family rm,
stairs, game room and all bedrooms. The kitchen has granite countertops, a gas cooktop, a stainless steel oven, dishwasher and refrigerator. Guest bedroom down with full bath. Primary bedroom with ensuite bath and 2 secondary bedrooms and a bath and game room up. Huge backyard with board
on board wood fence with steel posts. Seller leaving the refrigerator, washer and dryer and piano for the buyer at no cost. Seller furnishing a one year First American Home Warranty for the buyer. Buyer needs to purchase a new survey.
Contact an agent
Home facts
- Year built:1997
- Subdivision & Development:Cross Creek West No 3
- Listing ID #:21358930
- Added:1 day(s) ago
- Updated:August 21, 2026 at 03:50 AM
Rooms and interior
- Bedrooms:4
- Total bathrooms:3
- Full bathrooms:3
- Flooring:Tile, Wood
- Kitchen Description:Dishwasher, Disposal, Gas Cooktop, Gas Oven, Refrigerator, Vented Exhaust Fan
- Living area:2,816 sq. ft.
Heating and cooling
- Cooling:Central Air, Electric, Roof Turbines, Zoned
- Heating:Central, Natural Gas
- Central air:Yes
Structure and exterior
- Roof:Composition
- Year built:1997
- Building area:2,816 sq. ft.
- Lot area:0.19 Acres
- Lot Features:Few Trees, Interior Lot, Lawn
- Architectural Style:Traditional
- Construction Materials:Brick
- Foundation Description:Slab
- Levels:2 Story
Schools
- High school:Clark,Plano Senior
- Middle school:Hendrick
- Elementary school:Hedgcoxe
Finances and disclosures
- Price:$550,000
- Price per sq. ft.:$195.31
Features and amenities
- Appliances:Dishwasher, Disposal, Gas Cooktop, Gas Oven, Refrigerator, Vented Exhaust Fan
- Amenities:Security System, Security System Owned, Smoke Detectors
Parking
- Garage:Yes
- Garage spaces:2
 Information provided, in part, by North Texas Real Estate Information Systems, Inc. Last Updated August 21, 2026 Listings with the NTREIS logo are listed by brokerages other than ERA Courtyard Real Estate.
New listings near 1616 Endicott Drive
- New
 $749,000Active5 beds 4 baths3,532 sq. ft.
7516 England Drive, Plano, TX 75025
MLS# 21342699Listed by: HOMESMART - New
 $750,000Active4 beds 3 baths3,787 sq. ft.
3516 Nancy Court, Plano, TX 75023
MLS# 21359426Listed by: MONUMENT REALTY - New
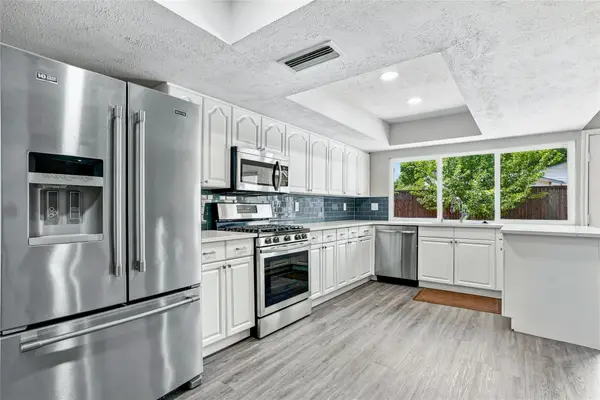 $405,000Active3 beds 2 baths1,930 sq. ft.
6203 Rainier Road, Plano, TX 75023
MLS# 21363180Listed by: BETTER HOMES AND GARDENS REAL - New
 $420,000Active3 beds 2 baths1,770 sq. ft.
2304 Glen Forest Lane, Plano, TX 75023
MLS# 21363851Listed by: COMPETITIVE EDGE REALTY LLC - New
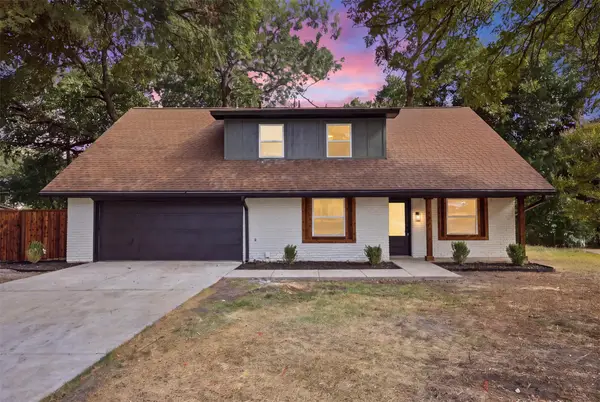 $474,900Active4 beds 4 baths1,999 sq. ft.
2123 Greenbriar Lane, Plano, TX 75074
MLS# 21355910Listed by: MONUMENT REALTY - New
 $510,000Active4 beds 2 baths2,070 sq. ft.
4713 Bear Run Drive, Plano, TX 75093
MLS# 21362548Listed by: COLDWELL BANKER APEX, REALTORS - New
 $450,000Active3 beds 2 baths1,821 sq. ft.
1724 Hearthstone Drive, Plano, TX 75023
MLS# 21364950Listed by: EBBY HALLIDAY, REALTORS - New
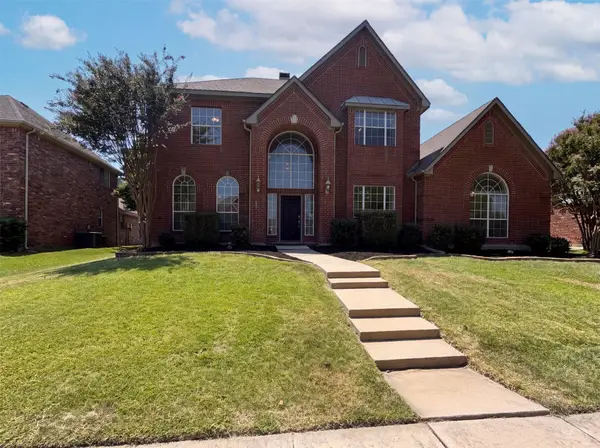 $600,000Active5 beds 4 baths3,630 sq. ft.
7645 Hove Court, Plano, TX 75025
MLS# 21350969Listed by: OPENDOOR BROKERAGE, LLC - Open Sat, 1 to 3pmNew
 $710,000Active5 beds 4 baths3,363 sq. ft.
7913 Morningdew Drive, Plano, TX 75025
MLS# 21356150Listed by: COMPASS RE TEXAS, LLC


Protect your home and budget from life's surprises with an Assurant Home Warranty, backed by a partner that supports you through every step of homeownership. Explore Plans.
© 2023 - 2026 ERA Franchise Systems LLC. All rights reserved. ERA Franchise Systems LLC fully supports the principles of the Fair Housing Act and the Equal Opportunity Act. ERA, ERA Real Estate powered, and their respective logos are registered service marks of ERA Franchise Systems LLC. Each office is independently owned and operated.