
1724 Hearthstone Drive, Plano, TX 75023
Local realty services provided by:ERA Myers & Myers Realty
Listed by: pamela lewis, russell dimmick
Office: ebby halliday, realtors
MLS#:21364950
Source:GDAR
Price summary
- Price:$450,000
- Price per sq. ft.:$247.12
About this home
Here's a beauty located in the heart of Plano! 3 bedroom, 2 living area, single story home with a pool! Pretty drive up to this corner lot with refreshed landscaping! Inside is spacious layout with current updates! Hard surface flooring throughout with neutral paint colors! Large family room with a beamed ceiling! Kitchen has granite, a gas cooktop and double ovens! Remodeled master bath has updated tile, shower and counters! Out back is covered patio and sparkling pool! Convenient location near parks, schools and shopping! Move in ready!
Contact an agent
Home facts
- Year built:1979
- Subdivision & Development:Woodhaven Add
- Listing ID #:21364950
- Added:1 day(s) ago
- Updated:August 21, 2026 at 03:50 AM
Rooms and interior
- Bedrooms:3
- Total bathrooms:2
- Full bathrooms:2
- Flooring:Ceramic Tile, Laminate
- Kitchen Description:Dishwasher, Disposal, Double Oven, Electric Oven, Gas Cooktop
- Living area:1,821 sq. ft.
Heating and cooling
- Cooling:Ceiling Fans, Central Air, Electric
- Heating:Central, Natural Gas
- Central air:Yes
Structure and exterior
- Roof:Composition
- Year built:1979
- Building area:1,821 sq. ft.
- Lot area:0.18 Acres
- Lot Features:Corner Lot, Few Trees, Landscaped, Subdivision
- Architectural Style:Traditional
- Construction Materials:Brick, Wood Siding
- Foundation Description:Slab
- Levels:1 Story
Schools
- High school:Clark,Plano Senior
- Middle school:Schimelpfenig
- Elementary school:Christie
Finances and disclosures
- Price:$450,000
- Price per sq. ft.:$247.12
- Tax amount:$7,460
Features and amenities
- Appliances:Dishwasher, Disposal, Double Oven, Electric Oven, Gas Cooktop, Gas Water Heater, Plumbed For Gas, Some Gas Appliances
- Amenities:Window Coverings
Parking
- Garage:Yes
- Garage spaces:2
 Information provided, in part, by North Texas Real Estate Information Systems, Inc. Last Updated August 21, 2026 Listings with the NTREIS logo are listed by brokerages other than ERA Myers & Myers Realty.
New listings near 1724 Hearthstone Drive
- New
 $749,000Active5 beds 4 baths3,532 sq. ft.
7516 England Drive, Plano, TX 75025
MLS# 21342699Listed by: HOMESMART - New
 $750,000Active4 beds 3 baths3,787 sq. ft.
3516 Nancy Court, Plano, TX 75023
MLS# 21359426Listed by: MONUMENT REALTY - New
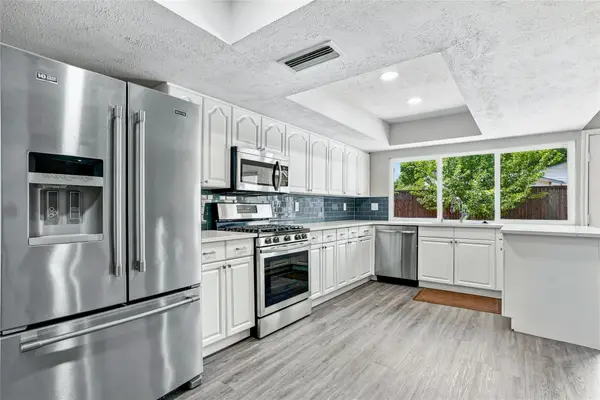 $405,000Active3 beds 2 baths1,930 sq. ft.
6203 Rainier Road, Plano, TX 75023
MLS# 21363180Listed by: BETTER HOMES AND GARDENS REAL - New
 $420,000Active3 beds 2 baths1,770 sq. ft.
2304 Glen Forest Lane, Plano, TX 75023
MLS# 21363851Listed by: COMPETITIVE EDGE REALTY LLC - New
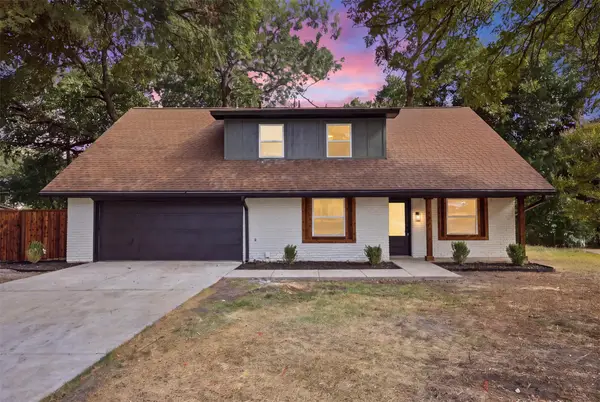 $474,900Active4 beds 4 baths1,999 sq. ft.
2123 Greenbriar Lane, Plano, TX 75074
MLS# 21355910Listed by: MONUMENT REALTY - New
 $510,000Active4 beds 2 baths2,070 sq. ft.
4713 Bear Run Drive, Plano, TX 75093
MLS# 21362548Listed by: COLDWELL BANKER APEX, REALTORS - Open Sun, 2 to 4pmNew
 $550,000Active4 beds 3 baths2,816 sq. ft.
1616 Endicott Drive, Plano, TX 75025
MLS# 21358930Listed by: RE/MAX DFW ASSOCIATES - New
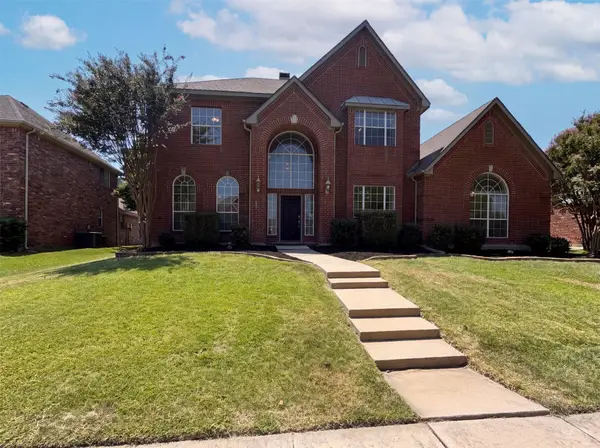 $600,000Active5 beds 4 baths3,630 sq. ft.
7645 Hove Court, Plano, TX 75025
MLS# 21350969Listed by: OPENDOOR BROKERAGE, LLC - Open Sat, 1 to 3pmNew
 $710,000Active5 beds 4 baths3,363 sq. ft.
7913 Morningdew Drive, Plano, TX 75025
MLS# 21356150Listed by: COMPASS RE TEXAS, LLC


Protect your home and budget from life's surprises with an Assurant Home Warranty, backed by a partner that supports you through every step of homeownership. Explore Plans.
© 2023 - 2026 ERA Franchise Systems LLC. All rights reserved. ERA Franchise Systems LLC fully supports the principles of the Fair Housing Act and the Equal Opportunity Act. ERA, ERA Real Estate powered, and their respective logos are registered service marks of ERA Franchise Systems LLC. Each office is independently owned and operated.