
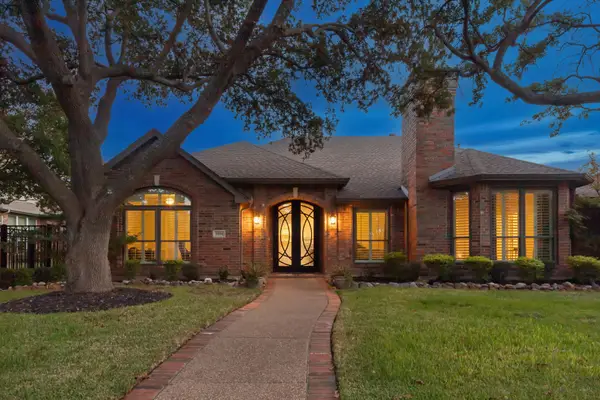
1905 Midcrest Drive, Plano, TX 75075
Local realty services provided by:ERA Myers & Myers Realty
Listed by: shayne hickey
Office: texas ally real estate group
MLS#:21371868
Source:GDAR
Price summary
- Price:$535,000
- Price per sq. ft.:$238.41
About this home
Welcome to this fully renovated 4-bedroom, 3-bath home with a dedicated office and private guest suite. Thoughtfully redesigned throughout, this home offers elevated finishes, inviting living spaces, and an ideal blend of comfort and style. A striking architectural archway leads into the private office, while the spacious living area features beautiful ceiling beams, a skylight, and abundant natural light. The renovated kitchen flows seamlessly into the surrounding spaces and offers convenient access to a private guest suite, ideal for visitors or extended family. Throughout the home, thoughtful updates create a refined, cohesive feel while preserving its original character. Outside, enjoy a beautifully landscaped yard with professional landscape lighting, a full sprinkler system, and a spacious 14x20 patio perfect for entertaining or relaxing. Additional updates include luxury vinyl plank flooring, renovated bathrooms, updated fixtures, designer lighting, and a dedicated laundry room. For added peace of mind, the home also features a 2020 HVAC system, 2019 water heater, and a full irrigation system. Located in a sought-after Plano neighborhood with convenient access to shopping, dining, parks, schools, and major commuter routes....
Contact an agent
Home facts
- Year built:1967
- Subdivision & Development:Dallas North Estates Eighth Instl
- Listing ID #:21371868
- Added:3 day(s) ago
- Updated:September 07, 2026 at 01:48 AM
Rooms and interior
- Bedrooms:4
- Total bathrooms:3
- Full bathrooms:3
- Flooring:Carpet, Luxury Vinyl Plank
- Kitchen Description:Dishwasher, Disposal, Electric Range, Vented Exhaust Fan
- Living area:2,244 sq. ft.
Heating and cooling
- Cooling:Central Air, Electric
- Heating:Central, Electric, Fireplaces
- Central air:Yes
Structure and exterior
- Year built:1967
- Building area:2,244 sq. ft.
- Lot area:0.28 Acres
- Architectural Style:Traditional
- Construction Materials:Brick
- Foundation Description:Slab
- Levels:1 Story
Schools
- High school:Vines
- Middle school:Wilson
- Elementary school:Shepard
Finances and disclosures
- Price:$535,000
- Price per sq. ft.:$238.41
- Tax amount:$6,998
Features and amenities
- Appliances:Dishwasher, Disposal, Electric Range, Gas Water Heater, Vented Exhaust Fan
- Amenities:Carbon Monoxide Detectors, Fire Alarm, Skylights
Parking
- Garage:Yes
- Garage spaces:2
- Carport spaces:6
 Information provided, in part, by North Texas Real Estate Information Systems, Inc. Last Updated September 7, 2026 Listings with the NTREIS logo are listed by brokerages other than ERA Myers & Myers Realty.
New listings near 1905 Midcrest Drive
- New
 $325,000Active3 beds 2 baths1,682 sq. ft.
3359 Lanarc Drive, Plano, TX 75023
MLS# 21379919Listed by: FATHOM REALTY - New
 $300,000Active3 beds 2 baths1,528 sq. ft.
3005 Lemmontree Lane, Plano, TX 75074
MLS# 21373265Listed by: EXP REALTY - New
 $834,999Active6 beds 5 baths3,954 sq. ft.
5004 Albatross Drive, Plano, TX 75074
MLS# 21379718Listed by: FATHOM REALTY - New
 $479,900Active4 beds 2 baths2,034 sq. ft.
2721 Bengal Lane, Plano, TX 75023
MLS# 21379741Listed by: RE/MAX DFW ASSOCIATES - New
 $899,900Active4 beds 4 baths3,859 sq. ft.
4404 Briar Hollow Drive, Plano, TX 75093
MLS# 21379591Listed by: KELLER WILLIAMS REALTY DPR - New
 $554,900Active4 beds 3 baths2,558 sq. ft.
3625 Mason Drive, Plano, TX 75025
MLS# 21379368Listed by: ALL CITY - New
 $389,900Active3 beds 2 baths2,030 sq. ft.
1405 Judy Drive, Plano, TX 75074
MLS# 21379312Listed by: HOMECOIN.COM - New
 $445,000Active4 beds 2 baths2,113 sq. ft.
6417 Rainier Road, Plano, TX 75023
MLS# 21377252Listed by: CITIWIDE PROPERTIES CORP. - New
 $650,000Active4 beds 4 baths3,457 sq. ft.
4661 Thanksgiving Lane, Plano, TX 75024
MLS# 21373576Listed by: ACQUISTO REAL ESTATE - New
 $985,000Active4 beds 4 baths3,890 sq. ft.
6713 Columbine Way, Plano, TX 75093
MLS# 21374071Listed by: DOUGLAS ELLIMAN REAL ESTATE


Protect your home and budget from life's surprises with an Assurant Home Warranty, backed by a partner that supports you through every step of homeownership. Explore Plans.
© 2023 - 2026 ERA Franchise Systems LLC. All rights reserved. ERA Franchise Systems LLC fully supports the principles of the Fair Housing Act and the Equal Opportunity Act. ERA, ERA Real Estate powered, and their respective logos are registered service marks of ERA Franchise Systems LLC. Each office is independently owned and operated.