
2120 Valley Forge Drive, Plano, TX 75075
Local realty services provided by:ERA Newlin & Company
Listed by: rebecca ringer
Office: the street real estate company
MLS#:21398435
Source:GDAR
Price summary
- Price:$444,000
- Price per sq. ft.:$200.9
About this home
Nestled in a well-established neighborhood, this classic two-story brick home offers timeless appeal and plenty of space to make your own. Inside, you'll find generous living areas with abundant storage, a wet bar that's perfect for entertaining, and a functional layout designed for everyday living. The spacious backyard provides endless possibilities for outdoor enjoyment, while the rear-entry two-car garage adds both convenience and curb appeal. Located within the award-winning Plano ISD, this home offers exceptional access to major highways for an easy commute throughout the Dallas-Fort Worth Metroplex. This is a Fannie Mae HomePath property. Check HomePath.com for more details. Restrictions apply.
Contact an agent
Home facts
- Year built:1977
- Subdivision & Development:Bunker Hill Estates Sec 2
- Listing ID #:21398435
- Added:1 day(s) ago
- Updated:September 30, 2026 at 06:23 PM
Rooms and interior
- Bedrooms:3
- Total bathrooms:3
- Full bathrooms:2
- Half bathrooms:1
- Flooring:Carpet, Ceramic Tile, Laminate
- Kitchen Description:Dishwasher, Electric Cooktop, Electric Oven, Electric Range, Microwave
- Living area:2,210 sq. ft.
Heating and cooling
- Cooling:Ceiling Fans, Central Air, Electric
- Heating:Central, Electric
- Central air:Yes
Structure and exterior
- Roof:Composition
- Year built:1977
- Building area:2,210 sq. ft.
- Lot area:0.25 Acres
- Lot Features:Interior Lot, Lawn, Many Trees, Subdivision
- Architectural Style:Traditional
- Construction Materials:Brick, Wood Siding
- Foundation Description:Slab
- Levels:2 Story
Schools
- High school:Vines
- Middle school:Haggard
- Elementary school:Harrington
Finances and disclosures
- Price:$444,000
- Price per sq. ft.:$200.9
- Tax amount:$5,590
Features and amenities
- Appliances:Dishwasher, Electric Cooktop, Electric Oven, Electric Range, Electric Water Heater, Microwave
- Amenities:Smoke Detectors
Parking
- Garage:Yes
- Garage spaces:2
 Information provided, in part, by North Texas Real Estate Information Systems, Inc. Last Updated September 30, 2026 Listings with the NTREIS logo are listed by brokerages other than ERA Newlin & Company.
New listings near 2120 Valley Forge Drive
- New
 $499,000Active3 beds 2 baths2,275 sq. ft.
1908 Sandpiper Lane, Plano, TX 75075
MLS# 21399595Listed by: COMPASS RE TEXAS, LLC - New
 $699,900Active4 beds 4 baths3,096 sq. ft.
4009 Wilshire Court, Plano, TX 75023
MLS# 21399576Listed by: LOVEJOY HOMES REALTY, LLC. - Open Sat, 12 to 2pmNew
 $1,049,000Active4 beds 3 baths3,428 sq. ft.
5057 Trail Lake Drive, Plano, TX 75093
MLS# 21397102Listed by: TEXAS LEGACY REALTY - New
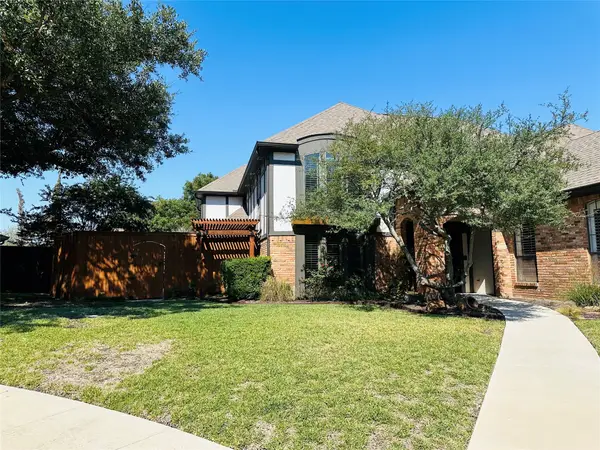 $674,900Active4 beds 3 baths2,878 sq. ft.
3713 San Juan Circle, Plano, TX 75023
MLS# 21386571Listed by: BLUEMARK, LLC - Open Sun, 11am to 3pmNew
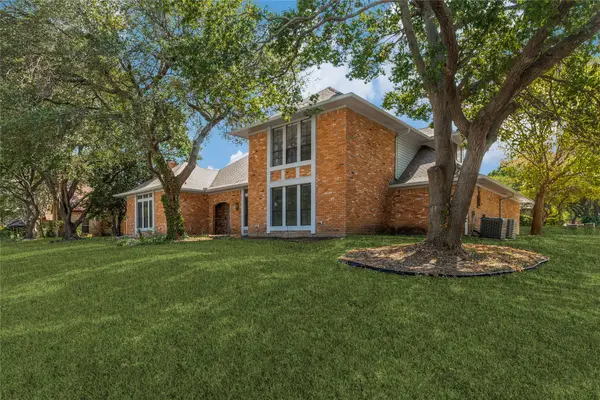 $699,000Active4 beds 4 baths3,235 sq. ft.
5013 Country Place Drive, Plano, TX 75023
MLS# 21363409Listed by: THE ROBINSON TEAM - Open Sun, 12 to 2pmNew
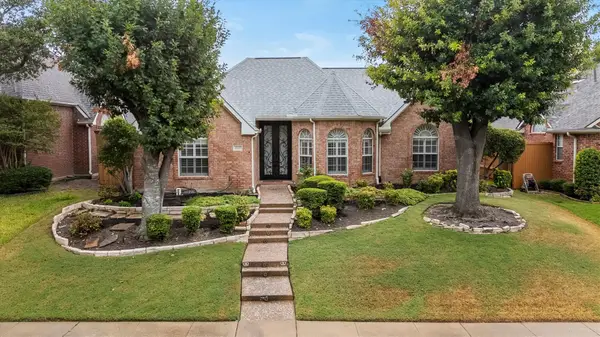 $480,000Active3 beds 2 baths1,820 sq. ft.
3916 Montrose Drive, Plano, TX 75025
MLS# 21392710Listed by: RE/MAX FOUR CORNERS - New
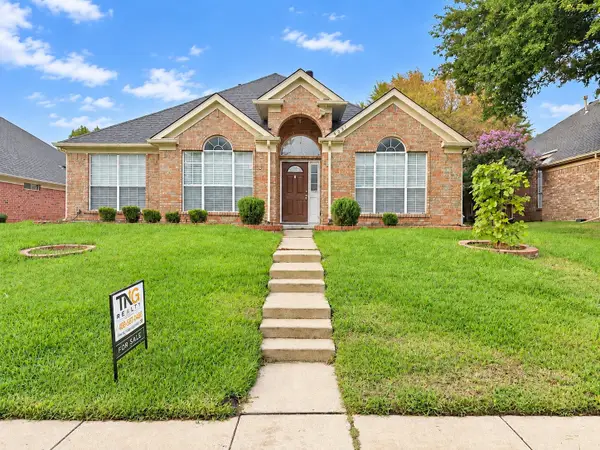 $455,000Active4 beds 2 baths1,787 sq. ft.
4221 Creekstone Drive, Plano, TX 75093
MLS# 21394364Listed by: TNG REALTY - New
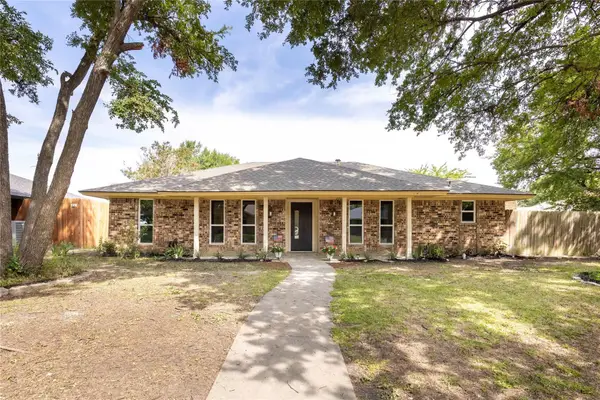 $450,000Active4 beds 3 baths1,807 sq. ft.
2705 Chadwick Drive, Plano, TX 75075
MLS# 21397767Listed by: LONE STAR REALTY GROUP, LLC - New
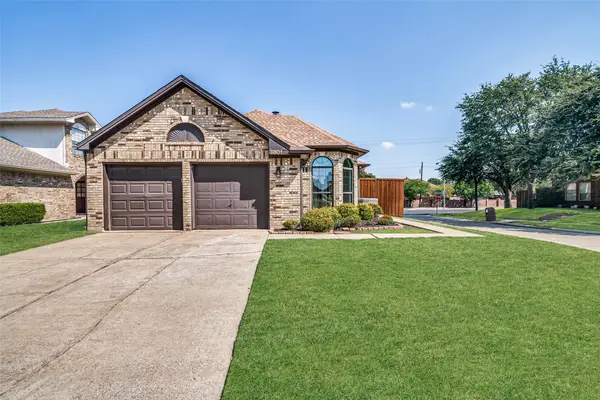 $360,000Active3 beds 2 baths1,604 sq. ft.
3801 Suffolk Lane, Plano, TX 75023
MLS# 21397508Listed by: UNITED REAL ESTATE


Protect your home and budget from life's surprises with an Assurant Home Warranty, backed by a partner that supports you through every step of homeownership. Explore Plans.
© 2023 - 2026 ERA Franchise Systems LLC. All rights reserved. ERA Franchise Systems LLC fully supports the principles of the Fair Housing Act and the Equal Opportunity Act. ERA, ERA Real Estate powered, and their respective logos are registered service marks of ERA Franchise Systems LLC. Each office is independently owned and operated.