
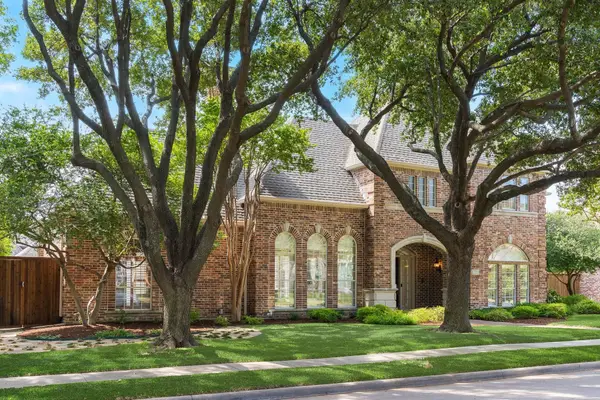
2912 Barksdale Drive, Plano, TX 75025
Local realty services provided by:ERA Courtyard Real Estate
2912 Barksdale Drive,Plano, TX 75025
$610,000
- 5 Beds
- 4 Baths
- 2,744 sq. ft.
- Single family
- Active
Listed by: shelly gupta-sharma
Office: mark spain real estate
MLS#:21397029
Source:GDAR
Price summary
- Price:$610,000
- Price per sq. ft.:$222.3
About this home
Welcome to 2912 Barksdale Drive, a spacious 5-bedroom, 3.5-bath home nestled in an established Plano neighborhood. Designed with both everyday living and entertaining in mind, this home offers a bright, open layout with multiple versatile living spaces. The inviting family room features a cozy fireplace and flows seamlessly into the main living areas, while a separate formal living room provides additional space for entertaining or relaxing.
An additional bonus room offers the perfect setting for a home office, study, playroom, or flex space. Upstairs, you’ll find four generously sized bedrooms, two full baths, and a spacious loft area ideal for a game room, media space, or second entertainment area. With abundant natural light and plenty of room to spread out, the flexible floor plan easily adapts to a variety of lifestyles.
Conveniently located near shopping, dining, parks, major roadways, and everyday amenities, this home is located within highly sought-after Plano ISD and has no HOA. With five bedrooms, multiple living areas, a bonus room, and an upstairs loft, this home offers the space and versatility today’s buyers are looking for. Schedule your private showing and come see all that 2912 Barksdale Drive has to offer!...
Contact an agent
Home facts
- Year built:1992
- Subdivision & Development:Hunters Glen North Two
- Listing ID #:21397029
- Added:1 day(s) ago
- Updated:October 01, 2026 at 07:03 PM
Rooms and interior
- Bedrooms:5
- Total bathrooms:4
- Full bathrooms:3
- Half bathrooms:1
- Kitchen Description:Dishwasher, Microwave
- Living area:2,744 sq. ft.
Heating and cooling
- Cooling:Attic Fan, Ceiling Fans, Central Air
- Heating:Central, Fireplaces
- Central air:Yes
Structure and exterior
- Year built:1992
- Building area:2,744 sq. ft.
- Lot area:0.17 Acres
- Levels:2 Story
Schools
- High school:Jasper
- Middle school:Schimelpfenig
- Elementary school:Bethany
Finances and disclosures
- Price:$610,000
- Price per sq. ft.:$222.3
Features and amenities
- Appliances:Dishwasher, Microwave
- Amenities:Fire Alarm
Parking
- Garage:Yes
- Garage spaces:2
 Information provided, in part, by North Texas Real Estate Information Systems, Inc. Last Updated October 1, 2026 Listings with the NTREIS logo are listed by brokerages other than ERA Courtyard Real Estate.
New listings near 2912 Barksdale Drive
- New
 $625,000Active4 beds 5 baths3,422 sq. ft.
2025 Houlton Lane, Plano, TX 75025
MLS# 21401143Listed by: ONDEMAND REALTY - New
 $525,000Active4 beds 3 baths2,362 sq. ft.
2617 Pinehurst Drive, Plano, TX 75075
MLS# 21397174Listed by: DHS REALTY - New
 $439,000Active4 beds 3 baths2,243 sq. ft.
6656 Wickliff Trail, Plano, TX 75023
MLS# 21398429Listed by: COMPASS RE TEXAS, LLC - New
 $599,000Active5 beds 4 baths3,081 sq. ft.
8005 Strecker Lane, Plano, TX 75025
MLS# 21401006Listed by: REAL ESTATE BRIDGE - Open Sat, 1 to 3pmNew
 $1,380,000Active4 beds 6 baths4,621 sq. ft.
5108 Water Haven Lane, Plano, TX 75093
MLS# 21391512Listed by: BRIGGS FREEMAN SOTHEBY'S INT'L - New
 $439,000Active3 beds 2 baths1,635 sq. ft.
2404 Glen Forest Lane, Plano, TX 75023
MLS# 21400653Listed by: JPAR NORTH METRO - New
 $1,625,000Active2 beds 3 baths2,395 sq. ft.
6801 Corporate Drive #C2, Plano, TX 75024
MLS# 21400557Listed by: EXP REALTY - New
 $499,000Active3 beds 2 baths2,275 sq. ft.
1908 Sandpiper Lane, Plano, TX 75075
MLS# 21399595Listed by: COMPASS RE TEXAS, LLC - Open Sat, 2:30 to 4pmNew
 $699,900Active4 beds 4 baths3,096 sq. ft.
4009 Wilshire Court, Plano, TX 75023
MLS# 21399576Listed by: LOVEJOY HOMES REALTY, LLC.


Protect your home and budget from life's surprises with an Assurant Home Warranty, backed by a partner that supports you through every step of homeownership. Explore Plans.
© 2023 - 2026 ERA Franchise Systems LLC. All rights reserved. ERA Franchise Systems LLC fully supports the principles of the Fair Housing Act and the Equal Opportunity Act. ERA, ERA Real Estate powered, and their respective logos are registered service marks of ERA Franchise Systems LLC. Each office is independently owned and operated.