
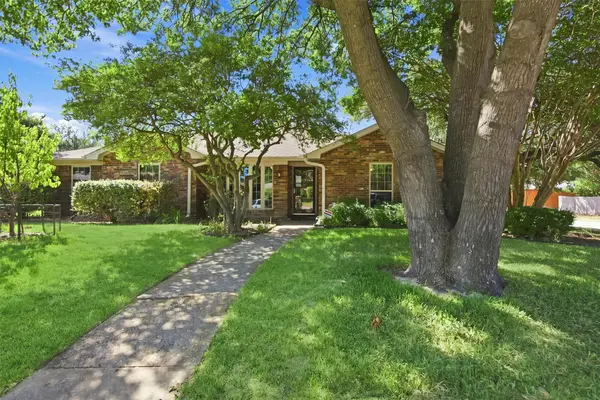
3616 Hearst Castle Way, Plano, TX 75025
Local realty services provided by:ERA Empower
Listed by: terri mccoy
Office: keller williams legacy
MLS#:21357269
Source:GDAR
Price summary
- Price:$965,000
- Price per sq. ft.:$245.67
- Monthly HOA dues:$16.67
About this home
Welcome Home To This Refined Two-Story Traditional Residence Nestled In Plano's Prestigious Estates Of Forest Creek. Designed For Both Seamless Entertaining And Effortless Everyday Living, The Backyard Serves As A Resort-Style Retreat Featuring A Heated Swimming Pool, Attached Spa, Lush Lawn Space For Pets Or Play, And Dedicated Parking Space For An RV Or Boat. Grand 21-Foot Ceilings Welcome You Inside, Where French Doors Open To A Private Home Office Or Elegant Formal Sitting Room. Sunlight Streams Into The Open Family Room With Its Cozy Brick Fireplace, Flowing Right Into A Fully Equipped Chef's Kitchen Finished With Dual Ovens, A Gas Cooktop, Center Island, And Premium KitchenAid Stainless Steel Appliances. The Tranquil Primary Suite Offers A Secluded Getaway Complete With An Oversized Custom Walk-In Closet And A Luxurious, Spa-Inspired Ensuite Bath Featuring A Clawfoot Tub. Rich Hardwood Floors Lead Upstairs To An Expansive Game Room That Creates Two Distinct Bedroom Wings. One Side Features Two Generous Bedrooms Connected By A Jack-And-Jill Bath, While The Opposite Side Offers Two Additional Bedrooms With Their Own Jack-And-Jill Bath, Providing Wonderful Separation And Flexibility For Family, Guests, Or Older Children. Practical Highlights Include A Spacious Three-Car Garage And A Voluntary HOA, Along With Extensive Modern Upgrades Like A Durable EcoStar Rubber Roof, Replacement Water Heaters, Double-Pane Windows, Fresh Carpet, And A Re-Plastered Pool. Ideally Located Just Steps From Mathews Elementary, Davis Library, And Neighborhood Parks, With Convenient Access To BASIS Family Charter School, Legacy West, The Star, Stonebriar Centre, Dining, And Major Highways 121 And DNT....
Contact an agent
Home facts
- Year built:1996
- Subdivision & Development:Estates Of Forest Creek Ph V
- Listing ID #:21357269
- Added:2 day(s) ago
- Updated:August 24, 2026 at 03:52 AM
Rooms and interior
- Bedrooms:5
- Total bathrooms:4
- Full bathrooms:3
- Half bathrooms:1
- Flooring:Carpet, Ceramic Tile, Wood
- Kitchen Description:Dishwasher, Disposal, Double Oven, Electric Oven, Gas Cooktop, Microwave, Refrigerator, Wine Cooler
- Living area:3,928 sq. ft.
Heating and cooling
- Cooling:Ceiling Fans, Central Air, Electric, Zoned
- Heating:Central, Natural Gas, Zoned
- Central air:Yes
Structure and exterior
- Roof:Composition
- Year built:1996
- Building area:3,928 sq. ft.
- Lot area:0.33 Acres
- Lot Features:Few Trees, Interior Lot, Landscaped, Sprinkler System, Subdivision
- Architectural Style:Traditional
- Construction Materials:Brick
- Foundation Description:Slab
- Levels:2 Story
Schools
- High school:Clark,Plano Senior
- Middle school:Schimelpfenig
- Elementary school:Mathews
Finances and disclosures
- Price:$965,000
- Price per sq. ft.:$245.67
- Tax amount:$15,836
Features and amenities
- Appliances:Dishwasher, Disposal, Double Oven, Dryer, Electric Oven, Gas Cooktop, Gas Water Heater, Microwave, Plumbed For Gas, Refrigerator, Some Gas Appliances, Washer, Wine Cooler
- Laundry features:Dryer, Washer
- Amenities:Carbon Monoxide Detectors, Fire Alarm, Security System, Skylights, Smoke Detectors, Window Coverings
Parking
- Garage:Yes
- Garage spaces:3
 Information provided, in part, by North Texas Real Estate Information Systems, Inc. Last Updated August 24, 2026 Listings with the NTREIS logo are listed by brokerages other than ERA Empower.
New listings near 3616 Hearst Castle Way
- New
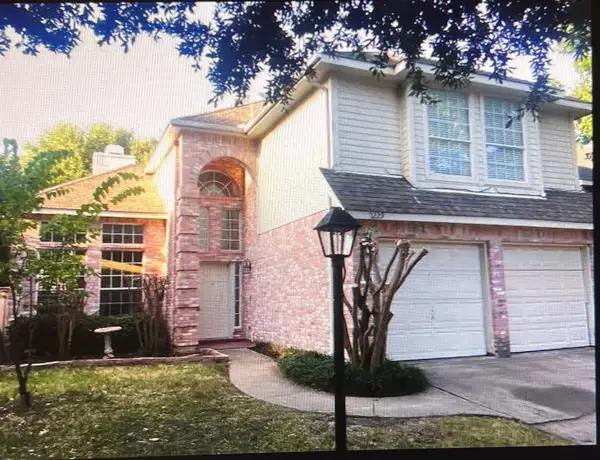 $425,000Active3 beds 3 baths1,712 sq. ft.
2229 Chasefield Drive, Plano, TX 75023
MLS# 21367461Listed by: KELLER WILLIAMS REALTY DPR - New
 $369,900Active4 beds 3 baths2,112 sq. ft.
3713 Promenade Drive, Plano, TX 75023
MLS# 21367305Listed by: EVERBRIGHT REALTY LLC - New
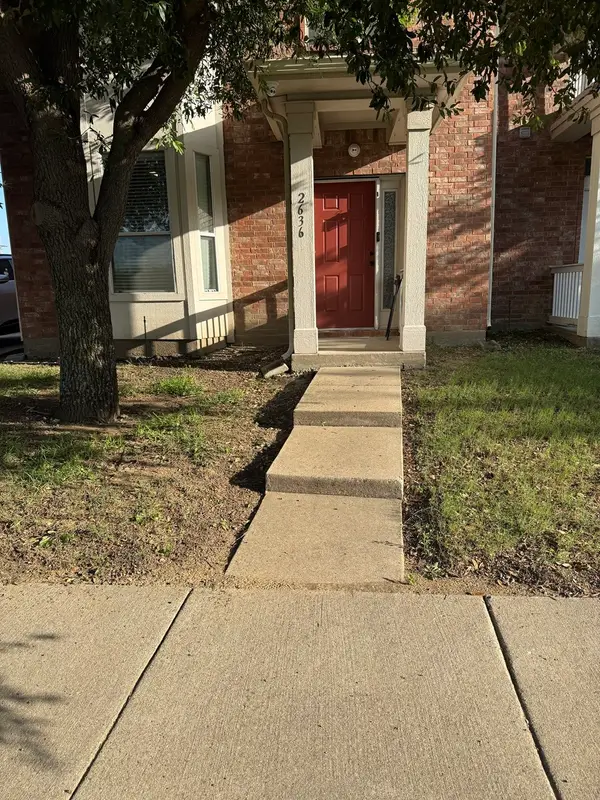 $325,000Active3 beds 3 baths1,540 sq. ft.
2636 Boedeker Drive, Plano, TX 75074
MLS# 21367259Listed by: DFW HOME - New
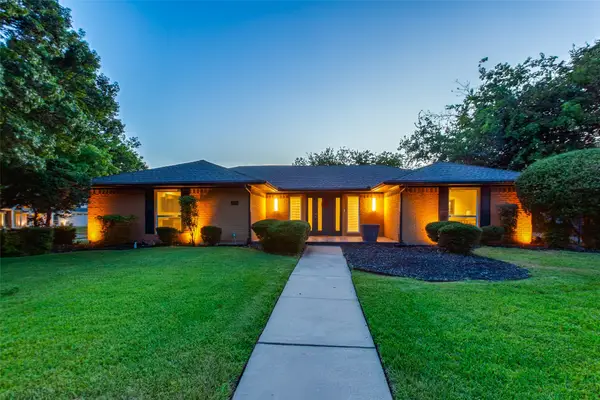 $519,900Active3 beds 2 baths1,988 sq. ft.
2901 Deep Valley Trail, Plano, TX 75075
MLS# 21366648Listed by: THE MARDIA GROUP - New
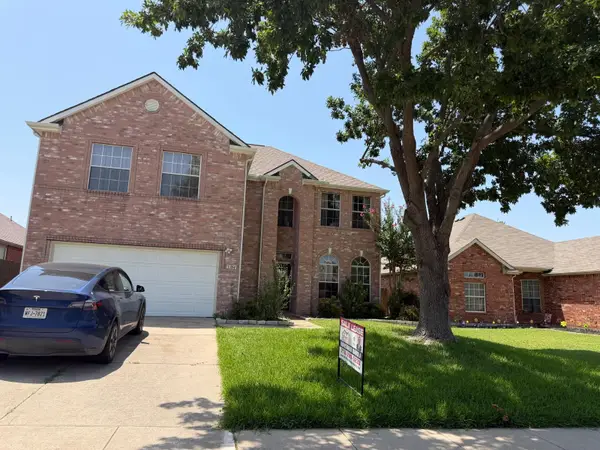 $544,680Active3 beds 3 baths2,279 sq. ft.
3104 Deleon Drive, Plano, TX 75025
MLS# 21367171Listed by: DFW HOME HELPERS REALTY LLC - New
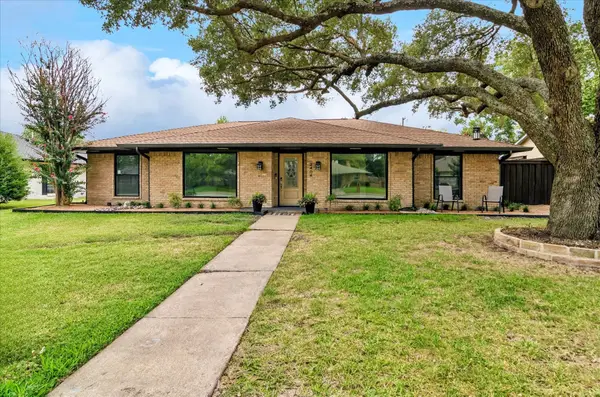 $560,000Active4 beds 3 baths2,307 sq. ft.
2404 Kimberly Lane, Plano, TX 75075
MLS# 21367051Listed by: COLDWELL BANKER REALTY - New
 $479,000Active3 beds 3 baths1,940 sq. ft.
4904 Rockcreek Lane, Plano, TX 75024
MLS# 21344220Listed by: BERKSHIRE HATHAWAYHS PENFED TX - New
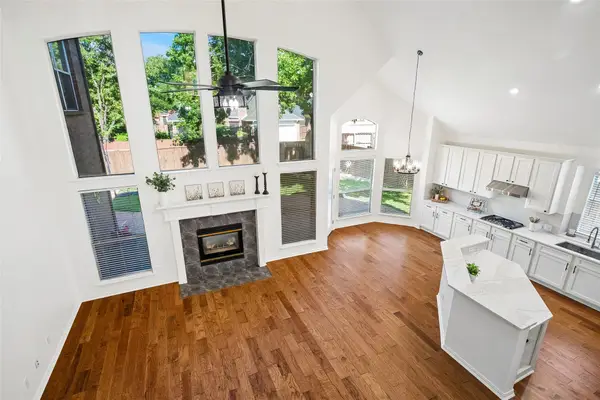 $710,600Active4 beds 4 baths3,553 sq. ft.
8301 Bartley Circle, Plano, TX 75025
MLS# 21366909Listed by: EBBY HALLIDAY, REALTORS - New
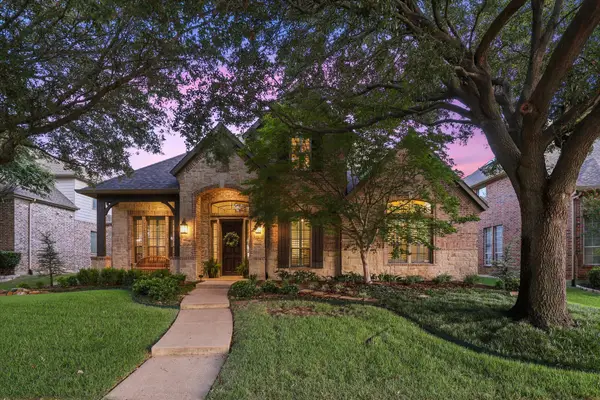 $780,000Active4 beds 4 baths3,392 sq. ft.
2324 Harrisburg Lane, Plano, TX 75025
MLS# 21358350Listed by: EXP REALTY LLC - New
 $499,000Active3 beds 2 baths1,827 sq. ft.
2210 Bengal Lane, Plano, TX 75023
MLS# 21366837Listed by: KOREY KOOP REAL ESTATE


Protect your home and budget from life's surprises with an Assurant Home Warranty, backed by a partner that supports you through every step of homeownership. Explore Plans.
© 2023 - 2026 ERA Franchise Systems LLC. All rights reserved. ERA Franchise Systems LLC fully supports the principles of the Fair Housing Act and the Equal Opportunity Act. ERA, ERA Real Estate powered, and their respective logos are registered service marks of ERA Franchise Systems LLC. Each office is independently owned and operated.