
5013 Country Place Drive, Plano, TX 75023
Local realty services provided by:ERA Newlin & Company
Upcoming open houses
- Sun, Oct 0411:00 am - 03:00 pm
Listed by: margaret oden
Office: the robinson team
MLS#:21363409
Source:GDAR
Price summary
- Price:$699,000
- Price per sq. ft.:$216.07
About this home
Welcome Home! NO HOA! This classic brick two-story sits on an oversized, tree-shaded corner lot facing the Chisholm Trail greenbelt, creek, & park system. Mature trees frame the walkway to a covered arched porch with leaded-glass front door. Step inside to a soaring entry with chandelier, & open staircase. Two living & two dining areas give everyone room to gather or spread out. Wainscoting & picture-frame trim add character throughout. Wood-look LVP floors, carpeting, and fresh neutral paint make it move-in ready. The vaulted living room boasts huge windows, exposed beams, a gas-lit brick fireplace, & built-in hutch. The formal dining room glows with light from tall windows. Host holiday dinners here, or use it as a large office. The kitchen will inspire any cook. Enjoy granite counters, a breakfast bar, subway tile, & under-cabinet lighting. Stainless appliances & a large walk-in pantry complete the space. The sunny breakfast room adds a tray ceiling, exposed beams, & pantry. The downstairs primary suite is a true retreat. It offers double walk-in closets, dual vanities, & garden tub, & a custom tiled walk-in shower with bench & niches. The main hallway offers a stylish half bath & three storage closets. The airy laundry room has a sink, plenty of cabinets, & space for a freezer. Upstairs, a 2nd suite primary has its own bath & custom tiled shower. Two more large bedrooms share a Jack-&-Jill bath. Out back, summer belongs to the sparkling pool and spa. Relax on the covered patio! A new cedar privacy fence & sprinkler system complete the yard. Enjoy 10 miles of walking paths at Chisholm Trail, follow the creek, & enjoy Big Lake Park for canoeing, kayaking & a stocked lake for fishing! WORK HAS BEEN DONE! THE FOUNDATION HAS BEEN LEVELED, OLD CAST IRON PLUMBING SYSTEM REPLACED, NEW CLEAN OUTS, HVAC UNITS HAVE BEEN REPLACED, NEW ROOFLINE SOFFITS, FACIA & GUTTERING! Home has a rear-entry 2-car attached garage with alley access. MAKE THIS HOME YOURS TODAY!...
Contact an agent
Home facts
- Year built:1979
- Subdivision & Development:Hunters Glen One
- Listing ID #:21363409
- Added:1 day(s) ago
- Updated:September 30, 2026 at 11:42 PM
Rooms and interior
- Bedrooms:4
- Total bathrooms:4
- Full bathrooms:3
- Half bathrooms:1
- Flooring:Carpet, Luxury Vinyl Plank
- Kitchen Description:Dishwasher, Disposal, Electric Cooktop, Electric Oven, Microwave
- Living area:3,235 sq. ft.
Heating and cooling
- Cooling:Central Air, Electric, Multi Units
- Heating:Electric, Natural Gas
- Central air:Yes
Structure and exterior
- Roof:Composition
- Year built:1979
- Building area:3,235 sq. ft.
- Lot area:0.29 Acres
- Lot Features:Corner Lot, Many Trees, Sprinkler System, Subdivision
- Architectural Style:Traditional
- Construction Materials:Brick, Frame
- Foundation Description:Slab
- Levels:2 Story
Schools
- High school:Clark,Plano Senior
- Middle school:Schimelpfenig
- Elementary school:Christie
Finances and disclosures
- Price:$699,000
- Price per sq. ft.:$216.07
- Tax amount:$8,692
Features and amenities
- Appliances:Dishwasher, Disposal, Electric Cooktop, Electric Oven, Electric Water Heater, Microwave, Plumbed For Gas, Some Gas Appliances
- Amenities:Window Coverings
- Pool features:Fenced
Parking
- Garage:Yes
- Garage spaces:2
 Information provided, in part, by North Texas Real Estate Information Systems, Inc. Last Updated September 30, 2026 Listings with the NTREIS logo are listed by brokerages other than ERA Newlin & Company.
New listings near 5013 Country Place Drive
- New
 $499,000Active3 beds 2 baths2,275 sq. ft.
1908 Sandpiper Lane, Plano, TX 75075
MLS# 21399595Listed by: COMPASS RE TEXAS, LLC - New
 $699,900Active4 beds 4 baths3,096 sq. ft.
4009 Wilshire Court, Plano, TX 75023
MLS# 21399576Listed by: LOVEJOY HOMES REALTY, LLC. - Open Sat, 12 to 2pmNew
 $1,049,000Active4 beds 3 baths3,428 sq. ft.
5057 Trail Lake Drive, Plano, TX 75093
MLS# 21397102Listed by: TEXAS LEGACY REALTY - New
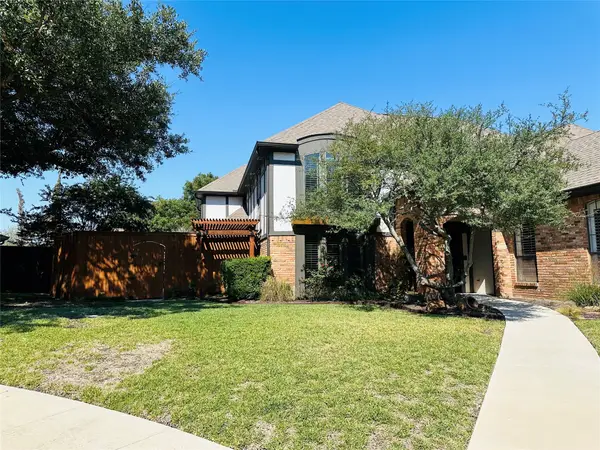 $674,900Active4 beds 3 baths2,878 sq. ft.
3713 San Juan Circle, Plano, TX 75023
MLS# 21386571Listed by: BLUEMARK, LLC - New
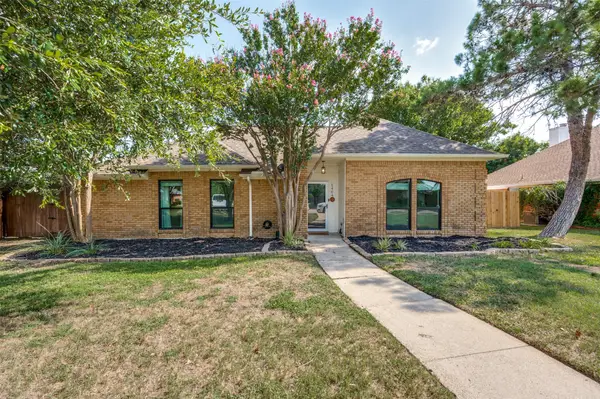 $390,000Active3 beds 2 baths1,514 sq. ft.
1404 Cumberland Trail, Plano, TX 75023
MLS# 21399466Listed by: EBBY HALLIDAY, REALTORS - New
 $420,000Active4 beds 3 baths2,563 sq. ft.
3301 Phaeton Court, Plano, TX 75023
MLS# 21399136Listed by: CMT REALTY - Open Sun, 12 to 2pmNew
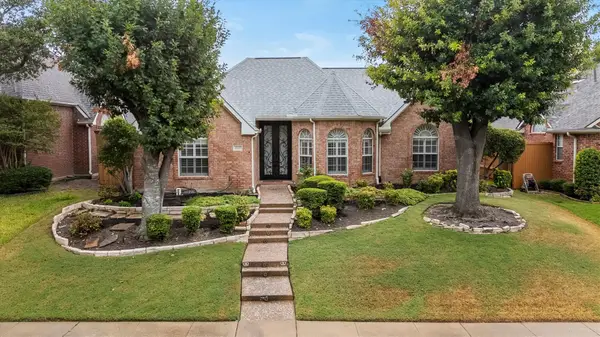 $480,000Active3 beds 2 baths1,820 sq. ft.
3916 Montrose Drive, Plano, TX 75025
MLS# 21392710Listed by: RE/MAX FOUR CORNERS - New
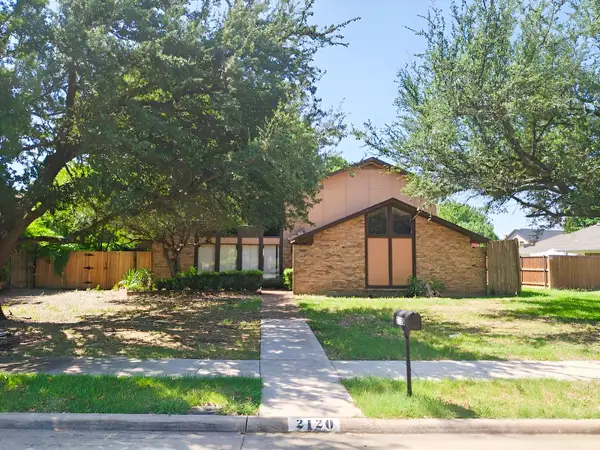 $444,000Active3 beds 3 baths2,210 sq. ft.
2120 Valley Forge Drive, Plano, TX 75075
MLS# 21398435Listed by: THE STREET REAL ESTATE COMPANY - New
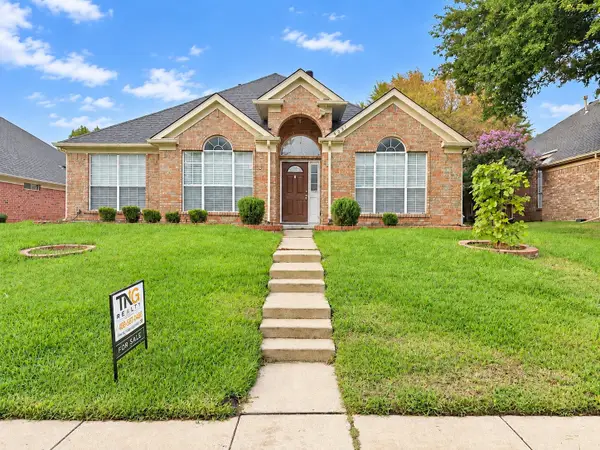 $455,000Active4 beds 2 baths1,787 sq. ft.
4221 Creekstone Drive, Plano, TX 75093
MLS# 21394364Listed by: TNG REALTY


Protect your home and budget from life's surprises with an Assurant Home Warranty, backed by a partner that supports you through every step of homeownership. Explore Plans.
© 2023 - 2026 ERA Franchise Systems LLC. All rights reserved. ERA Franchise Systems LLC fully supports the principles of the Fair Housing Act and the Equal Opportunity Act. ERA, ERA Real Estate powered, and their respective logos are registered service marks of ERA Franchise Systems LLC. Each office is independently owned and operated.