
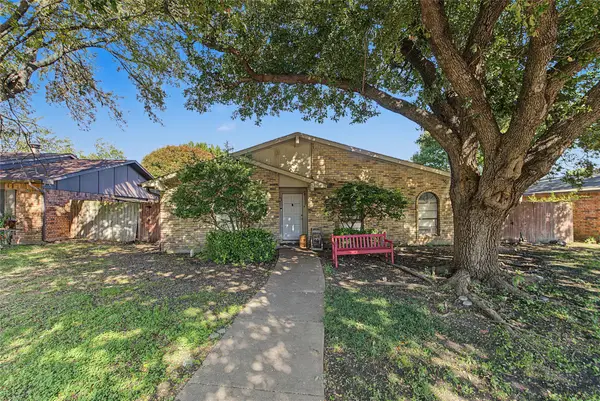
4621 Holly Berry Drive, Plano, TX 75093
Local realty services provided by:ERA Courtyard Real Estate
Listed by: mohammed alsabah
Office: homesmart stars
MLS#:21436930
Source:GDAR
Price summary
- Price:$479,900
- Price per sq. ft.:$259.97
- Monthly HOA dues:$25
About this home
Beautifully Updated Single-Story Home with Soaring Ceilings on a Quiet Plano Street
Welcome to 4621 Holly Berry Drive, a beautifully updated and well-maintained single-story home on a quiet street. In the living area, 12½-foot ceilings, custom window coverings and plantation shutters fill the open floor plan with natural light. The home also has extensive wood flooring, updated fixtures and hardware, and fresh paint throughout.
A spacious formal dining room greets you at the entry, and a second, casual dining area sits next to the kitchen. The kitchen has granite countertops, abundant cabinetry, a gas range and upgraded stainless steel appliances. It overlooks the large family room with its gas fireplace.
The private split primary suite has a large bath with dual sinks, a separate tub, a walk-in shower, a linen closet and a walk-in closet. The secondary bedrooms are generously sized. One has high ceilings, a large window and a walk-in closet, and another at the end of the hallway has vaulted ceilings.
Recent updates include a new HVAC system, gutters around the entire home and underground yard drainage. A long driveway leads to the garage at the rear of the property. Outside, the unique, low-maintenance landscaping is drought tolerant and environmentally friendly, with fig and pomegranate trees, herbs and more. The central location is close to schools and shopping....
Contact an agent
Home facts
- Year built:1996
- Subdivision & Development:Preston Green
- Listing ID #:21436930
- Added:1 day(s) ago
- Updated:November 18, 2026 at 04:32 PM
Rooms and interior
- Bedrooms:3
- Total bathrooms:2
- Full bathrooms:2
- Flooring:Carpet, Ceramic Tile, Wood
- Kitchen Description:Dishwasher, Disposal, Gas Cooktop, Microwave
- Living area:1,846 sq. ft.
Heating and cooling
- Cooling:Central Air, Electric
- Heating:Central, Natural Gas
- Central air:Yes
Structure and exterior
- Roof:Composition
- Year built:1996
- Building area:1,846 sq. ft.
- Lot area:0.15 Acres
- Lot Features:Few Trees, Sprinkler System
- Foundation Description:Slab
- Levels:1 Story
Schools
- High school:Jasper
- Middle school:Robinson
- Elementary school:Daffron
Finances and disclosures
- Price:$479,900
- Price per sq. ft.:$259.97
- Tax amount:$7,710
Features and amenities
- Appliances:Dishwasher, Disposal, Gas Cooktop, Microwave
- Amenities:Window Coverings
Parking
- Garage:Yes
- Garage spaces:2
 Information provided, in part, by North Texas Real Estate Information Systems, Inc. Last Updated November 18, 2026 Listings with the NTREIS logo are listed by brokerages other than ERA Courtyard Real Estate.
New listings near 4621 Holly Berry Drive
- New
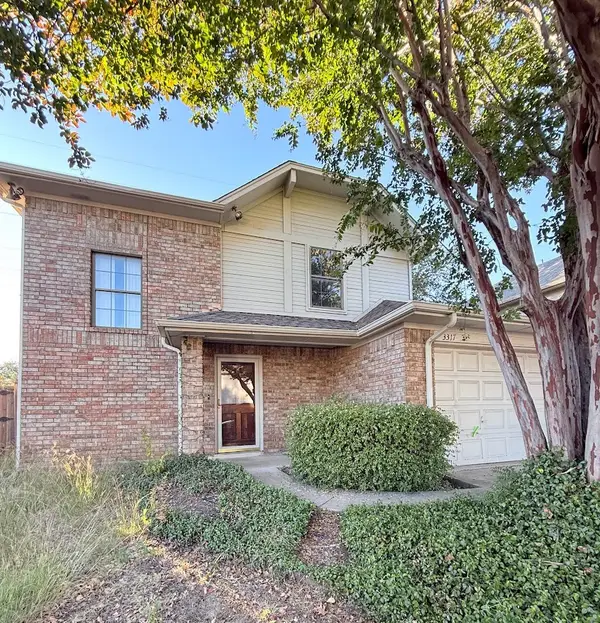 $275,000Active3 beds 3 baths1,496 sq. ft.
3317 Nice Drive, Plano, TX 75023
MLS# 21436325Listed by: 4SEASONS REAL ESTATE - Open Sat, 1 to 3pmNew
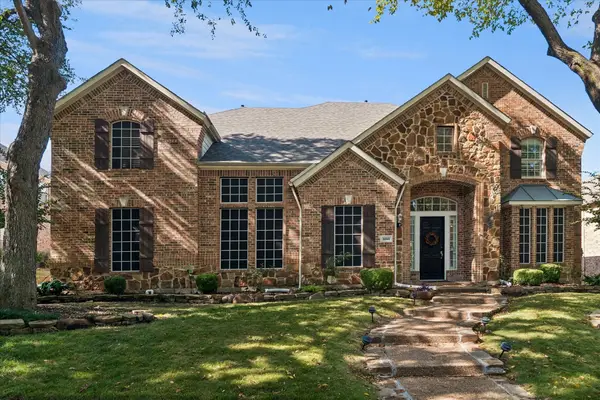 $850,000Active4 beds 4 baths4,375 sq. ft.
8013 Davidson Drive, Plano, TX 75025
MLS# 21423401Listed by: EBBY HALLIDAY, REALTORS - New
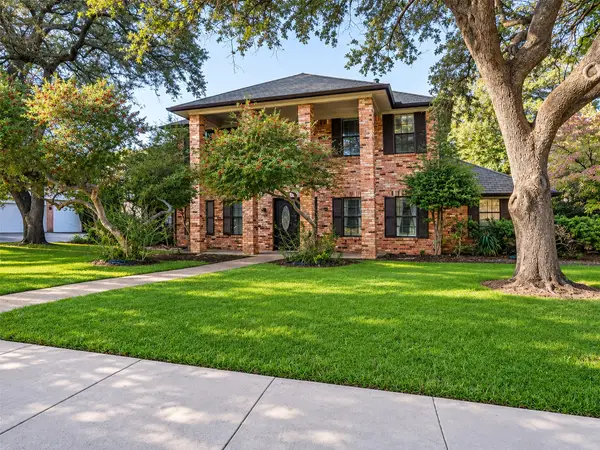 $649,000Active3 beds 4 baths3,738 sq. ft.
1801 Edgewater Drive, Plano, TX 75075
MLS# 21437916Listed by: O REALTY GROUP LLC - New
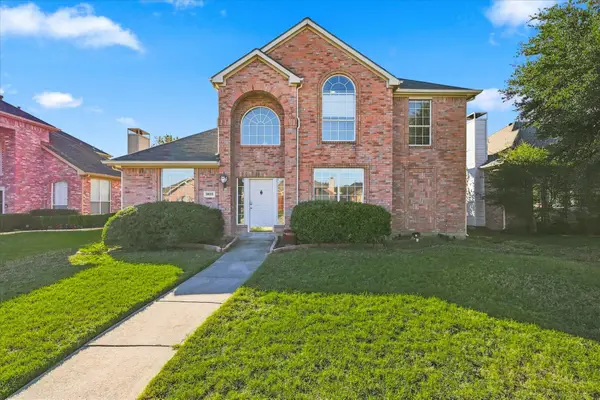 $450,000Active4 beds 3 baths2,277 sq. ft.
3920 Windford Drive, Plano, TX 75025
MLS# 21429422Listed by: COMPASS RE TEXAS, LLC - New
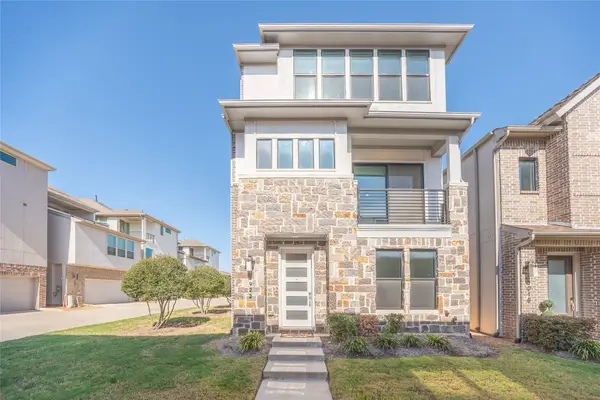 $659,900Active3 beds 3 baths2,209 sq. ft.
4922 Mcgill Drive, Plano, TX 75024
MLS# 21420073Listed by: ATRIUM REALTY GROUP - New
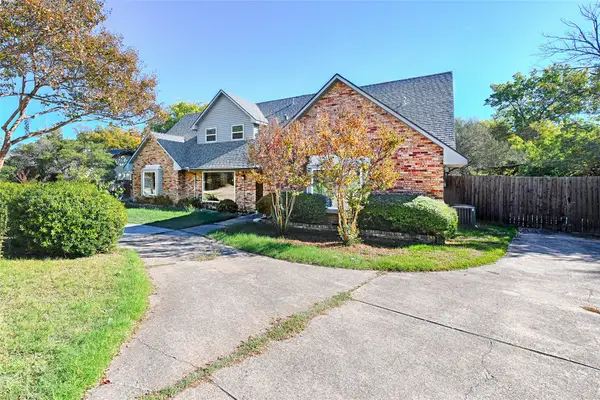 $489,000Active4 beds 2 baths3,104 sq. ft.
2800 Rockbrook Drive, Plano, TX 75074
MLS# 21438362Listed by: SUNLAND INTERNATIONAL INC. - New
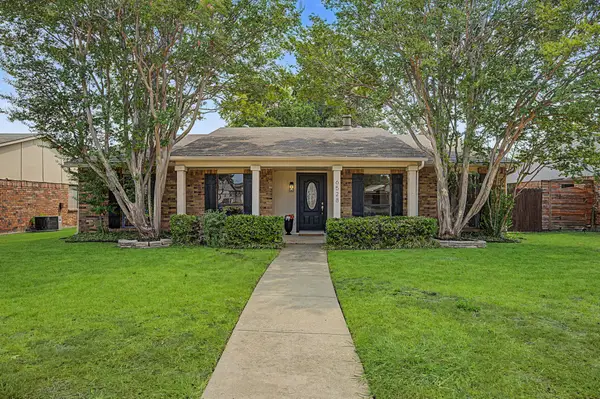 $343,000Active3 beds 2 baths1,674 sq. ft.
6528 Kiowa Court, Plano, TX 75023
MLS# 21437300Listed by: KATE KRUGER REALTY - New
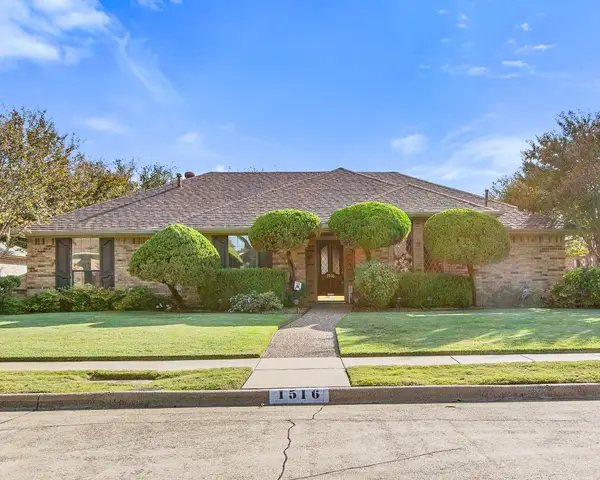 $400,000Active3 beds 2 baths2,035 sq. ft.
1516 Brazos Trail, Plano, TX 75075
MLS# 21436763Listed by: KELLER WILLIAMS CENTRAL - New
 $260,000Active3 beds 2 baths1,781 sq. ft.
1621 Cumberland Trail, Plano, TX 75023
MLS# 21437836Listed by: SIMPLE SELL


Protect your home and budget from life's surprises with an Assurant Home Warranty, backed by a partner that supports you through every step of homeownership. Explore Plans.
© 2023 - 2026 ERA Franchise Systems LLC. All rights reserved. ERA Franchise Systems LLC fully supports the principles of the Fair Housing Act and the Equal Opportunity Act. ERA, ERA Real Estate powered, and their respective logos are registered service marks of ERA Franchise Systems LLC. Each office is independently owned and operated.