
4922 Mcgill Drive, Plano, TX 75024
Local realty services provided by:ERA Empower
Listed by: christine koshy
Office: atrium realty group
MLS#:21420073
Source:GDAR
Price summary
- Price:$659,900
- Price per sq. ft.:$298.73
- Monthly HOA dues:$150
About this home
Great location & RARE, never lived in, Modern 2021 K.Hovnanian home featuring, 2209 sqft, 3 bedrooms, 3 bathrooms on a private corner lot. First floor is open to 2 bedrooms with full bathroom + massive Costco size closets for storage and access to the 2 car garage. Second floor has an open floor plan to the living and kitchen, eat-in area with balcony, utility room for laundry, multi-purpose built-in desk + more spacious closets and pantry for storage. Before you walk to the third floor, you will see a versatile space perfect for a cozy pet corner or a place for free weight rack or stationary bike. On the third floor, you have a spacious closet on the left and French door entrance on the right into the primary suite. It features high ceilings, resort-style bathroom, and a very generous closet for clothes, shoes, purses and extra storage. This home is close to highway access, great school district, and 100's of restaurants and shopping within walking distance. Yet, the neighborhood has a serene, peaceful and quiet environment. A true retreat feel. Dog park, walking paths, Gazebo with picnic tables and field to play in within the community. Please stop by and check it out!...
Contact an agent
Home facts
- Year built:2021
- Subdivision & Development:Commodore At Preston Residential
- Listing ID #:21420073
- Added:1 day(s) ago
- Updated:November 18, 2026 at 04:32 PM
Rooms and interior
- Bedrooms:3
- Total bathrooms:3
- Full bathrooms:2
- Half bathrooms:1
- Flooring:Carpet, Tile, Wood
- Kitchen Description:Dishwasher, Disposal, Double Oven, Gas Cooktop, Microwave, Refrigerator, Vented Exhaust Fan
- Living area:2,209 sq. ft.
Heating and cooling
- Cooling:Central Air
- Heating:Central, Natural Gas
- Central air:Yes
Structure and exterior
- Roof:Composition
- Year built:2021
- Building area:2,209 sq. ft.
- Lot area:0.04 Acres
- Lot Features:Corner Lot, No Backyard Grass, Sprinkler System, Subdivision
- Construction Materials:Brick, Stone
- Foundation Description:Slab
Schools
- High school:Lebanon Trail
- Middle school:Clark
- Elementary school:Riddle
Finances and disclosures
- Price:$659,900
- Price per sq. ft.:$298.73
- Tax amount:$10,927
Features and amenities
- Appliances:Dishwasher, Disposal, Double Oven, Gas Cooktop, Microwave, Refrigerator, Tankless Water Heater, Vented Exhaust Fan, Washer
- Laundry features:Washer
- Amenities:Fire Alarm, Security System, Window Coverings
Parking
- Garage:Yes
- Garage spaces:2
 Information provided, in part, by North Texas Real Estate Information Systems, Inc. Last Updated November 18, 2026 Listings with the NTREIS logo are listed by brokerages other than ERA Empower.
New listings near 4922 Mcgill Drive
- New
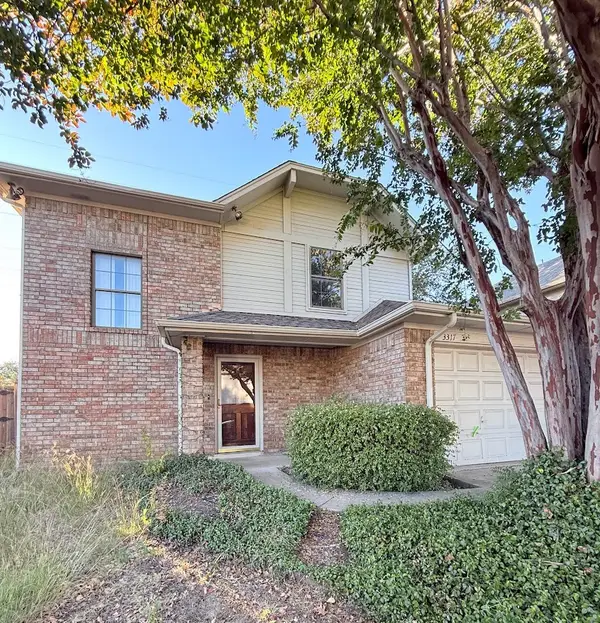 $275,000Active3 beds 3 baths1,496 sq. ft.
3317 Nice Drive, Plano, TX 75023
MLS# 21436325Listed by: 4SEASONS REAL ESTATE - Open Sat, 1 to 3pmNew
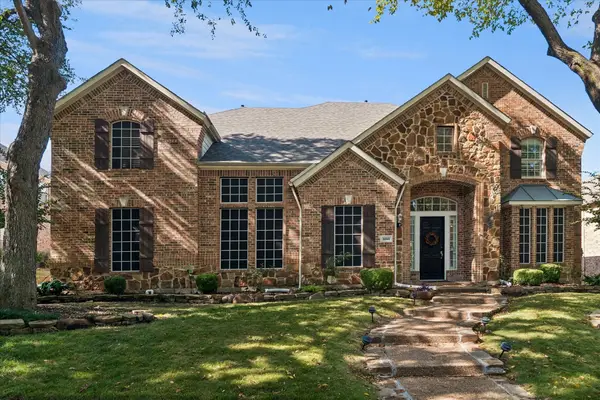 $850,000Active4 beds 4 baths4,375 sq. ft.
8013 Davidson Drive, Plano, TX 75025
MLS# 21423401Listed by: EBBY HALLIDAY, REALTORS - New
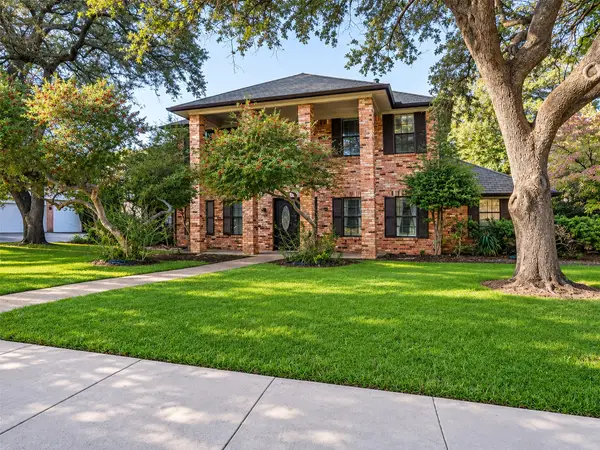 $649,000Active3 beds 4 baths3,738 sq. ft.
1801 Edgewater Drive, Plano, TX 75075
MLS# 21437916Listed by: O REALTY GROUP LLC - New
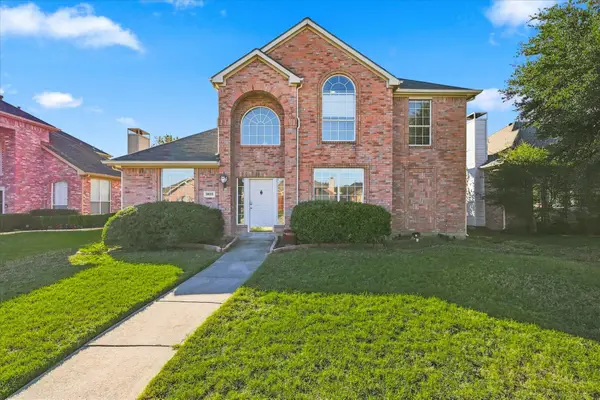 $450,000Active4 beds 3 baths2,277 sq. ft.
3920 Windford Drive, Plano, TX 75025
MLS# 21429422Listed by: COMPASS RE TEXAS, LLC - New
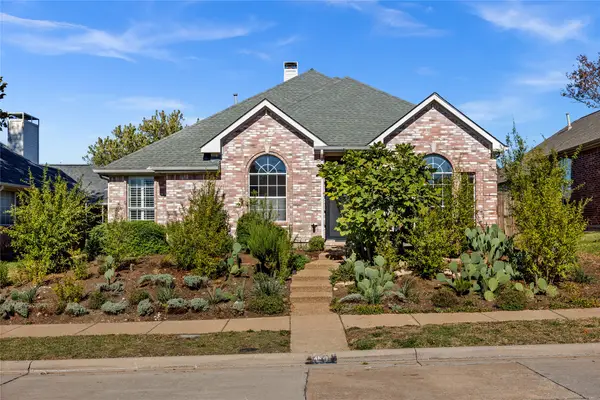 $479,900Active3 beds 2 baths1,846 sq. ft.
4621 Holly Berry Drive, Plano, TX 75093
MLS# 21436930Listed by: HOMESMART STARS - New
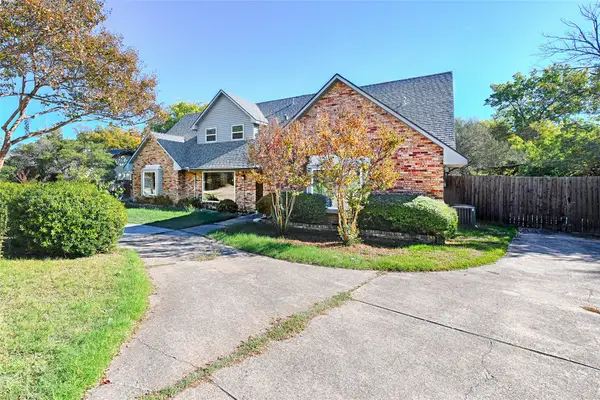 $489,000Active4 beds 2 baths3,104 sq. ft.
2800 Rockbrook Drive, Plano, TX 75074
MLS# 21438362Listed by: SUNLAND INTERNATIONAL INC. - New
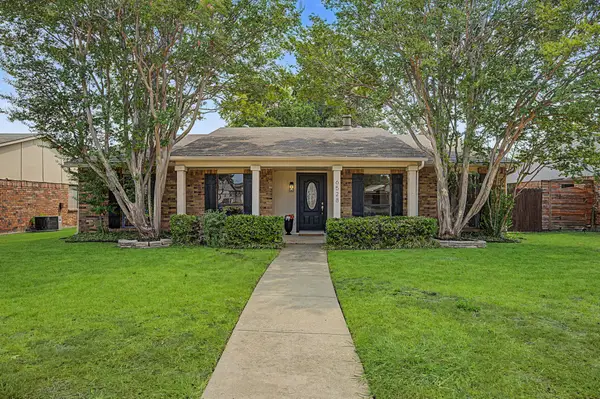 $343,000Active3 beds 2 baths1,674 sq. ft.
6528 Kiowa Court, Plano, TX 75023
MLS# 21437300Listed by: KATE KRUGER REALTY - New
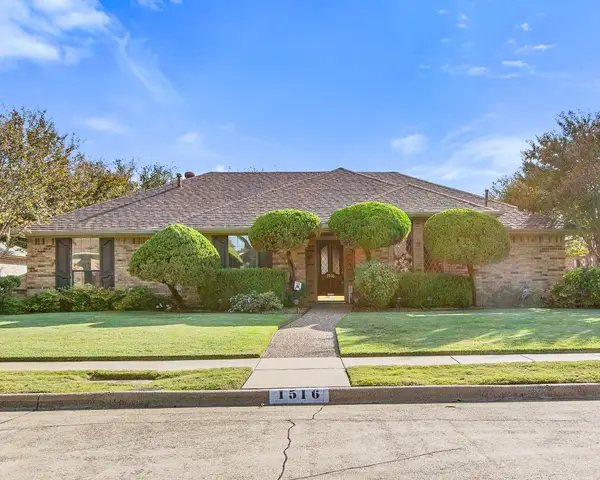 $400,000Active3 beds 2 baths2,035 sq. ft.
1516 Brazos Trail, Plano, TX 75075
MLS# 21436763Listed by: KELLER WILLIAMS CENTRAL - New
 $260,000Active3 beds 2 baths1,781 sq. ft.
1621 Cumberland Trail, Plano, TX 75023
MLS# 21437836Listed by: SIMPLE SELL


Protect your home and budget from life's surprises with an Assurant Home Warranty, backed by a partner that supports you through every step of homeownership. Explore Plans.
© 2023 - 2026 ERA Franchise Systems LLC. All rights reserved. ERA Franchise Systems LLC fully supports the principles of the Fair Housing Act and the Equal Opportunity Act. ERA, ERA Real Estate powered, and their respective logos are registered service marks of ERA Franchise Systems LLC. Each office is independently owned and operated.