
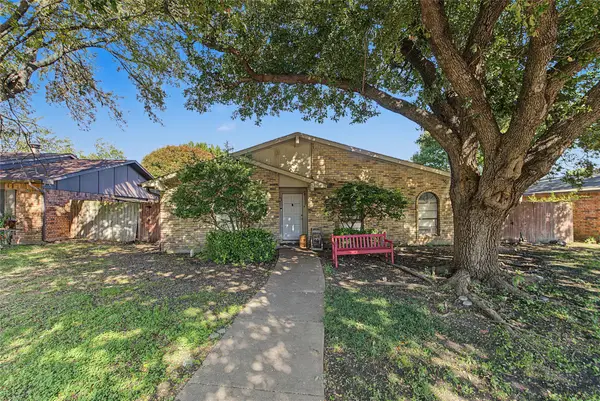
8013 Davidson Drive, Plano, TX 75025
Local realty services provided by:ERA Courtyard Real Estate
Upcoming open houses
- Sat, Nov 2101:00 pm - 03:00 pm
Listed by: kristi schwartz
Office: ebby halliday, realtors
MLS#:21423401
Source:GDAR
Price summary
- Price:$850,000
- Price per sq. ft.:$194.29
- Monthly HOA dues:$39.58
About this home
Welcome to this thoughtfully designed home in the desirable Woods of Suncreek! A newly installed roof adds peace of mind, while the versatile floor plan offers exceptional flexibility for everyday living and entertaining. Nail-down hardwood floors extend throughout the downstairs living spaces, where formal living and dining rooms greet you upon entry. The expansive family room features soaring vaulted ceilings, backyard views, and a gas fireplace with gas logs. It flows seamlessly into the kitchen, complete with Silestone countertops, rich cabinetry, stainless steel appliances, gas cooktop, walk-in pantry, and a generous breakfast area overlooking the backyard. The oversized downstairs primary suite features high ceilings and a comfortable sitting area. The ensuite bath has dual vanities, jetted tub, separate shower, and a large walk-in closet. A second downstairs bedroom with a full closet is currently used as an office and offers excellent flexibility as a guest suite. It is next to a full bathroom with a walk-in shower. Upstairs, three spacious secondary bedrooms feature large walk-in closets. One enjoys a private full bath, while the other two share a Jack-and-Jill bath with separate vanities. A large game room and an expansive media room provide plenty of space for recreation and movie nights. Stylish luxury vinyl plank flooring enhances the upstairs hallways and game room. Step outside to a beautifully landscaped backyard designed for relaxation and entertaining, featuring a sparkling pool, attached spa with a water feature, and inviting patio. An electric gate opens to connect the backyard with the side yard, offering added flexibility for outdoor enjoyment. Enjoy a convenient location near hike-and-bike trails, The Trail at the Woods, and the shopping, dining, and entertainment at Watters Creek. With generous living spaces, a flexible downstairs layout, and inviting outdoor amenities, this home offers an exceptional opportunity in the Woods of Suncreek....
Contact an agent
Home facts
- Year built:2000
- Subdivision & Development:Woods Of Suncreek - Ph II
- Listing ID #:21423401
- Added:1 day(s) ago
- Updated:November 18, 2026 at 05:10 PM
Rooms and interior
- Bedrooms:4
- Total bathrooms:4
- Full bathrooms:4
- Flooring:Carpet, Ceramic Tile, Hardwood, Luxury Vinyl Plank
- Kitchen Description:Dishwasher, Disposal, Gas Cooktop, Microwave
- Living area:4,375 sq. ft.
Heating and cooling
- Cooling:Ceiling Fans, Central Air, Electric
- Heating:Central, Natural Gas
- Central air:Yes
Structure and exterior
- Roof:Composition
- Year built:2000
- Building area:4,375 sq. ft.
- Lot area:0.21 Acres
- Lot Features:Few Trees, Interior Lot, Landscaped, Sprinkler System, Subdivision
- Architectural Style:Traditional
- Construction Materials:Brick, Stone
- Foundation Description:Slab
- Levels:2 Story
Schools
- High school:Clark,Plano Senior
- Middle school:Hendrick
- Elementary school:Rasor
Finances and disclosures
- Price:$850,000
- Price per sq. ft.:$194.29
- Tax amount:$13,038
Features and amenities
- Appliances:Dishwasher, Disposal, Gas Cooktop, Microwave, Plumbed For Gas, Some Gas Appliances
- Amenities:Security System, Window Coverings
Parking
- Garage:Yes
- Garage spaces:3
 Information provided, in part, by North Texas Real Estate Information Systems, Inc. Last Updated November 18, 2026 Listings with the NTREIS logo are listed by brokerages other than ERA Courtyard Real Estate.
New listings near 8013 Davidson Drive
- New
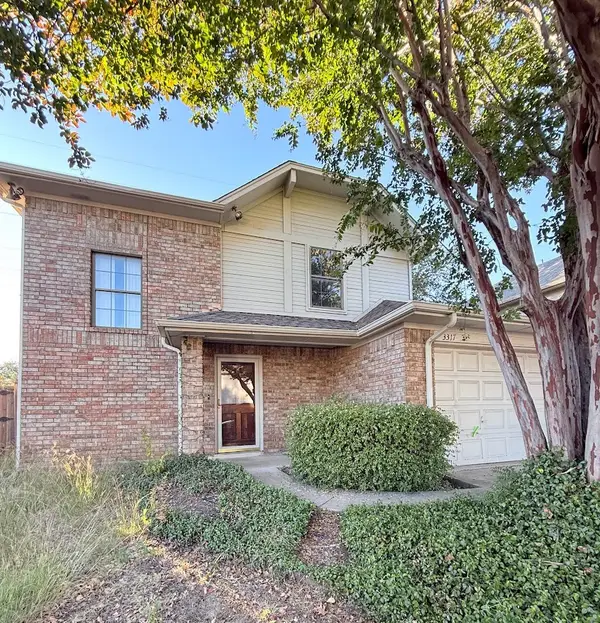 $275,000Active3 beds 3 baths1,496 sq. ft.
3317 Nice Drive, Plano, TX 75023
MLS# 21436325Listed by: 4SEASONS REAL ESTATE - New
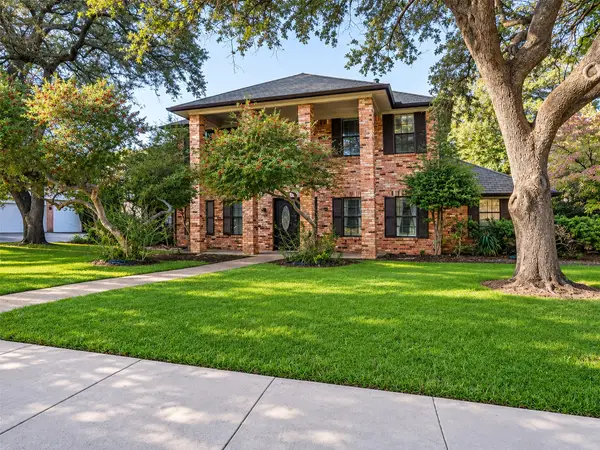 $649,000Active3 beds 4 baths3,738 sq. ft.
1801 Edgewater Drive, Plano, TX 75075
MLS# 21437916Listed by: O REALTY GROUP LLC - New
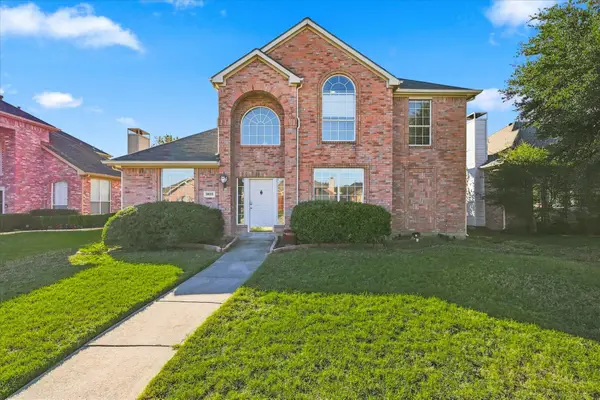 $450,000Active4 beds 3 baths2,277 sq. ft.
3920 Windford Drive, Plano, TX 75025
MLS# 21429422Listed by: COMPASS RE TEXAS, LLC - New
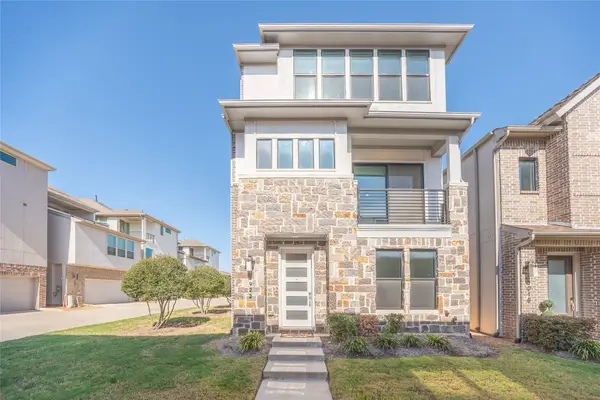 $659,900Active3 beds 3 baths2,209 sq. ft.
4922 Mcgill Drive, Plano, TX 75024
MLS# 21420073Listed by: ATRIUM REALTY GROUP - New
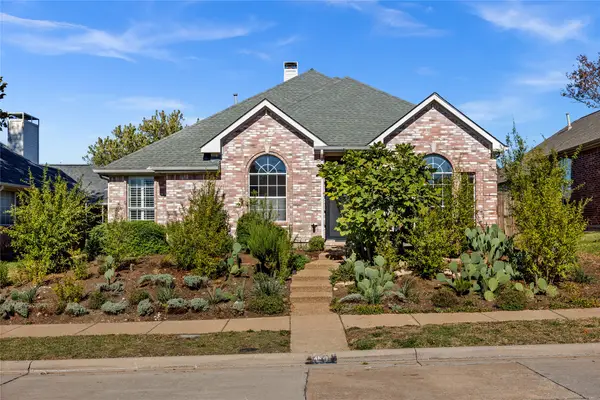 $479,900Active3 beds 2 baths1,846 sq. ft.
4621 Holly Berry Drive, Plano, TX 75093
MLS# 21436930Listed by: HOMESMART STARS - New
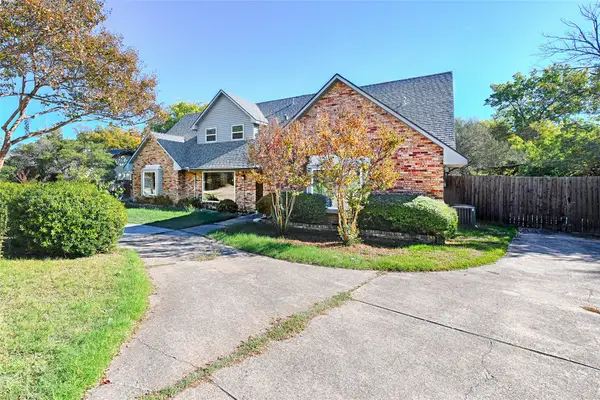 $489,000Active4 beds 2 baths3,104 sq. ft.
2800 Rockbrook Drive, Plano, TX 75074
MLS# 21438362Listed by: SUNLAND INTERNATIONAL INC. - New
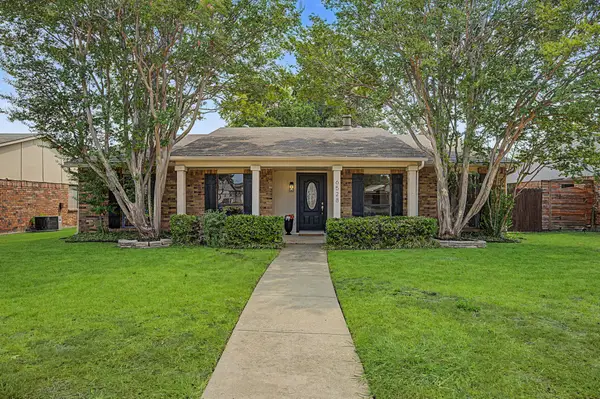 $343,000Active3 beds 2 baths1,674 sq. ft.
6528 Kiowa Court, Plano, TX 75023
MLS# 21437300Listed by: KATE KRUGER REALTY - New
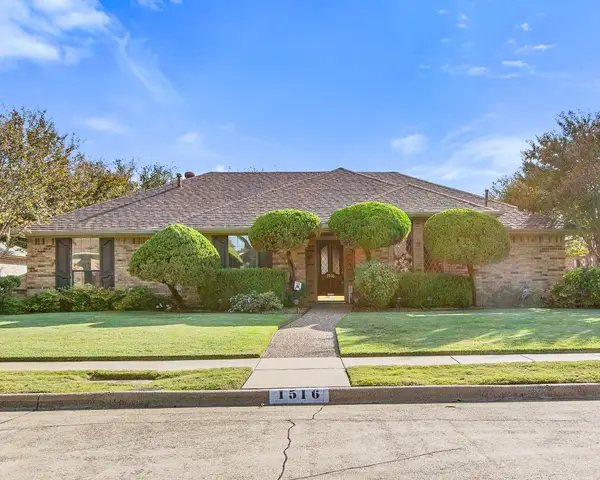 $400,000Active3 beds 2 baths2,035 sq. ft.
1516 Brazos Trail, Plano, TX 75075
MLS# 21436763Listed by: KELLER WILLIAMS CENTRAL - New
 $260,000Active3 beds 2 baths1,781 sq. ft.
1621 Cumberland Trail, Plano, TX 75023
MLS# 21437836Listed by: SIMPLE SELL


Protect your home and budget from life's surprises with an Assurant Home Warranty, backed by a partner that supports you through every step of homeownership. Explore Plans.
© 2023 - 2026 ERA Franchise Systems LLC. All rights reserved. ERA Franchise Systems LLC fully supports the principles of the Fair Housing Act and the Equal Opportunity Act. ERA, ERA Real Estate powered, and their respective logos are registered service marks of ERA Franchise Systems LLC. Each office is independently owned and operated.