
5221 Mariners Drive, Plano, TX 75093
Local realty services provided by:ERA Courtyard Real Estate
Upcoming open houses
- Sat, Aug 2201:00 pm - 04:00 pm
Listed by: sharon ketko
Office: sharon ketko realty
MLS#:21358448
Source:GDAR
Price summary
- Price:$1,995,000
- Price per sq. ft.:$497.51
- Monthly HOA dues:$216.67
About this home
***OPEN HOUSE SAT., AUGUST 22ND FROM 1-4PM*** Welcome to your private oasis in prestigious Willow Bend Lakes, where serene, sweeping views of Spillway Lake frame everyday luxury. Situated on a massive 0.6-acre lot shaded by mature trees, this single-story retreat offers an ideal blend of casual comfort and true sophistication. Breathtaking water views take center stage from nearly every vantage point, including the living room, family room, primary suite, kitchen, bright breakfast room, and a quiet guest suite. Cooking is pure joy in the updated chef's kitchen featuring granite countertops, double ovens, cooktop, and an ultra-quiet Samsung smart dishwasher. Designed for seamless entertaining, the expansive family room complete with a wet bar flows toward incredible outdoor living spaces. Step outside to explore three distinct patio areas and a composite deck surrounding an updated PebbleTec diving pool and spa, all positioned to capture picturesque lake sunsets. The primary retreat serves as a sanctuary with dual vanities, frameless shower, and deep soaking tub, while guests enjoy their own suite with a private patio overlooking the water. Major structural enhancements provide complete peace of mind for years to come, including a Class 4 hail-resistant roof, replaced dual Trane HVAC systems, updated water heaters, updated secondary bathrooms with quartz counters, and custom gutter protection. An expansive 3-car garage with extra width and depth easily accommodates oversized vehicles and storage needs. Located just a short stroll from scenic walking trails and the fairways of Gleneagles Country Club, this sanctuary puts top-tier schools, high-end retail, and world-class dining right at your doorstep. Packed with incredible features and endless water views, this home offers the relaxed resort lifestyle you have been searching for!...
Contact an agent
Home facts
- Year built:1983
- Subdivision & Development:Willow Bend Lakes Ph Two
- Listing ID #:21358448
- Added:1 day(s) ago
- Updated:August 20, 2026 at 12:52 PM
Rooms and interior
- Bedrooms:4
- Total bathrooms:4
- Full bathrooms:3
- Half bathrooms:1
- Flooring:Carpet, Ceramic Tile
- Kitchen Description:Dishwasher, Disposal, Double Oven, Electric Oven, Gas Cooktop, Microwave, Wine Cooler
- Living area:4,010 sq. ft.
Heating and cooling
- Cooling:Ceiling Fans, Central Air, Electric, Zoned
- Heating:Central, Natural Gas, Zoned
- Central air:Yes
Structure and exterior
- Roof:Composition
- Year built:1983
- Building area:4,010 sq. ft.
- Lot area:0.6 Acres
- Lot Features:Few Trees, Interior Lot, Irregular Lot, Landscaped, Sprinkler System, Subdivision, Waterfront
- Architectural Style:Traditional
- Construction Materials:Brick
- Foundation Description:Slab
- Levels:1 Story
Schools
- High school:Shepton,Plano West
- Middle school:Renner
- Elementary school:Centennial
Finances and disclosures
- Price:$1,995,000
- Price per sq. ft.:$497.51
- Tax amount:$19,171
Features and amenities
- Appliances:Dishwasher, Disposal, Double Oven, Electric Oven, Gas Cooktop, Gas Water Heater, Microwave, Plumbed For Gas, Some Gas Appliances, Wine Cooler
- Amenities:Carbon Monoxide Detectors, Fire Alarm, Security System, Smoke Detectors, Window Coverings
Parking
- Garage:Yes
- Garage spaces:3
 Information provided, in part, by North Texas Real Estate Information Systems, Inc. Last Updated August 20, 2026 Listings with the NTREIS logo are listed by brokerages other than ERA Courtyard Real Estate.
New listings near 5221 Mariners Drive
- Open Sat, 1 to 3pmNew
 $625,000Active3 beds 3 baths2,432 sq. ft.
4617 Bending Oak Trail, Plano, TX 75024
MLS# 21364773Listed by: POINTE REAL ESTATE - New
 $924,999Active4 beds 3 baths3,574 sq. ft.
3916 Tumbril Lane, Plano, TX 75023
MLS# 21362989Listed by: LEGACY STREETS - New
 $499,000Active4 beds 3 baths2,383 sq. ft.
1412 Faringdon Drive, Plano, TX 75075
MLS# 21363910Listed by: VIP REALTY - Open Sat, 1 to 4pmNew
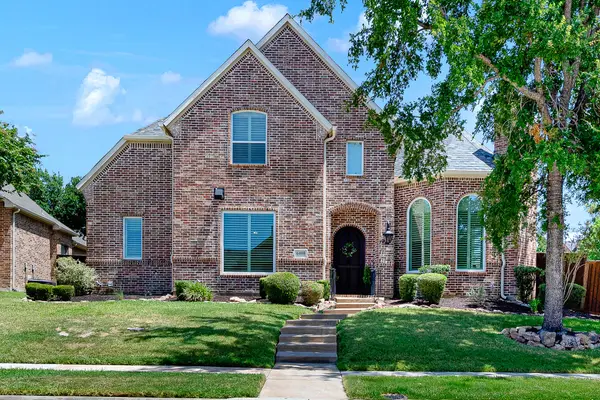 $1,095,000Active4 beds 4 baths4,111 sq. ft.
6400 Village Springs Drive, Plano, TX 75024
MLS# 21358443Listed by: SHARON KETKO REALTY - Open Sat, 1 to 4pmNew
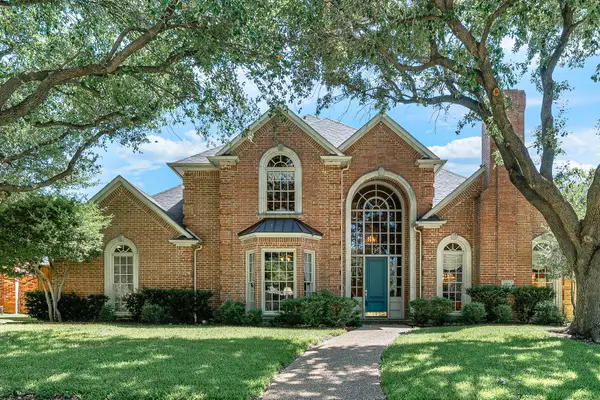 $950,000Active5 beds 4 baths3,838 sq. ft.
5404 Glenshire Drive, Plano, TX 75093
MLS# 21358459Listed by: SHARON KETKO REALTY - Open Sat, 1 to 4pmNew
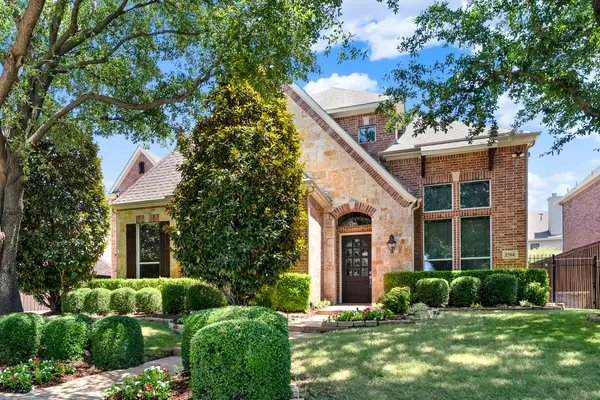 $1,550,000Active5 beds 6 baths5,329 sq. ft.
2704 Mendocino Circle, Plano, TX 75093
MLS# 21358470Listed by: SHARON KETKO REALTY - New
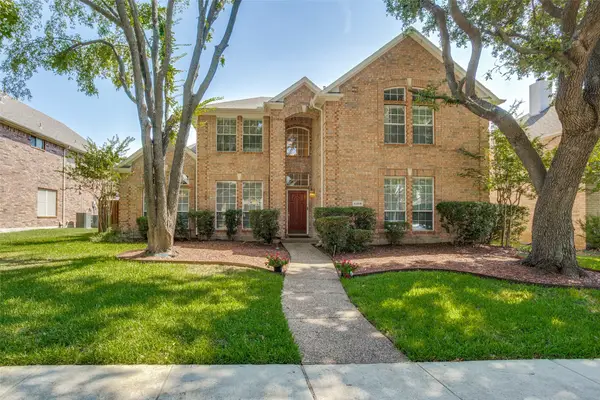 $580,000Active5 beds 4 baths3,158 sq. ft.
4308 Cedar Valley Drive, Plano, TX 75024
MLS# 21359951Listed by: COLDWELL BANKER APEX, REALTORS - New
 $395,000Active3 beds 2 baths1,874 sq. ft.
2208 Newcastle Circle, Plano, TX 75075
MLS# 21362448Listed by: RENDON REALTY, LLC - Open Sat, 1 to 3pmNew
 $550,000Active4 beds 2 baths2,819 sq. ft.
3220 Steven Drive, Plano, TX 75023
MLS# 21364077Listed by: THE COLLECTIVE LIVING CO


Protect your home and budget from life's surprises with an Assurant Home Warranty, backed by a partner that supports you through every step of homeownership. Explore Plans.
© 2023 - 2026 ERA Franchise Systems LLC. All rights reserved. ERA Franchise Systems LLC fully supports the principles of the Fair Housing Act and the Equal Opportunity Act. ERA, ERA Real Estate powered, and their respective logos are registered service marks of ERA Franchise Systems LLC. Each office is independently owned and operated.