
4617 Bending Oak Trail, Plano, TX 75024
Local realty services provided by:ERA Courtyard Real Estate
Upcoming open houses
- Sat, Aug 2201:00 pm - 03:00 pm
- Sun, Aug 2303:00 pm - 05:00 pm
Listed by: nabil ahmed
Office: pointe real estate
MLS#:21364773
Source:GDAR
Price summary
- Price:$625,000
- Price per sq. ft.:$256.99
- Monthly HOA dues:$37.5
About this home
WELCOME HOME! Spacious & immaculate one owner home facing greenbelt & within minutes to Heritage Park! As you enter this well maintained, and updated 3 bedroom home with an office, you will be greeted with beautiful wood floors and a full kitchen remodel with stainless steel appliances, gas range, quartz countertops, & soft close cabinets. The Master retreat showcases an updated frameless glass shower, stand alone tub, and fresh paint! Additional bathrooms also have gorgeous updates with new lighting, toilets, vanities and fresh paint. Don’t miss the game room that is perfect for gathering family and friends. Back patio will leave you feeling refreshed as you sit and enjoy the outdoors and the lovely backyard. New Roof and gutters installed 2023! NEW HVAC 2026! Location is just as stellar, you will love the quick access to 121, DNT and shopping! This home will not last, schedule your showing now!
Contact an agent
Home facts
- Year built:2004
- Subdivision & Development:Villages Of Preston Glen Ph II
- Listing ID #:21364773
- Added:1 day(s) ago
- Updated:August 20, 2026 at 08:50 PM
Rooms and interior
- Bedrooms:3
- Total bathrooms:3
- Full bathrooms:2
- Half bathrooms:1
- Flooring:Carpet, Ceramic Tile, Wood
- Kitchen Description:Dishwasher, Gas Range, Microwave
- Living area:2,432 sq. ft.
Heating and cooling
- Cooling:Ceiling Fans, Central Air, Electric
- Heating:Central, Electric
- Central air:Yes
Structure and exterior
- Roof:Composition
- Year built:2004
- Building area:2,432 sq. ft.
- Lot area:0.14 Acres
- Lot Features:Few Trees, Greenbelt
- Architectural Style:Traditional
- Construction Materials:Brick
- Foundation Description:Slab
- Levels:2 Story
Schools
- High school:Liberty
- Middle school:Fowler
- Elementary school:Riddle
Finances and disclosures
- Price:$625,000
- Price per sq. ft.:$256.99
- Tax amount:$9,442
Features and amenities
- Appliances:Dishwasher, Gas Range, Gas Water Heater, Microwave, Plumbed For Gas, Some Gas Appliances
- Amenities:Carbon Monoxide Detectors, Fire Alarm, Smoke Detectors, Window Coverings
Parking
- Garage:Yes
- Garage spaces:2
 Information provided, in part, by North Texas Real Estate Information Systems, Inc. Last Updated August 20, 2026 Listings with the NTREIS logo are listed by brokerages other than ERA Courtyard Real Estate.
New listings near 4617 Bending Oak Trail
- New
 $510,000Active4 beds 2 baths2,070 sq. ft.
4713 Bear Run Drive, Plano, TX 75093
MLS# 21362548Listed by: COLDWELL BANKER APEX, REALTORS - New
 $450,000Active3 beds 2 baths1,821 sq. ft.
1724 Hearthstone Drive, Plano, TX 75023
MLS# 21364950Listed by: EBBY HALLIDAY, REALTORS - New
 $550,000Active4 beds 3 baths2,816 sq. ft.
1616 Endicott Drive, Plano, TX 75025
MLS# 21358930Listed by: RE/MAX DFW ASSOCIATES - New
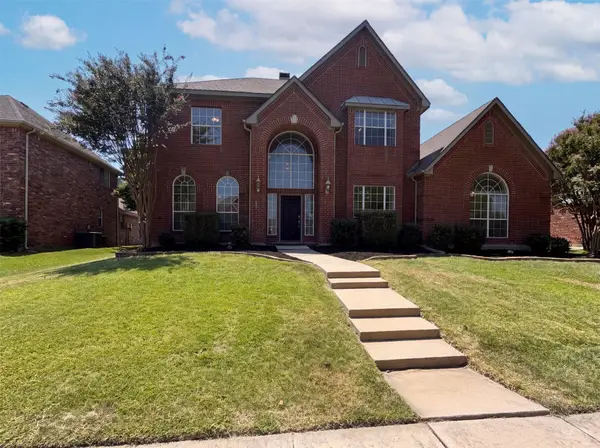 $600,000Active5 beds 4 baths3,630 sq. ft.
7645 Hove Court, Plano, TX 75025
MLS# 21350969Listed by: OPENDOOR BROKERAGE, LLC - Open Sat, 1 to 3pmNew
 $710,000Active5 beds 4 baths3,363 sq. ft.
7913 Morningdew Drive, Plano, TX 75025
MLS# 21356150Listed by: COMPASS RE TEXAS, LLC - New
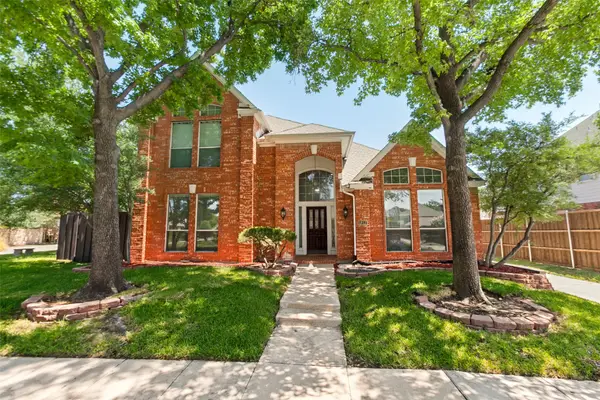 $525,000Active4 beds 3 baths2,558 sq. ft.
1812 Pantigo Drive, Plano, TX 75075
MLS# 21364376Listed by: MORGAN REALTY TEAM - Open Sun, 2 to 4pmNew
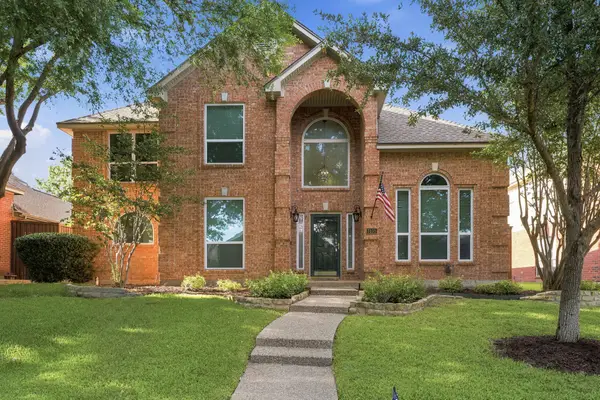 $525,000Active4 beds 3 baths2,181 sq. ft.
3105 Mcbee Drive, Plano, TX 75025
MLS# 21364968Listed by: VIVO REALTY - New
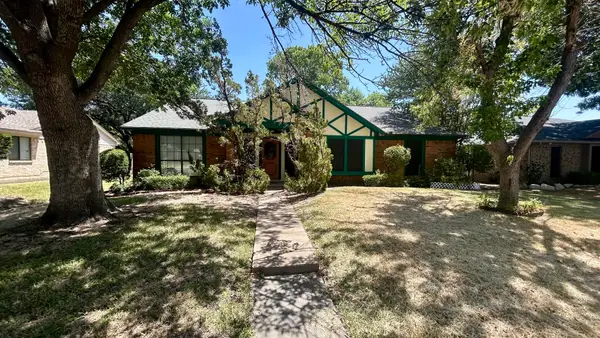 $250,000Active3 beds 2 baths1,636 sq. ft.
6620 Belcamp Drive, Plano, TX 75023
MLS# 21365064Listed by: GET LISTED DFW - New
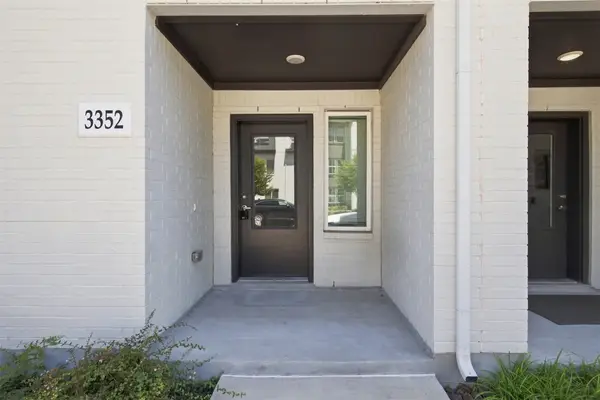 $390,000Active3 beds 4 baths1,968 sq. ft.
3352 Norris Street, Plano, TX 75074
MLS# 21365149Listed by: EBBY HALLIDAY REALTORS - Open Sat, 10am to 12pmNew
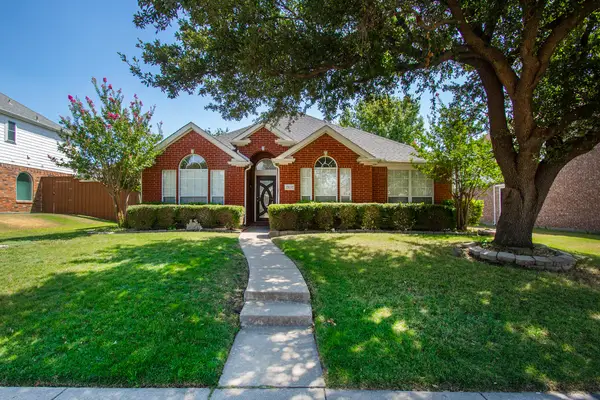 $519,000Active4 beds 2 baths2,030 sq. ft.
2452 Brycewood Lane, Plano, TX 75025
MLS# 21321601Listed by: 31 REALTY, LLC


Protect your home and budget from life's surprises with an Assurant Home Warranty, backed by a partner that supports you through every step of homeownership. Explore Plans.
© 2023 - 2026 ERA Franchise Systems LLC. All rights reserved. ERA Franchise Systems LLC fully supports the principles of the Fair Housing Act and the Equal Opportunity Act. ERA, ERA Real Estate powered, and their respective logos are registered service marks of ERA Franchise Systems LLC. Each office is independently owned and operated.