
5528 Gleneagles Drive, Plano, TX 75093
Local realty services provided by:ERA Myers & Myers Realty
Upcoming open houses
- Sun, Nov 0102:00 pm - 04:00 pm
Listed by: kathy gibson
Office: ebby halliday realtors
MLS#:21291733
Source:GDAR
Price summary
- Price:$1,299,000
- Price per sq. ft.:$323.38
- Monthly HOA dues:$193.33
About this home
Effortless LOCK-and-LEAVE!!! Luxury living on the Fairway. Dream of endless golf views without the hassle of yard work? Enjoy low-maintenance living without sacrificing space, privacy, location or views in this magnificent Mediterranean Villa nestled in a private cul-de-sac in Willow Bend's prestigious Villas of Glen Eagles. Iron Gated courtyard entry is impressive and allows for additional secure parking in addition to the two car garage. with the openness of the floor plan and the attention to detail that is exhibited throughout the property. Extensive crown molding is found throughout, limestone floors, chef's kitchen equipped with gas cooktop, two sinks, granite counters, built-in refrigerator, walk in pantry, plus butlers pantry between kitchen and formal dining room. Breakfast area offers a wet bar and huge built-in China cabinet. The family room features a wall of floor to ceiling windows that run across the entire back of the living area bringing the lush green views inside. Beautiful fireplace in the family room has cast stone mantel and surround and creates a cozy place to relax and enjoy the view. Office space with bay window has built-ins & French door for privacy. The office space could also serve as a bedroom as there is a full bath close by. Upstairs the Primary bedroom is a private & spacious sanctuary with a cozy sitting area around a fireplace & another sitting area facing the lush manicured & peaceful greens of the Golf course. Step out on the private balcony & enjoy morning coffee, perfect start to your day. Spa like bath with jetted tub, separate vanities & large shower and large walk-in closet. Another primary ensuite BDRM up with a balcony. Additional 2 BDRMS up one with attached living area. The expansive deck wraps both sides & back of the house creating a large outdoor space with plenty of room to entertain a lot of friends and family! HOA maintains the front yard and flower beds. Designed for living and peace of mind while away....
Contact an agent
Home facts
- Year built:2000
- Subdivision & Development:Villas of Glen Eagles
- Listing ID #:21291733
- Added:144 day(s) ago
- Updated:October 28, 2026 at 09:55 PM
Rooms and interior
- Bedrooms:4
- Total bathrooms:4
- Full bathrooms:4
- Flooring:Carpet, Tile
- Kitchen Description:Built In Refrigerator, Dishwasher, Disposal, Electric Oven, Gas Cooktop, Trash Compactor
- Living area:4,017 sq. ft.
Heating and cooling
- Cooling:Ceiling Fans, Central Air, Electric, Zoned
- Heating:Central, Natural Gas, Zoned
- Central air:Yes
Structure and exterior
- Year built:2000
- Building area:4,017 sq. ft.
- Lot area:0.18 Acres
- Lot Features:Corner Lot, Cul De Sac, Few Trees, Interior Lot, Landscaped, On Golf Course, Sprinkler System, Subdivision, Zero Lot Line
- Architectural Style:Mediterranean
- Construction Materials:Stucco
- Foundation Description:Slab
- Levels:2 Story
Schools
- High school:Shepton,Plano West
- Middle school:Renner
- Elementary school:Centennial
Finances and disclosures
- Price:$1,299,000
- Price per sq. ft.:$323.38
Features and amenities
- Appliances:Built In Refrigerator, Dishwasher, Disposal, Electric Oven, Gas Cooktop, Gas Water Heater, Plumbed For Gas, Some Gas Appliances, Trash Compactor
- Amenities:Bay Windows, Window Coverings
Parking
- Garage:Yes
- Garage spaces:2
 Information provided, in part, by North Texas Real Estate Information Systems, Inc. Last Updated October 28, 2026 Listings with the NTREIS logo are listed by brokerages other than ERA Myers & Myers Realty.
New listings near 5528 Gleneagles Drive
- New
 $650,000Active5 beds 5 baths2,590 sq. ft.
3320 Melanie Lane, Plano, TX 75023
MLS# 21420483Listed by: JOE CLOUD & ASSOCIATES - Open Sun, 2 to 4pmNew
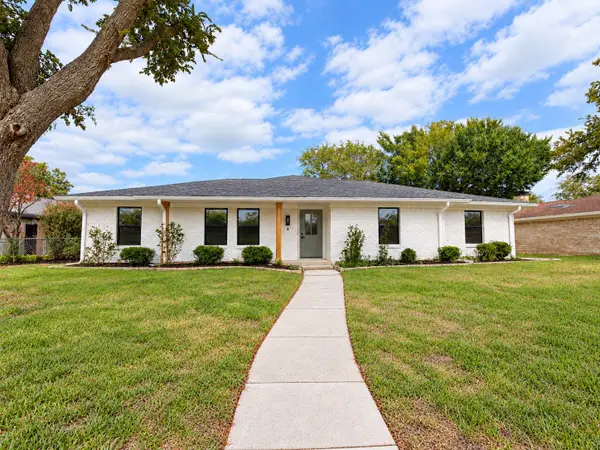 $550,000Active4 beds 3 baths2,255 sq. ft.
1521 Glenwick Drive, Plano, TX 75075
MLS# 21402228Listed by: TEXAS ALLY REAL ESTATE GROUP - New
 $495,000Active4 beds 2 baths2,179 sq. ft.
6617 Wickliff Trail, Plano, TX 75023
MLS# 21420099Listed by: COMPETITIVE EDGE REALTY LLC - New
 $349,000Active2 beds 2 baths1,448 sq. ft.
9809 Rockwall Road, Plano, TX 75025
MLS# 21421915Listed by: KELLER WILLIAMS REALTY DPR - Open Sun, 1 to 3pmNew
 $2,649,000Active5 beds 7 baths6,484 sq. ft.
5213 Lakecreek Court, Plano, TX 75093
MLS# 21416606Listed by: EBBY HALLIDAY, REALTORS - Open Sun, 2 to 4pmNew
 $798,000Active4 beds 4 baths3,078 sq. ft.
5833 Gallant Fox Lane, Plano, TX 75093
MLS# 21414425Listed by: COLDWELL BANKER APEX, REALTORS - New
 $549,900Active4 beds 2 baths1,875 sq. ft.
2416 Ables Drive, Plano, TX 75093
MLS# 21421653Listed by: WEDGEWOOD HOMES REALTY- TX LLC - New
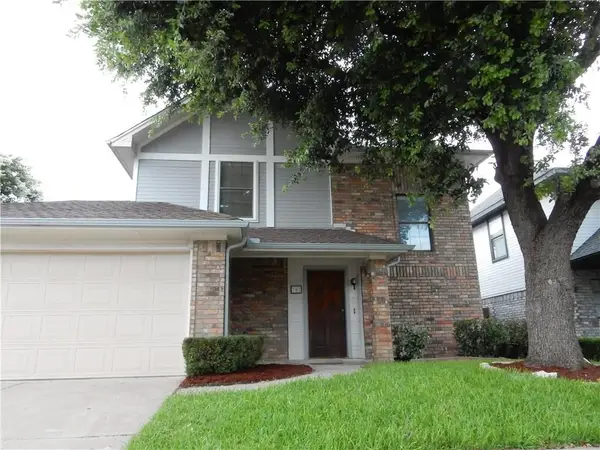 $320,000Active3 beds 3 baths1,496 sq. ft.
787 Noel Trail, Plano, TX 75023
MLS# 21421429Listed by: JOSEPH WALTER REALTY, LLC - New
 $1,300,000Active3 beds 4 baths3,646 sq. ft.
5809 Spring Glade Court, Plano, TX 75093
MLS# 21412206Listed by: COLDWELL BANKER REALTY PLANO - New
 $525,000Active4 beds 2 baths2,571 sq. ft.
1621 Endicott Drive, Plano, TX 75025
MLS# 21407786Listed by: MARK SPAIN REAL ESTATE


Protect your home and budget from life's surprises with an Assurant Home Warranty, backed by a partner that supports you through every step of homeownership. Explore Plans.
© 2023 - 2026 ERA Franchise Systems LLC. All rights reserved. ERA Franchise Systems LLC fully supports the principles of the Fair Housing Act and the Equal Opportunity Act. ERA, ERA Real Estate powered, and their respective logos are registered service marks of ERA Franchise Systems LLC. Each office is independently owned and operated.