
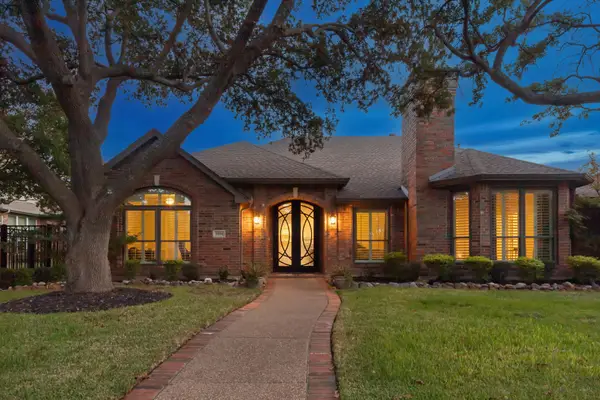
6605 Wood Hollow Court, Plano, TX 75024
Local realty services provided by:ERA Courtyard Real Estate
Listed by: janet chermack
Office: weichert realtors/property partners
MLS#:21332726
Source:GDAR
Price summary
- Price:$3,200,000
- Price per sq. ft.:$544.13
- Monthly HOA dues:$125
About this home
Private luxury retreat in the highly desirable Shoal Creek community. Nestled on a quiet cul-de-sac and offering rare privacy, this exceptional estate combines elegant design, expansive living spaces, and resort-style outdoor amenities.
Mornings begin with sunlight streaming through walls of windows, filling the home with warmth and natural light. Whether enjoying coffee in the tranquil sitting area of the primary suite or gathering around the impressive kitchen island, every space has been thoughtfully designed for both connection and relaxation.
At the heart of the home is an extraordinary chef’s kitchen that seamlessly flows into the spacious family room. Conversations move effortlessly from meal preparation to relaxing by the fireplace or entertaining guests around the wet bar. Featuring professional-grade appliances, multiple refrigerators, abundant storage, and generous prep space, this kitchen is perfectly equipped for everything from intimate dinners to large-scale celebrations.
The versatile floor plan offers exceptional comfort and privacy. Upstairs, you'll find four spacious bedrooms, each with its own ensuite bath, creating the ideal setup for family and guests. Two oversized game rooms provide endless possibilities—one featuring a wet bar for entertaining, while the other offers extensive built-ins and cabinetry, making it ideal as a playroom, study area, media room, or private retreat.
Step outside to your own backyard paradise. The expansive lot showcases a stunning resort-style pool, built-in BBQ, and outdoor kitchen area, creating the ultimate setting for entertaining or simply enjoying peaceful evenings at home.
Combining luxury, functionality, and an unbeatable location, this remarkable Shoal Creek property offers a rare opportunity to experience refined living with exceptional privacy and space....
Contact an agent
Home facts
- Year built:1997
- Subdivision & Development:Shoal Creek Ph I
- Listing ID #:21332726
- Added:51 day(s) ago
- Updated:September 07, 2026 at 11:51 AM
Rooms and interior
- Bedrooms:6
- Total bathrooms:7
- Full bathrooms:6
- Half bathrooms:1
- Flooring:Hardwood, Tile
- Kitchen Description:Built In Refrigerator, Dishwasher, Disposal, Double Oven, Gas Cooktop, Microwave, Some Commercial Grade, Vented Exhaust Fan, Warming Drawer, Wine Cooler
- Living area:5,881 sq. ft.
Heating and cooling
- Cooling:Ceiling Fans, Central Air, Electric
- Heating:Central, Fireplaces
- Central air:Yes
Structure and exterior
- Roof:Composition
- Year built:1997
- Building area:5,881 sq. ft.
- Lot area:0.45 Acres
- Lot Features:Cul De Sac, Interior Lot, Landscaped, Lawn, Many Trees, Sprinkler System, Subdivision
- Architectural Style:Traditional
- Construction Materials:Brick
- Foundation Description:Slab
- Levels:2 Story
Schools
- High school:Shepton,Plano West
- Middle school:Renner
- Elementary school:Barksdale
Finances and disclosures
- Price:$3,200,000
- Price per sq. ft.:$544.13
- Tax amount:$29,731
Features and amenities
- Appliances:Built In Refrigerator, Dishwasher, Disposal, Double Oven, Gas Cooktop, Microwave, Plumbed For Gas, Range, Some Commercial Grade, Some Gas Appliances, Vented Exhaust Fan, Warming Drawer, Wine Cooler
- Amenities:Security System, Smoke Detectors
Parking
- Garage:Yes
- Garage spaces:3
 Information provided, in part, by North Texas Real Estate Information Systems, Inc. Last Updated September 7, 2026 Listings with the NTREIS logo are listed by brokerages other than ERA Courtyard Real Estate.
New listings near 6605 Wood Hollow Court
- New
 $325,000Active3 beds 2 baths1,682 sq. ft.
3359 Lanarc Drive, Plano, TX 75023
MLS# 21379919Listed by: FATHOM REALTY - New
 $300,000Active3 beds 2 baths1,528 sq. ft.
3005 Lemmontree Lane, Plano, TX 75074
MLS# 21373265Listed by: EXP REALTY - New
 $834,999Active6 beds 5 baths3,954 sq. ft.
5004 Albatross Drive, Plano, TX 75074
MLS# 21379718Listed by: FATHOM REALTY - New
 $479,900Active4 beds 2 baths2,034 sq. ft.
2721 Bengal Lane, Plano, TX 75023
MLS# 21379741Listed by: RE/MAX DFW ASSOCIATES - New
 $899,900Active4 beds 4 baths3,859 sq. ft.
4404 Briar Hollow Drive, Plano, TX 75093
MLS# 21379591Listed by: KELLER WILLIAMS REALTY DPR - New
 $554,900Active4 beds 3 baths2,558 sq. ft.
3625 Mason Drive, Plano, TX 75025
MLS# 21379368Listed by: ALL CITY - New
 $389,900Active3 beds 2 baths2,030 sq. ft.
1405 Judy Drive, Plano, TX 75074
MLS# 21379312Listed by: HOMECOIN.COM - New
 $445,000Active4 beds 2 baths2,113 sq. ft.
6417 Rainier Road, Plano, TX 75023
MLS# 21377252Listed by: CITIWIDE PROPERTIES CORP. - New
 $650,000Active4 beds 4 baths3,457 sq. ft.
4661 Thanksgiving Lane, Plano, TX 75024
MLS# 21373576Listed by: ACQUISTO REAL ESTATE - New
 $985,000Active4 beds 4 baths3,890 sq. ft.
6713 Columbine Way, Plano, TX 75093
MLS# 21374071Listed by: DOUGLAS ELLIMAN REAL ESTATE


Protect your home and budget from life's surprises with an Assurant Home Warranty, backed by a partner that supports you through every step of homeownership. Explore Plans.
© 2023 - 2026 ERA Franchise Systems LLC. All rights reserved. ERA Franchise Systems LLC fully supports the principles of the Fair Housing Act and the Equal Opportunity Act. ERA, ERA Real Estate powered, and their respective logos are registered service marks of ERA Franchise Systems LLC. Each office is independently owned and operated.