
6637 Oakmont Court, Plano, TX 75093
Local realty services provided by:ERA Courtyard Real Estate
Listed by: lynne wakeland
Office: wakeland real estate
MLS#:21376824
Source:GDAR
Price summary
- Price:$674,900
- Price per sq. ft.:$246.67
- Monthly HOA dues:$58.33
About this home
Move-in ready on a cul-de-sac in West Plano’s The Hills at Prestonwood II! Now $674,900, this beautifully updated home offers 4 bedrooms, 4 full bathrooms and 2,736 square feet—with primary suites on both levels.
Two downstairs bedrooms include a spacious primary suite. Upstairs, a second primary suite features a private bathroom and generous walk-in closet, creating a comfortable retreat for guests or additional household members. A bright downstairs flex room provides space for a home office, music room or additional living area.
Enjoy an updated kitchen with a gas cooktop, island and pantry, plus an inviting living room with a fireplace. Recent HVAC systems complement updates to windows, flooring, bathrooms, countertops, lighting and landscaping.
Multiple outdoor sitting areas and a grassy side yard offer room to relax and entertain in a welcoming cul-de-sac setting.
Conveniently located near established schools, community facilities, shopping, and neighborhood amenities. Nearby parks, trails, golf and shopping complete the West Plano lifestyle.
Schedule your private showing today!
Buyers and Buyers agents are to verify all measurements and information....
Contact an agent
Home facts
- Year built:1992
- Subdivision & Development:The Hills At Prestonwood II
- Listing ID #:21376824
- Added:59 day(s) ago
- Updated:November 02, 2026 at 04:20 PM
Rooms and interior
- Bedrooms:4
- Total bathrooms:4
- Full bathrooms:4
- Kitchen Description:Dishwasher, Disposal, Gas Cooktop
- Living area:2,736 sq. ft.
Heating and cooling
- Cooling:Ceiling Fans
- Heating:Fireplaces
Structure and exterior
- Year built:1992
- Building area:2,736 sq. ft.
- Lot area:0.21 Acres
- Foundation Description:Slab
- Levels:2 Story
Schools
- High school:Hebron
- Middle school:Arbor Creek
- Elementary school:Homestead
Finances and disclosures
- Price:$674,900
- Price per sq. ft.:$246.67
- Tax amount:$10,839
Features and amenities
- Appliances:Dishwasher, Disposal, Gas Cooktop
Parking
- Garage:Yes
- Garage spaces:2
 Information provided, in part, by North Texas Real Estate Information Systems, Inc. Last Updated November 2, 2026 Listings with the NTREIS logo are listed by brokerages other than ERA Courtyard Real Estate.
New listings near 6637 Oakmont Court
- New
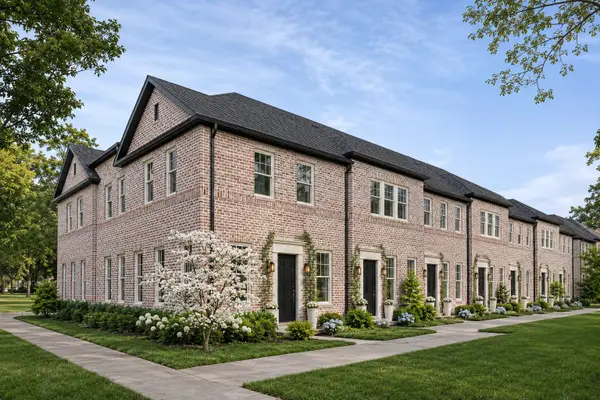 $514,900Active3 beds 4 baths1,808 sq. ft.
1424 N Avenue, Plano, TX 75074
MLS# 21425421Listed by: COMPASS RE TEXAS, LLC. - Open Sun, 1 to 4pmNew
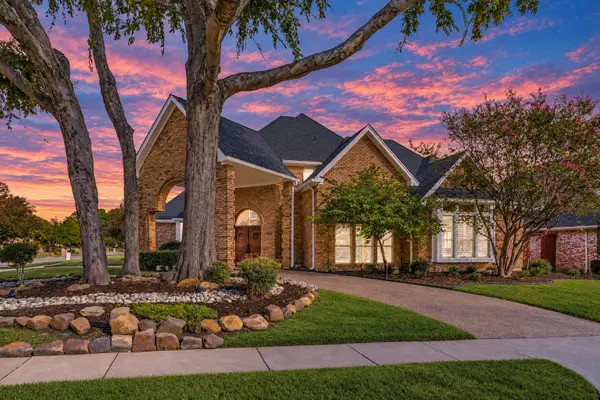 $838,000Active4 beds 3 baths2,917 sq. ft.
3425 Mount Vernon Way, Plano, TX 75025
MLS# 21422028Listed by: RE/MAX DALLAS SUBURBS - New
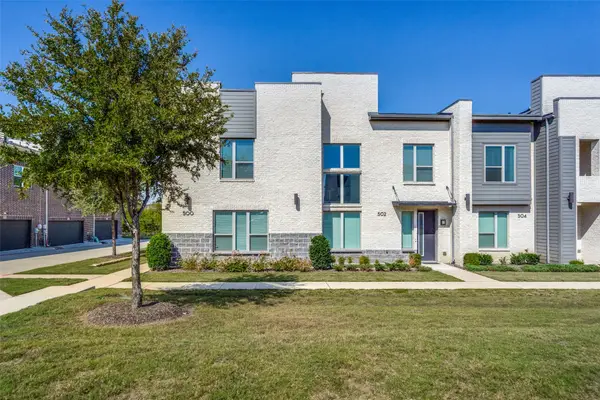 $449,000Active3 beds 3 baths1,931 sq. ft.
500 Carmack Drive, Plano, TX 75075
MLS# 21422070Listed by: COMPASS RE TEXAS, LLC - New
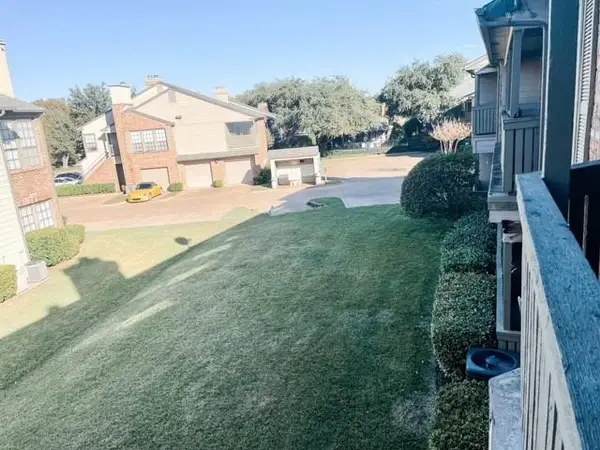 $215,000Active2 beds 2 baths1,028 sq. ft.
3101 Townbluff Drive #822, Plano, TX 75075
MLS# 21425850Listed by: JPAR DALLAS - New
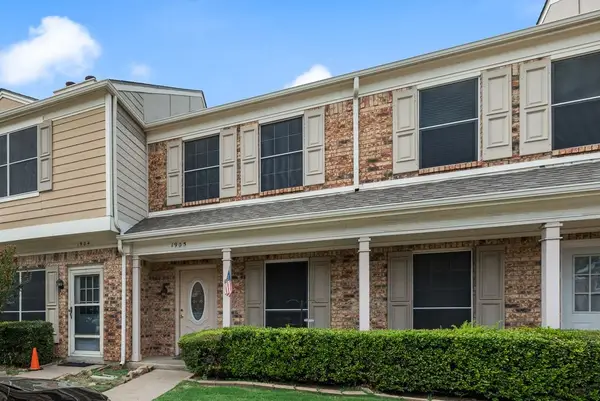 $214,900Active2 beds 2 baths1,133 sq. ft.
3801 14th Street #1905, Plano, TX 75074
MLS# 21425705Listed by: FATHOM REALTY - New
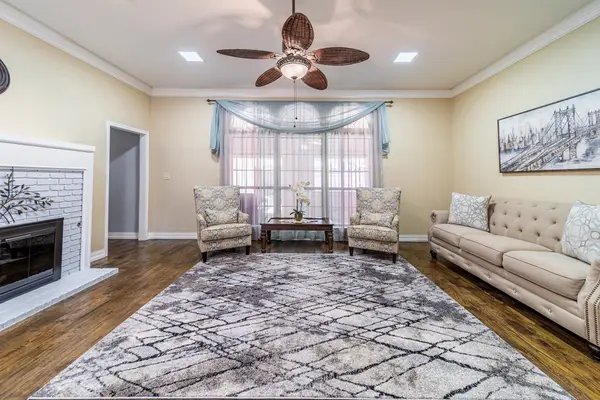 $569,500Active4 beds 3 baths2,517 sq. ft.
3305 Eisenhower Lane, Plano, TX 75023
MLS# 21425539Listed by: JPAR NORTH METRO - New
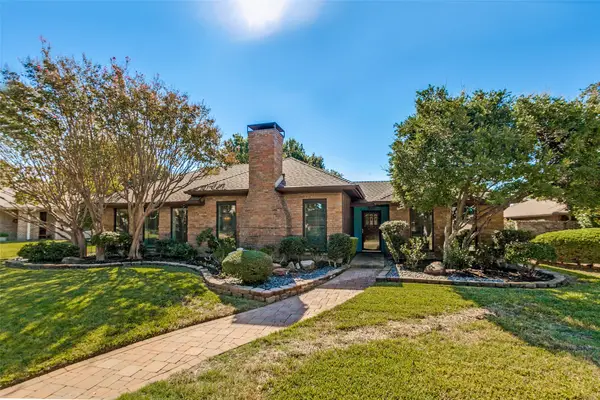 $548,000Active3 beds 2 baths2,344 sq. ft.
3900 Fall Wheat Drive, Plano, TX 75075
MLS# 21423687Listed by: BETTER HOMES & GARDENS, WINANS - New
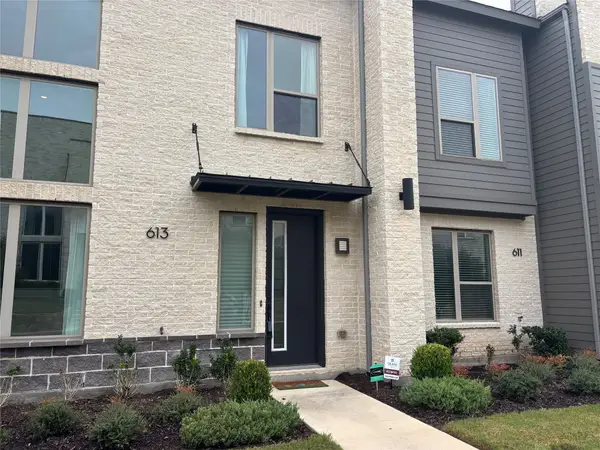 $384,900Active2 beds 3 baths1,672 sq. ft.
613 Collier Drive, Plano, TX 75075
MLS# 21425364Listed by: COLDWELL BANKER APEX, REALTORS - New
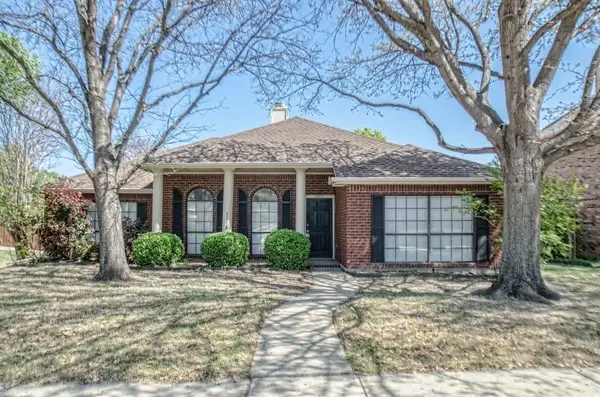 $399,000Active3 beds 2 baths1,825 sq. ft.
7300 Angel Fire Drive, Plano, TX 75025
MLS# 21423445Listed by: BOSAH GROUP LLC - New
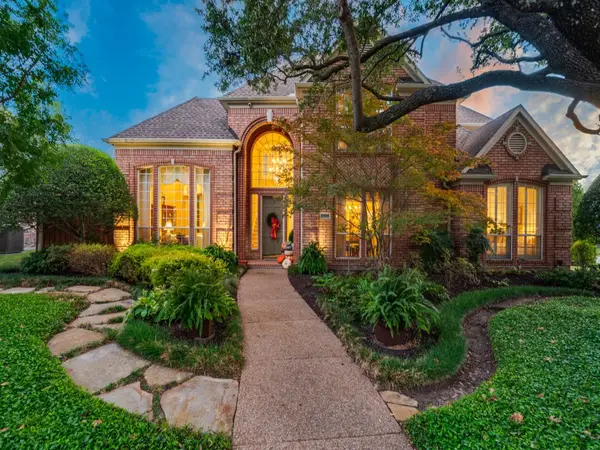 $775,000Active4 beds 4 baths3,239 sq. ft.
4544 Turnberry Court, Plano, TX 75024
MLS# 21408782Listed by: EBBY HALLIDAY, REALTORS


Protect your home and budget from life's surprises with an Assurant Home Warranty, backed by a partner that supports you through every step of homeownership. Explore Plans.
© 2023 - 2026 ERA Franchise Systems LLC. All rights reserved. ERA Franchise Systems LLC fully supports the principles of the Fair Housing Act and the Equal Opportunity Act. ERA, ERA Real Estate powered, and their respective logos are registered service marks of ERA Franchise Systems LLC. Each office is independently owned and operated.