
6816 Cousteau Court, Plano, TX 75024
Local realty services provided by:ERA Courtyard Real Estate
Upcoming open houses
- Sun, Oct 0401:00 pm - 04:00 pm
Listed by: rustin smith
Office: rustin james smith
MLS#:21396642
Source:GDAR
Price summary
- Price:$1,650,000
- Price per sq. ft.:$539.04
- Monthly HOA dues:$575
About this home
Behind the guarded gates of Normandy Estates, this Bob Thompson villa pairs European-inspired character with the ease of single-story living. Three private bedroom suites, inviting gathering spaces and dedicated rooms for work and leisure bring luxury living into a more manageable setting.
Layered landscaping, stone accents and arched windows create a welcoming arrival. Inside, hardwood floors, high ceilings and exposed wood beams add warmth, while windows, glass doors and sun tunnels fill the home with natural light. A fireplace framed by built-in cabinetry anchors the living room, and the open layout connects cooking, dining and conversation.
The kitchen features a generous island with seating, granite countertops, ceiling-height cabinetry, a built-in Sub-Zero refrigerator, Wolf gas cooktop and double ovens. A nearby dry bar makes hosting easy, while sliding glass doors extend the dining area to the covered patio. Beneath a beamed wood ceiling, enjoy morning coffee or dinner beside the stone fireplace, with a built-in grill and Phantom screen. Landscaped greenery and a turf dog run complete the outdoor setting.
The primary suite offers a quiet retreat with hardwood flooring, a tray ceiling and two walk-in closets. Its bath features separate vanities, a soaking tub and walk-in shower. Two additional suites give guests their own space and private baths. A study with built-in shelves and arched windows, an office nook and a separate media room provide room to work, read and unwind. An attached two-car garage offers rear alley access.
Enjoy neighborhood walking trails, ponds, parks, a fitness center and community pool. Nearby Legacy West, Grandscape and The Star in Frisco offer shopping, dining and entertainment, while access to the Dallas North Tollway and Sam Rayburn Tollway connects you to destinations across the Metroplex....
Contact an agent
Home facts
- Year built:2014
- Subdivision & Development:Normandy Estates
- Listing ID #:21396642
- Added:1 day(s) ago
- Updated:October 03, 2026 at 12:43 PM
Rooms and interior
- Bedrooms:3
- Total bathrooms:4
- Full bathrooms:3
- Half bathrooms:1
- Flooring:Hardwood
- Kitchen Description:Built In Refrigerator, Dishwasher, Disposal, Double Oven, Gas Cooktop, Microwave
- Living area:3,061 sq. ft.
Heating and cooling
- Cooling:Central Air
- Heating:Central
- Central air:Yes
Structure and exterior
- Year built:2014
- Building area:3,061 sq. ft.
- Lot area:0.14 Acres
- Lot Features:Interior Lot, Landscaped, Sprinkler System, Subdivision, Zero Lot Line
- Construction Materials:Brick, Stone Veneer
- Levels:1 Story
Schools
- High school:Hebron
- Middle school:Arbor Creek
- Elementary school:Hicks
Finances and disclosures
- Price:$1,650,000
- Price per sq. ft.:$539.04
- Tax amount:$24,547
Features and amenities
- Appliances:Built In Refrigerator, Dishwasher, Disposal, Double Oven, Gas Cooktop, Gas Water Heater, Microwave, Plumbed For Gas, Some Gas Appliances
- Amenities:Bay Windows, Skylights
Parking
- Garage:Yes
- Garage spaces:2
 Information provided, in part, by North Texas Real Estate Information Systems, Inc. Last Updated October 3, 2026 Listings with the NTREIS logo are listed by brokerages other than ERA Courtyard Real Estate.
New listings near 6816 Cousteau Court
- New
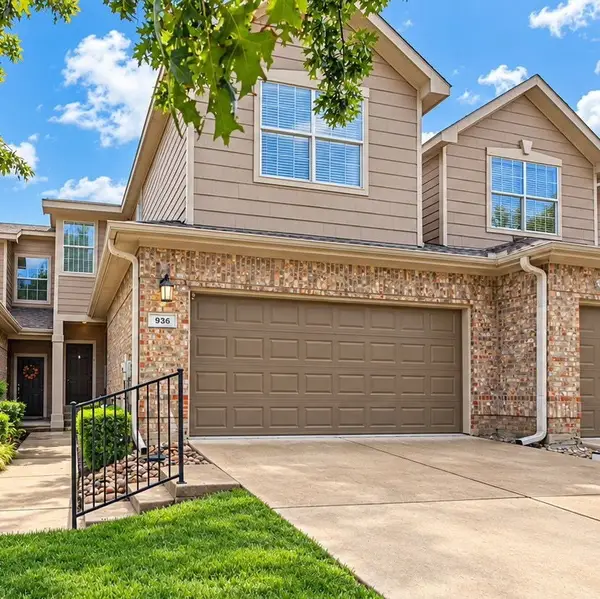 $325,000Active3 beds 3 baths1,585 sq. ft.
936 Cypress Creek Drive, Plano, TX 75025
MLS# 21401639Listed by: THE VIBE BROKERAGE, LLC - New
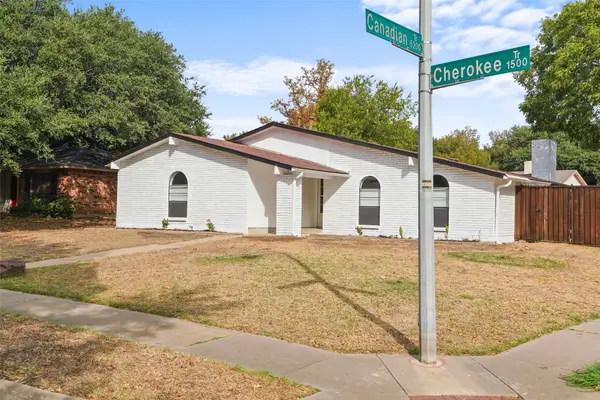 $400,000Active3 beds 2 baths1,989 sq. ft.
1515 Cherokee Trail, Plano, TX 75023
MLS# 21393809Listed by: MONUMENT REALTY - New
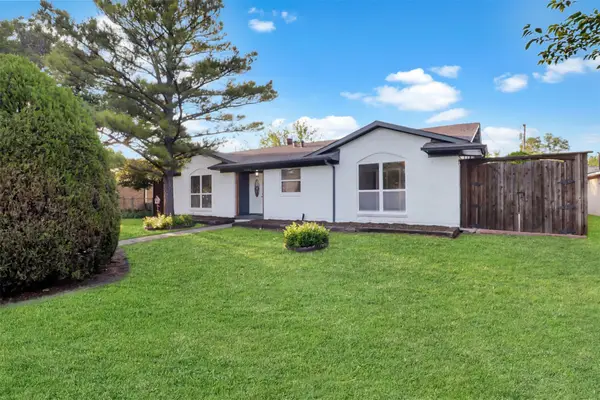 $319,900Active3 beds 2 baths1,264 sq. ft.
1705 Japonica Lane, Plano, TX 75074
MLS# 21400641Listed by: ULTIMA REAL ESTATE - New
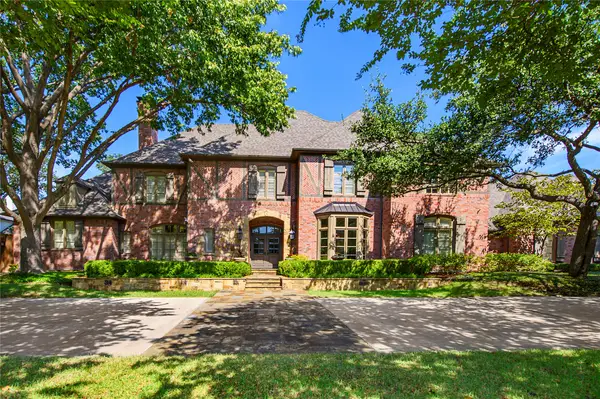 $3,200,000Active6 beds 6 baths6,312 sq. ft.
5709 Seville Court, Plano, TX 75093
MLS# 21393447Listed by: EBBY HALLIDAY, REALTORS - New
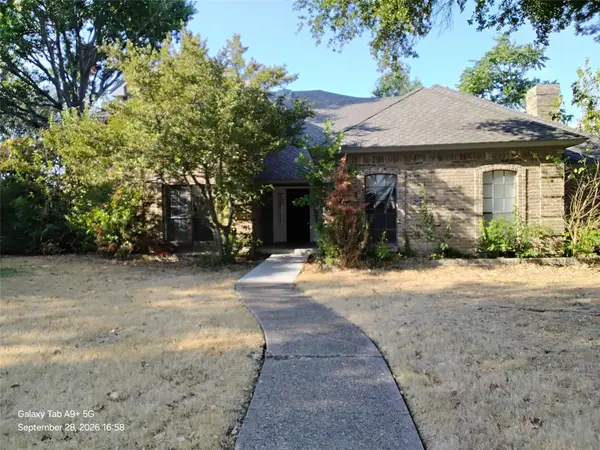 $349,900Active6 beds 5 baths3,348 sq. ft.
2821 Piedra Drive, Plano, TX 75023
MLS# 21400716Listed by: ENTERA REALTY LLC - New
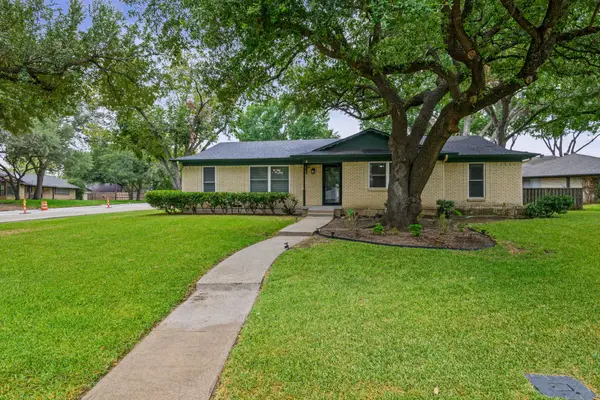 $385,000Active3 beds 2 baths1,783 sq. ft.
2630 Briarcove Drive, Plano, TX 75074
MLS# 21400577Listed by: TDREALTY - New
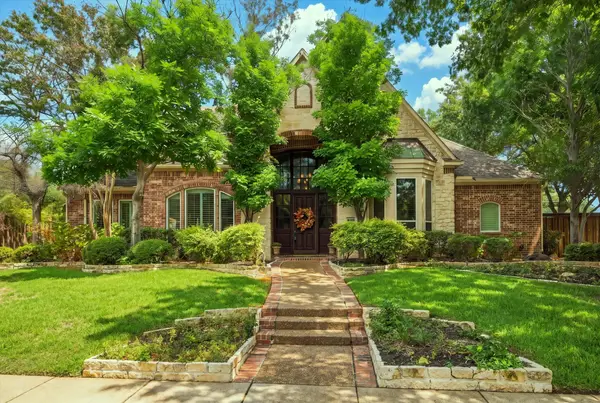 $949,900Active4 beds 4 baths3,707 sq. ft.
5900 Lennox Hill Drive, Plano, TX 75093
MLS# 21338724Listed by: EXP REALTY LLC - Open Sun, 2 to 4pmNew
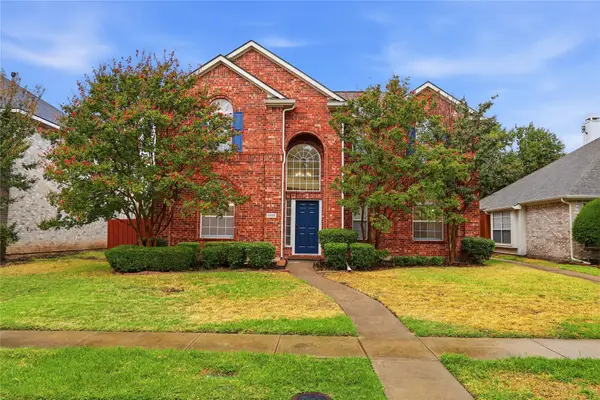 $425,000Active3 beds 3 baths1,917 sq. ft.
9105 Norman Drive, Plano, TX 75025
MLS# 21398016Listed by: REAL BROKER, LLC - New
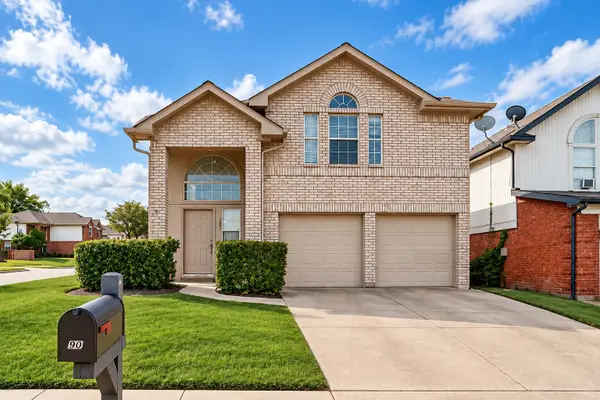 $324,000Active3 beds 3 baths1,573 sq. ft.
900 Sweetgum Creek, Plano, TX 75023
MLS# 21400097Listed by: HOMETIVA - New
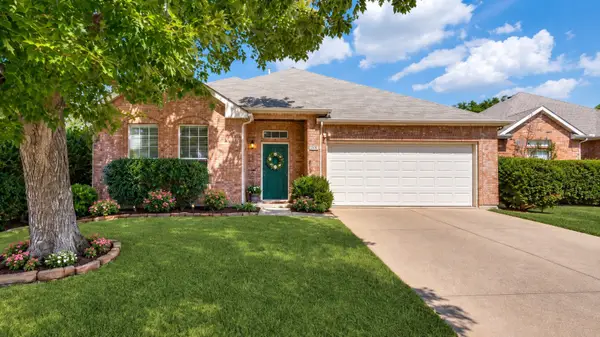 $399,900Active3 beds 2 baths2,126 sq. ft.
3113 Paradise Valley Drive, Plano, TX 75025
MLS# 21400133Listed by: EBBY HALLIDAY REALTORS


Protect your home and budget from life's surprises with an Assurant Home Warranty, backed by a partner that supports you through every step of homeownership. Explore Plans.
© 2023 - 2026 ERA Franchise Systems LLC. All rights reserved. ERA Franchise Systems LLC fully supports the principles of the Fair Housing Act and the Equal Opportunity Act. ERA, ERA Real Estate powered, and their respective logos are registered service marks of ERA Franchise Systems LLC. Each office is independently owned and operated.