
7826 Element Avenue, Plano, TX 75024
Local realty services provided by:ERA Courtyard Real Estate
Listed by: james williams
Office: berkshire hathawayhs penfed tx
MLS#:21433213
Source:GDAR
Price summary
- Price:$1,495,000
- Price per sq. ft.:$435.73
- Monthly HOA dues:$150
About this home
Experience sophisticated luxury living in the heart of Legacy West in Plano! This exceptional three-story villa combines upscale finishes, a PRIVATE ELEVATOR, and an unbeatable walkable location just moments from premier shopping, fine dining, and entertainment. Featuring 3 bedrooms, 3 full baths, 2 half baths, a private office, game room, media room, and extraordinary outdoor entertaining spaces, this residence offers the ultimate urban lifestyle.
The first floor welcomes you with a spacious home office or flexible living area, two guest bedrooms, two full baths, a covered patio, and an attached garage. The stunning second floor features an expansive open-concept living and dining area designed for effortless entertaining.
The luxurious second-floor primary retreat showcases wood flooring, plantation shutters, two custom closets, and a spa-inspired bathroom featuring an oversized walk-in shower and floating vanities. A conveniently located laundry room completes this level. The gourmet kitchen boasts quartz countertops, stainless steel GE Monogram appliances, a six-burner gas cooktop, white cabinetry, and a generous pantry. Step outside to a covered patio featuring a BUILT-IN GRILL, creating an ideal setting for outdoor dining and entertaining.
The third floor delivers an exceptional entertainment experience with a spacious game room, wet bar, dedicated media room, and half bath. The showstopping rooftop terrace features both covered and open-air entertaining areas, an outdoor fireplace, and spectacular views overlooking Legacy West and the surrounding skyline.
With the convenience of a PRIVATE ELEVATOR, multiple outdoor living spaces, and a prime location in one of Plano's most desirable luxury destinations, this extraordinary Legacy West villa offers the perfect blend of elegance, comfort, and urban sophistication!...
Contact an agent
Home facts
- Year built:2017
- Subdivision & Development:Icon At Legacy West Add
- Listing ID #:21433213
- Added:1 day(s) ago
- Updated:November 18, 2026 at 06:48 PM
Rooms and interior
- Bedrooms:3
- Total bathrooms:5
- Full bathrooms:3
- Half bathrooms:2
- Flooring:Carpet, Ceramic Tile, Wood
- Kitchen Description:Dishwasher, Disposal, Electric Oven, Gas Cooktop, Microwave, Some Commercial Grade, Vented Exhaust Fan, Wine Cooler
- Living area:3,431 sq. ft.
Heating and cooling
- Cooling:Ceiling Fans, Central Air
- Heating:Central
- Central air:Yes
Structure and exterior
- Roof:Metal
- Year built:2017
- Building area:3,431 sq. ft.
- Lot area:0.05 Acres
- Lot Features:Landscaped, Sprinkler System, Subdivision
- Architectural Style:Traditional
- Construction Materials:Stucco
- Foundation Description:Slab
Schools
- High school:Shepton,Plano West
- Middle school:Renner
- Elementary school:Barksdale
Finances and disclosures
- Price:$1,495,000
- Price per sq. ft.:$435.73
- Tax amount:$20,928
Features and amenities
- Appliances:Dishwasher, Disposal, Electric Oven, Gas Cooktop, Microwave, Plumbed For Gas, Some Commercial Grade, Some Gas Appliances, Tankless Water Heater, Vented Exhaust Fan, Wine Cooler
- Amenities:Carbon Monoxide Detectors, Firewalls, Prewired, Security Lights, Security System, Security System Owned, Smoke Detectors, Window Coverings
Parking
- Garage:Yes
- Garage spaces:2
 Information provided, in part, by North Texas Real Estate Information Systems, Inc. Last Updated November 18, 2026 Listings with the NTREIS logo are listed by brokerages other than ERA Courtyard Real Estate.
New listings near 7826 Element Avenue
- New
 $574,900Active4 beds 3 baths2,730 sq. ft.
7813 Hamburg Court, Plano, TX 75025
MLS# 21436032Listed by: KELLER WILLIAMS REALTY DPR - New
 $440,000Active4 beds 3 baths2,405 sq. ft.
3425 Bonniebrook Drive, Plano, TX 75075
MLS# 21438909Listed by: EXP REALTY LLC - New
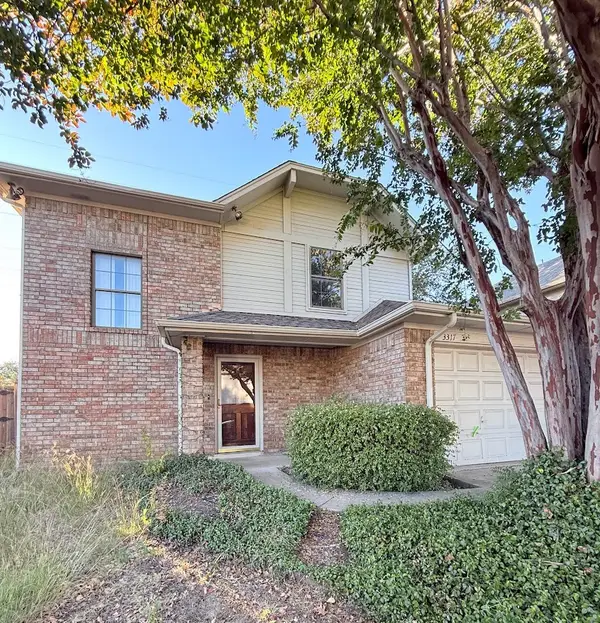 $275,000Active3 beds 3 baths1,496 sq. ft.
3317 Nice Drive, Plano, TX 75023
MLS# 21436325Listed by: 4SEASONS REAL ESTATE - Open Sat, 1 to 3pmNew
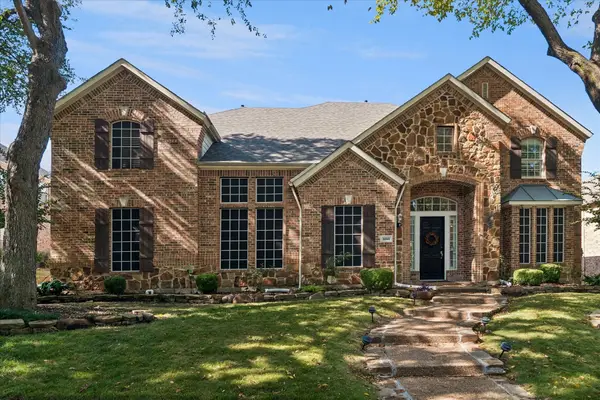 $850,000Active4 beds 4 baths4,375 sq. ft.
8013 Davidson Drive, Plano, TX 75025
MLS# 21423401Listed by: EBBY HALLIDAY, REALTORS - New
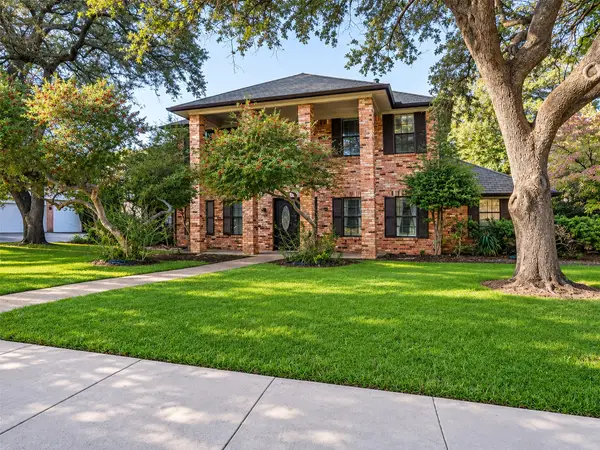 $649,000Active3 beds 4 baths3,738 sq. ft.
1801 Edgewater Drive, Plano, TX 75075
MLS# 21437916Listed by: O REALTY GROUP LLC - Open Sat, 2 to 4pmNew
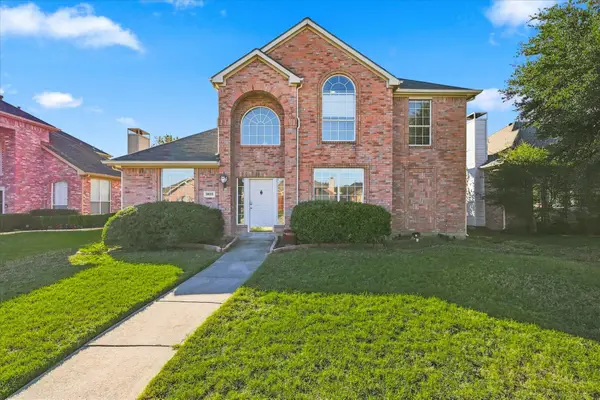 $450,000Active4 beds 3 baths2,277 sq. ft.
3920 Windford Drive, Plano, TX 75025
MLS# 21429422Listed by: COMPASS RE TEXAS, LLC - New
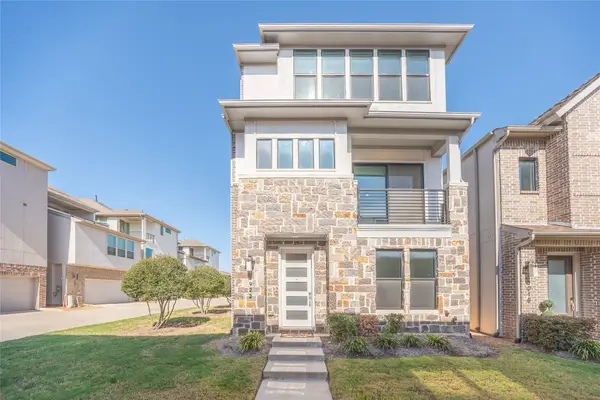 $659,900Active3 beds 3 baths2,209 sq. ft.
4922 Mcgill Drive, Plano, TX 75024
MLS# 21420073Listed by: ATRIUM REALTY GROUP - New
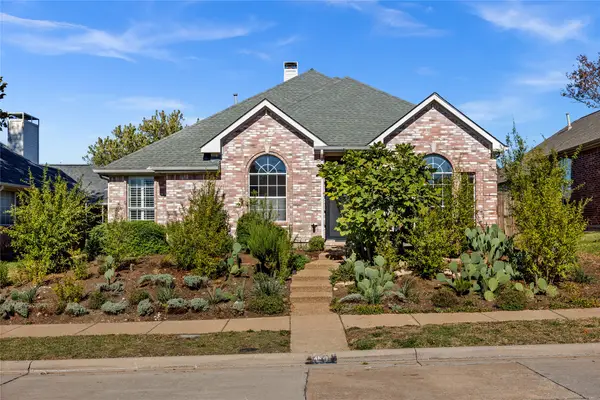 $479,900Active3 beds 2 baths1,846 sq. ft.
4621 Holly Berry Drive, Plano, TX 75093
MLS# 21436930Listed by: HOMESMART STARS - New
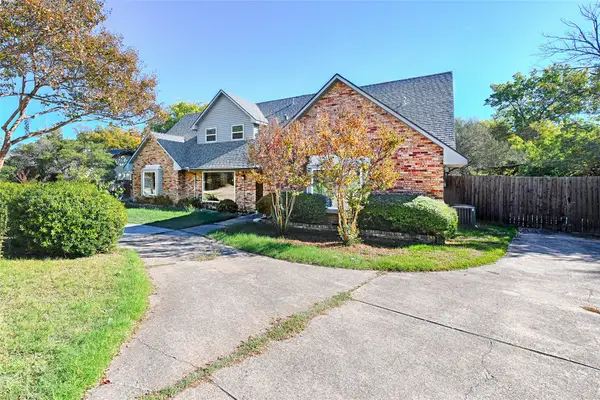 $489,000Active4 beds 2 baths3,104 sq. ft.
2800 Rockbrook Drive, Plano, TX 75074
MLS# 21438362Listed by: SUNLAND INTERNATIONAL INC.


Protect your home and budget from life's surprises with an Assurant Home Warranty, backed by a partner that supports you through every step of homeownership. Explore Plans.
© 2023 - 2026 ERA Franchise Systems LLC. All rights reserved. ERA Franchise Systems LLC fully supports the principles of the Fair Housing Act and the Equal Opportunity Act. ERA, ERA Real Estate powered, and their respective logos are registered service marks of ERA Franchise Systems LLC. Each office is independently owned and operated.