
6901 April Way Circle, Plano, TX 75023
Local realty services provided by:ERA Newlin & Company
Upcoming open houses
- Sun, Oct 0402:00 pm - 04:00 pm
Listed by: james detherage
Office: exp realty llc.
MLS#:21398840
Source:GDAR
Price summary
- Price:$775,000
- Price per sq. ft.:$194.87
- Monthly HOA dues:$8.33
About this home
Welcome to 6901 April Way Circle, a spacious and versatile home nestled on a desirable corner lot in the Hunter’s Glen neighborhood of Plano. Situated at the end of a cul-de-sac, this home offers an exceptional floor plan designed for comfortable living, entertaining, and working from home.
The home features 3 bedrooms, 3 full baths, a dedicated office, and an impressive three separate living areas, providing plenty of room for relaxation, gatherings, hobbies, or flexible living arrangements. The oversized Primary bedroom is located on the main floor with the other bedrooms located on the second floor. The generous layout offers both open spaces for entertaining and private areas to unwind. A 3-car garage provides ample parking and storage, while the corner lot adds an appealing sense of space and privacy.
Located in sought-after Hunter's Glen neighborhood in Plano, this home offers convenient access to Jack Carter Park, schools, and major roads. With its spacious floor plan, multiple living areas, dedicated office, 3-car garage, and cul-de-sac setting, this home is a wonderful opportunity to enjoy the best of Plano living....
Contact an agent
Home facts
- Year built:1983
- Subdivision & Development:Hunters Glen 07
- Listing ID #:21398840
- Added:2 day(s) ago
- Updated:October 04, 2026 at 03:57 AM
Rooms and interior
- Bedrooms:3
- Total bathrooms:3
- Full bathrooms:3
- Flooring:Bamboo, Carpet, Ceramic Tile, Hardwood
- Kitchen Description:Dishwasher, Disposal, Double Oven, Electric Oven, Gas Cooktop, Microwave
- Living area:3,977 sq. ft.
Heating and cooling
- Cooling:Ceiling Fans, Central Air
- Heating:Central
- Central air:Yes
Structure and exterior
- Roof:Composition
- Year built:1983
- Building area:3,977 sq. ft.
- Lot area:0.24 Acres
- Lot Features:Corner Lot, Cul De Sac, Landscaped
- Architectural Style:Traditional
- Construction Materials:Brick
- Foundation Description:Slab
- Levels:2 Story
Schools
- High school:Clark,Plano Senior
- Middle school:Schimelpfenig
- Elementary school:Carlisle
Finances and disclosures
- Price:$775,000
- Price per sq. ft.:$194.87
- Tax amount:$9,053
Features and amenities
- Appliances:Dishwasher, Disposal, Double Oven, Electric Oven, Gas Cooktop, Gas Water Heater, Microwave, Plumbed For Gas, Some Gas Appliances
- Amenities:Fire Alarm, Irrigation Equipment, Security System, Smoke Detectors
Parking
- Garage:Yes
- Garage spaces:3
 Information provided, in part, by North Texas Real Estate Information Systems, Inc. Last Updated October 4, 2026 Listings with the NTREIS logo are listed by brokerages other than ERA Newlin & Company.
New listings near 6901 April Way Circle
- Open Sat, 12 to 4pmNew
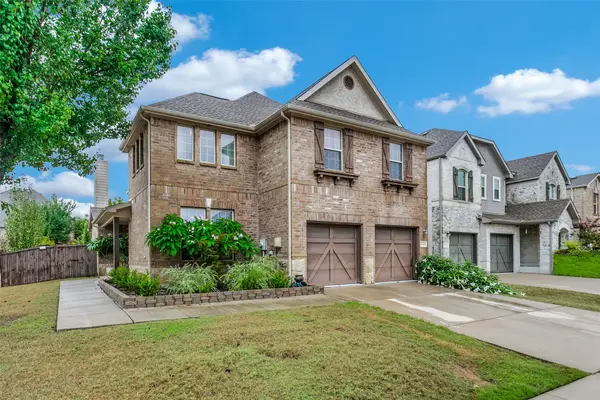 $465,000Active3 beds 3 baths2,784 sq. ft.
6501 Texana Way, Plano, TX 75074
MLS# 21402494Listed by: GROW REALTY - New
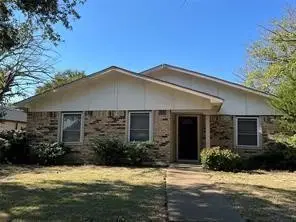 $295,000Active3 beds 2 baths1,774 sq. ft.
908 Cross Bend Road, Plano, TX 75023
MLS# 21402849Listed by: FORTUNE REALTY - New
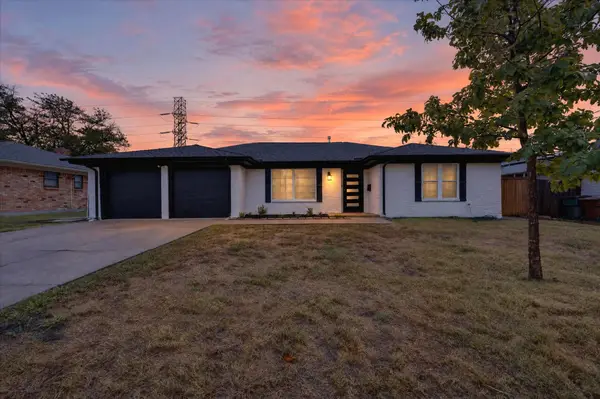 $434,600Active3 beds 2 baths1,844 sq. ft.
902 Ridgefield Drive, Plano, TX 75075
MLS# 21402958Listed by: AKL REAL ESTATE - Open Fri, 4 to 6pmNew
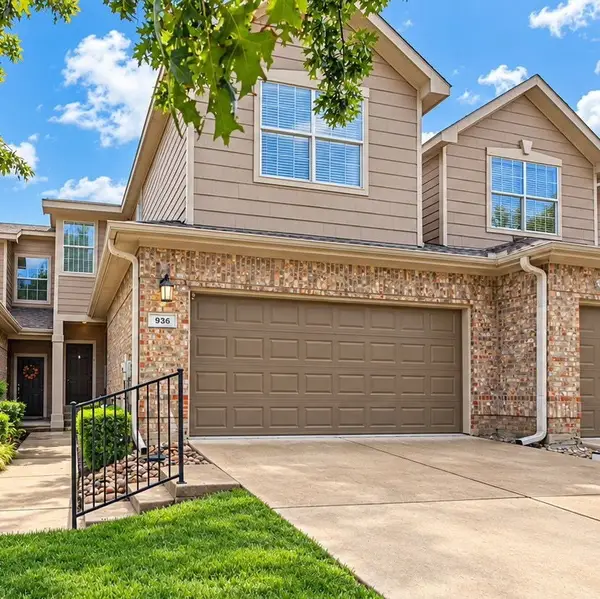 $325,000Active3 beds 3 baths1,585 sq. ft.
936 Cypress Creek Drive, Plano, TX 75025
MLS# 21401639Listed by: THE VIBE BROKERAGE, LLC - New
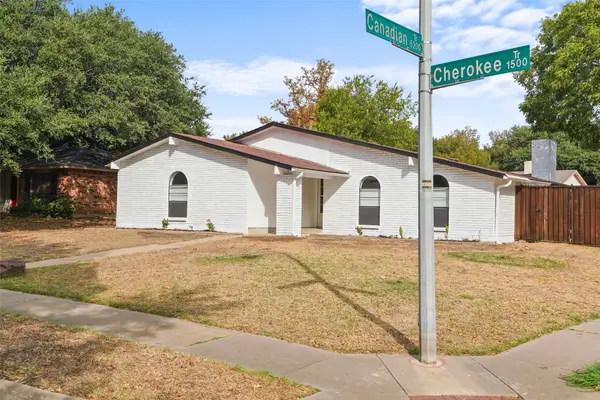 $400,000Active3 beds 2 baths1,989 sq. ft.
1515 Cherokee Trail, Plano, TX 75023
MLS# 21393809Listed by: MONUMENT REALTY - New
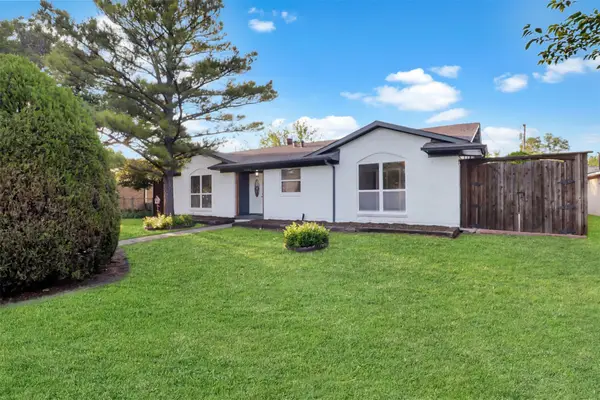 $319,900Active3 beds 2 baths1,264 sq. ft.
1705 Japonica Lane, Plano, TX 75074
MLS# 21400641Listed by: ULTIMA REAL ESTATE - New
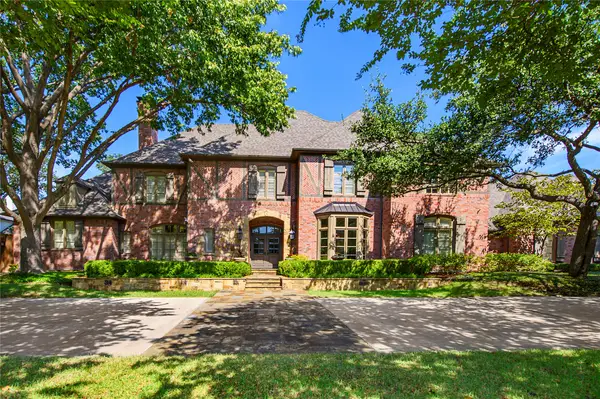 $3,200,000Active6 beds 6 baths6,312 sq. ft.
5709 Seville Court, Plano, TX 75093
MLS# 21393447Listed by: EBBY HALLIDAY, REALTORS - New
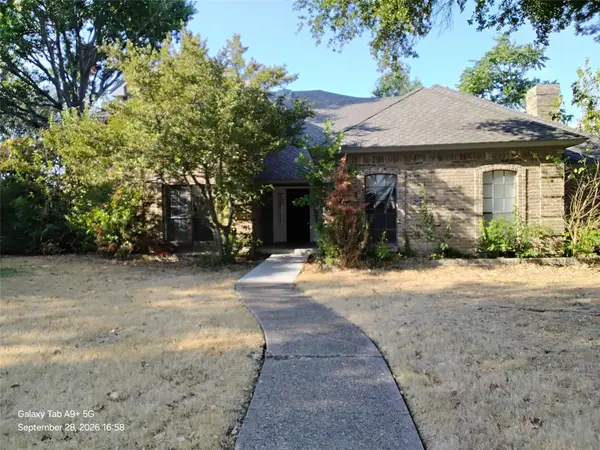 $349,900Active6 beds 5 baths3,348 sq. ft.
2821 Piedra Drive, Plano, TX 75023
MLS# 21400716Listed by: ENTERA REALTY LLC - New
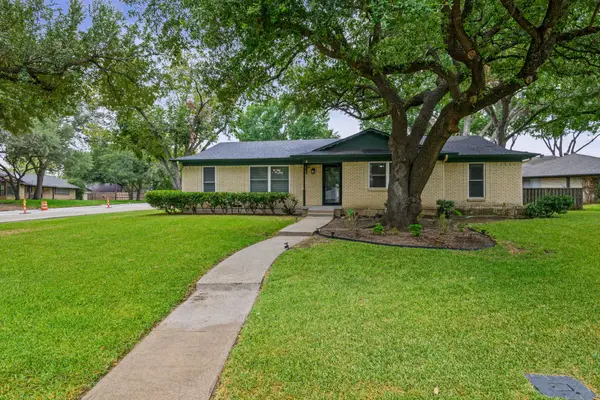 $385,000Active3 beds 2 baths1,783 sq. ft.
2630 Briarcove Drive, Plano, TX 75074
MLS# 21400577Listed by: TDREALTY - New
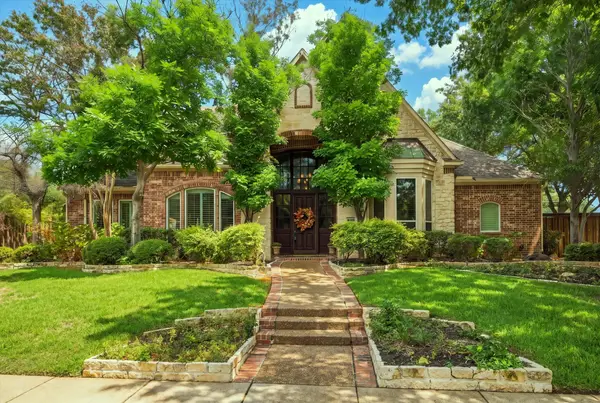 $949,900Active4 beds 4 baths3,707 sq. ft.
5900 Lennox Hill Drive, Plano, TX 75093
MLS# 21338724Listed by: EXP REALTY LLC


Protect your home and budget from life's surprises with an Assurant Home Warranty, backed by a partner that supports you through every step of homeownership. Explore Plans.
© 2023 - 2026 ERA Franchise Systems LLC. All rights reserved. ERA Franchise Systems LLC fully supports the principles of the Fair Housing Act and the Equal Opportunity Act. ERA, ERA Real Estate powered, and their respective logos are registered service marks of ERA Franchise Systems LLC. Each office is independently owned and operated.