
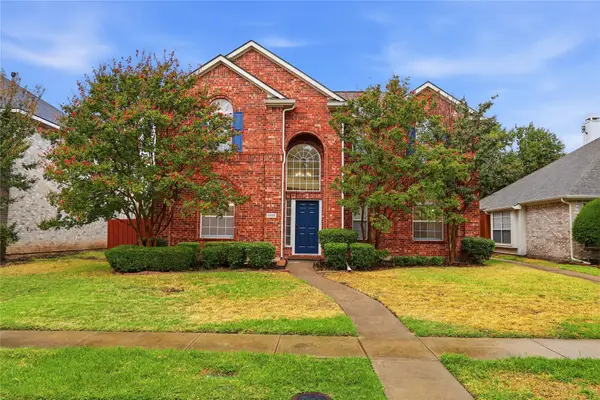
902 Ridgefield Drive, Plano, TX 75075
Local realty services provided by:ERA Newlin & Company
902 Ridgefield Drive,Plano, TX 75075
$434,600
- 3 Beds
- 2 Baths
- 1,844 sq. ft.
- Single family
- Active
Listed by: evelyn durnin
Office: akl real estate
MLS#:21402958
Source:GDAR
Price summary
- Price:$434,600
- Price per sq. ft.:$235.68
About this home
Location, Location, Location! This beautifully remodeled 3-bedroom, 2-bath home is located in highly desirable Plano ISD and offers an excellent opportunity for homeowners. Conveniently situated near major highways, shopping, dining, and entertainment. Step inside to a bright, open-concept living area featuring a beautiful fireplace with a gas starter, creating a warm and inviting centerpiece for the home. The fully updated kitchen features new cabinetry, granite countertops, new appliances, and modern finishes that flow throughout the house. Fresh interior updates and a beautifully painted exterior give the home a clean, contemporary look, complemented by a charcoal colored roof for added curb appeal. Move-in ready, beautifully updated, and ideally located. This is one you don't want to miss!
Contact an agent
Home facts
- Year built:1966
- Subdivision & Development:Dallas North Estates #3
- Listing ID #:21402958
- Added:1 day(s) ago
- Updated:October 04, 2026 at 12:51 AM
Rooms and interior
- Bedrooms:3
- Total bathrooms:2
- Full bathrooms:2
- Flooring:Ceramic Tile, Laminate
- Kitchen Description:Dishwasher, Disposal, Gas Range, Microwave
- Living area:1,844 sq. ft.
Heating and cooling
- Cooling:Ceiling Fans, Central Air, Electric
- Heating:Central, Natural Gas
- Central air:Yes
Structure and exterior
- Roof:Composition
- Year built:1966
- Building area:1,844 sq. ft.
- Lot area:0.22 Acres
- Lot Features:Interior Lot, Subdivision
- Architectural Style:Traditional
- Construction Materials:Brick
- Foundation Description:Slab
- Levels:1 Story
Schools
- High school:Vines
- Middle school:Wilson
- Elementary school:Sigler
Finances and disclosures
- Price:$434,600
- Price per sq. ft.:$235.68
Features and amenities
- Appliances:Dishwasher, Disposal, Gas Range, Microwave
Parking
- Garage:Yes
- Garage spaces:2
 Information provided, in part, by North Texas Real Estate Information Systems, Inc. Last Updated October 4, 2026 Listings with the NTREIS logo are listed by brokerages other than ERA Newlin & Company.
New listings near 902 Ridgefield Drive
- Open Sat, 12 to 4pmNew
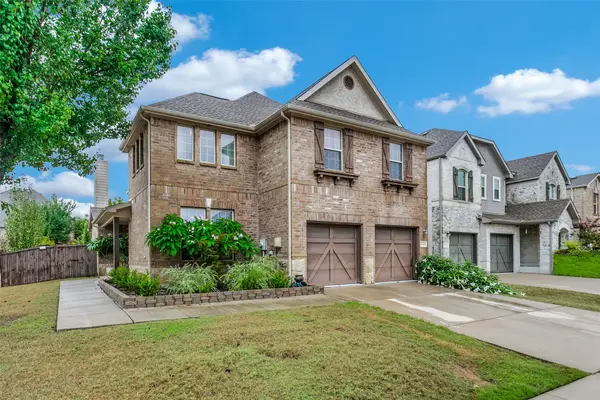 $465,000Active3 beds 3 baths2,784 sq. ft.
6501 Texana Way, Plano, TX 75074
MLS# 21402494Listed by: GROW REALTY - Open Fri, 4 to 6pmNew
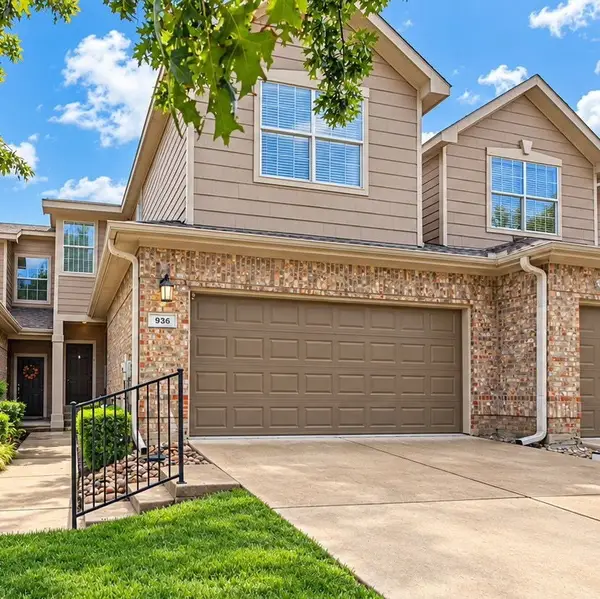 $325,000Active3 beds 3 baths1,585 sq. ft.
936 Cypress Creek Drive, Plano, TX 75025
MLS# 21401639Listed by: THE VIBE BROKERAGE, LLC - New
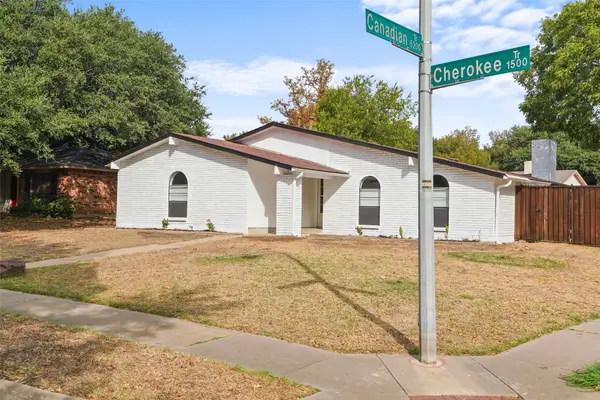 $400,000Active3 beds 2 baths1,989 sq. ft.
1515 Cherokee Trail, Plano, TX 75023
MLS# 21393809Listed by: MONUMENT REALTY - New
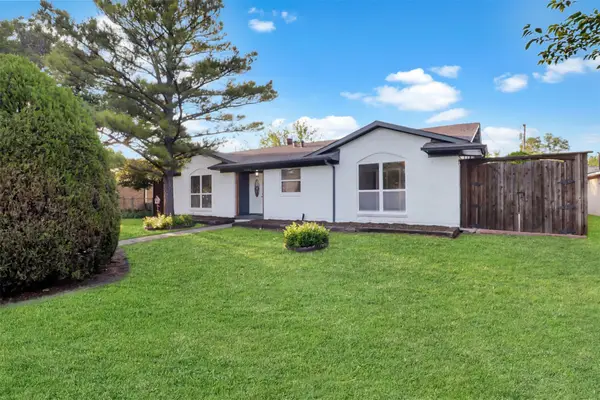 $319,900Active3 beds 2 baths1,264 sq. ft.
1705 Japonica Lane, Plano, TX 75074
MLS# 21400641Listed by: ULTIMA REAL ESTATE - New
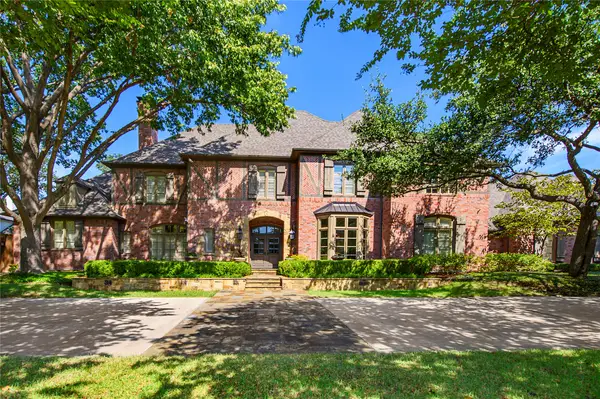 $3,200,000Active6 beds 6 baths6,312 sq. ft.
5709 Seville Court, Plano, TX 75093
MLS# 21393447Listed by: EBBY HALLIDAY, REALTORS - New
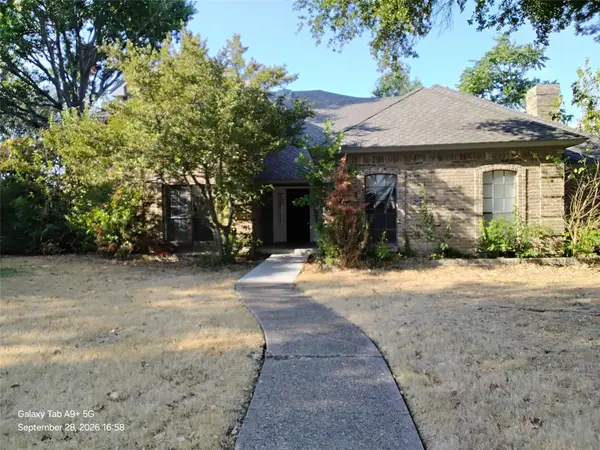 $349,900Active6 beds 5 baths3,348 sq. ft.
2821 Piedra Drive, Plano, TX 75023
MLS# 21400716Listed by: ENTERA REALTY LLC - New
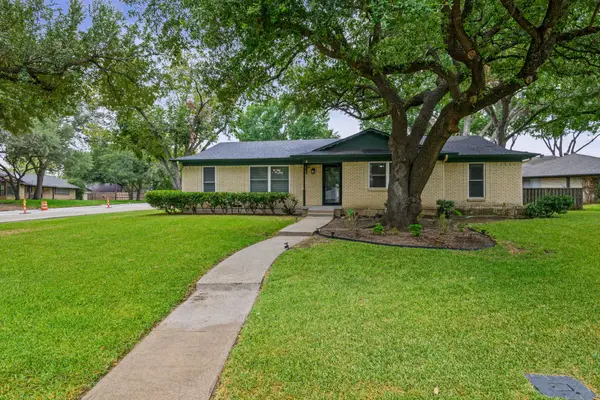 $385,000Active3 beds 2 baths1,783 sq. ft.
2630 Briarcove Drive, Plano, TX 75074
MLS# 21400577Listed by: TDREALTY - New
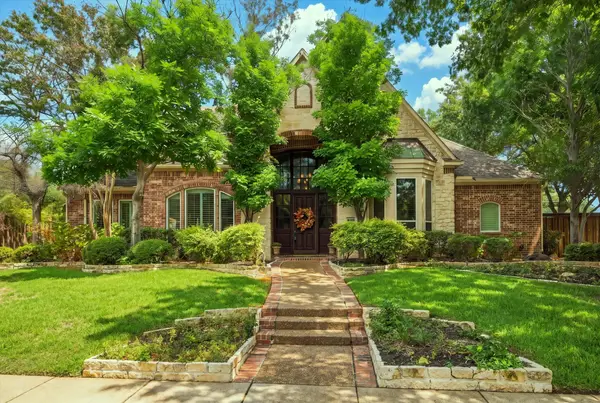 $949,900Active4 beds 4 baths3,707 sq. ft.
5900 Lennox Hill Drive, Plano, TX 75093
MLS# 21338724Listed by: EXP REALTY LLC - Open Sun, 2 to 4pmNew
 $425,000Active3 beds 3 baths1,917 sq. ft.
9105 Norman Drive, Plano, TX 75025
MLS# 21398016Listed by: REAL BROKER, LLC


Protect your home and budget from life's surprises with an Assurant Home Warranty, backed by a partner that supports you through every step of homeownership. Explore Plans.
© 2023 - 2026 ERA Franchise Systems LLC. All rights reserved. ERA Franchise Systems LLC fully supports the principles of the Fair Housing Act and the Equal Opportunity Act. ERA, ERA Real Estate powered, and their respective logos are registered service marks of ERA Franchise Systems LLC. Each office is independently owned and operated.