
6501 Texana Way, Plano, TX 75074
Local realty services provided by:ERA Empower
6501 Texana Way,Plano, TX 75074
$465,000
- 3 Beds
- 3 Baths
- 2,784 sq. ft.
- Single family
- Active
Upcoming open houses
- Sat, Oct 1012:00 pm - 04:00 pm
- Sun, Oct 1112:00 pm - 04:00 pm
Listed by: kathie zahn
Office: grow realty
MLS#:21402494
Source:GDAR
Price summary
- Price:$465,000
- Price per sq. ft.:$167.03
- Monthly HOA dues:$145
About this home
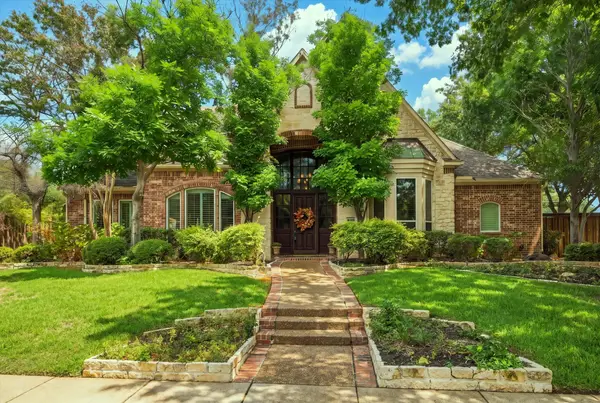
View this Home during our TWO OPEN HOUSES! The first opportunity to view the home will be October 10th, 2026 from 12pm until 4pm. Second Opportunity will be Sunday, October 11th, 2026, from 12pm until 4pm. PRICED BELOW MARKET!!! Welcome to 6501 Texana Way, a spacious 3-bedroom, 2.5-bath home offering a flexible floor plan and inviting indoor and outdoor living spaces in a convenient Plano location. A dramatic two-story entry welcomes you inside, where engineered wood flooring, replaced within the last five years, extends through the main living and dining areas. The open living room is filled with natural light and features a fireplace and views of the backyard. The kitchen offers abundant cabinetry, generous counter space, stainless steel appliances, and a breakfast bar overlooking the dining area. A dedicated office provides an ideal space for working from home. At the same time, the upstairs loft adds even more flexibility for a second office, game room, study area, or additional living space. The oversized primary suite is a true retreat, with a spacious bath and TWO LARGE walk-in closets that offer exceptional storage. Three additional bedrooms complete the second floor. Outside, enjoy a covered patio and deck overlooking a thoughtfully landscaped backyard with mature plantings, garden areas, and low-maintenance hardscaping. Additional highlights include a roof approximately five years old, a two-car garage, and abundant storage throughout. Residents enjoy access to the community pool, with HOA dues including front yard maintenance. Nearby trails connect to Oak Point Nature Preserve, with Assembly Park, Downtown Plano, shopping, dining, entertainment, and major roadways just minutes away. Located in Plano ISD, this home combines space, versatility, outdoor living, and a location that makes everyday life convenient....
Contact an agent
Home facts
- Year built:2009
- Subdivision & Development:Oak Point Estates
- Listing ID #:21402494
- Added:1 day(s) ago
- Updated:October 04, 2026 at 03:57 AM
Rooms and interior
- Bedrooms:3
- Total bathrooms:3
- Full bathrooms:2
- Half bathrooms:1
- Flooring:Carpet, Ceramic Tile
- Kitchen Description:Dishwasher, Disposal, Electric Range
- Living area:2,784 sq. ft.
Heating and cooling
- Cooling:Ceiling Fans, Central Air, Electric
- Heating:Central, Electric, Heat Pump
- Central air:Yes
Structure and exterior
- Roof:Composition
- Year built:2009
- Building area:2,784 sq. ft.
- Lot area:0.14 Acres
- Lot Features:Corner Lot, Landscaped, No Backyard Grass, Subdivision
- Architectural Style:Traditional
- Levels:2 Story
Schools
- High school:Williams
- Middle school:Bowman
- Elementary school:Mccall
Finances and disclosures
- Price:$465,000
- Price per sq. ft.:$167.03
- Tax amount:$8,304
Features and amenities
- Appliances:Dishwasher, Disposal, Electric Range
- Amenities:Window Coverings
Parking
- Garage:Yes
- Garage spaces:2
 Information provided, in part, by North Texas Real Estate Information Systems, Inc. Last Updated October 4, 2026 Listings with the NTREIS logo are listed by brokerages other than ERA Empower.
New listings near 6501 Texana Way
- New
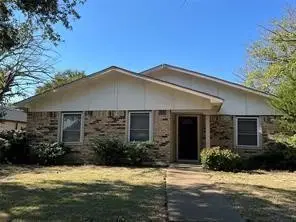 $295,000Active3 beds 2 baths1,774 sq. ft.
908 Cross Bend Road, Plano, TX 75023
MLS# 21402849Listed by: FORTUNE REALTY - New
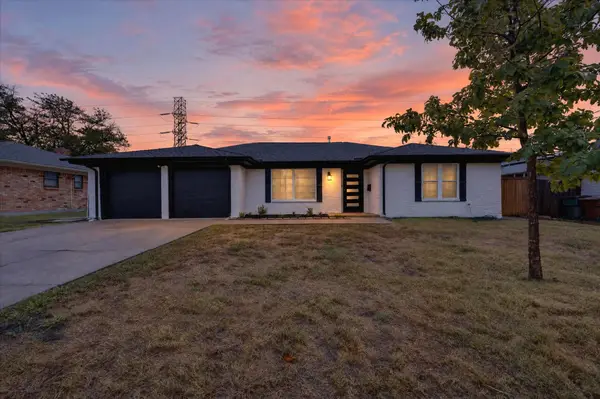 $434,600Active3 beds 2 baths1,844 sq. ft.
902 Ridgefield Drive, Plano, TX 75075
MLS# 21402958Listed by: AKL REAL ESTATE - Open Fri, 4 to 6pmNew
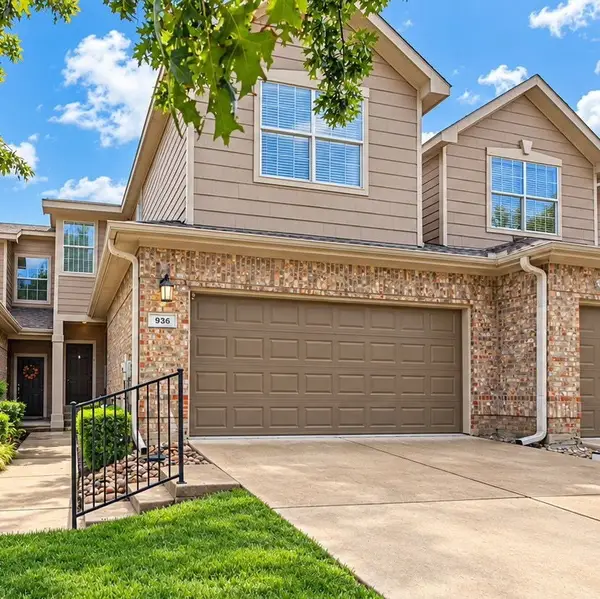 $325,000Active3 beds 3 baths1,585 sq. ft.
936 Cypress Creek Drive, Plano, TX 75025
MLS# 21401639Listed by: THE VIBE BROKERAGE, LLC - New
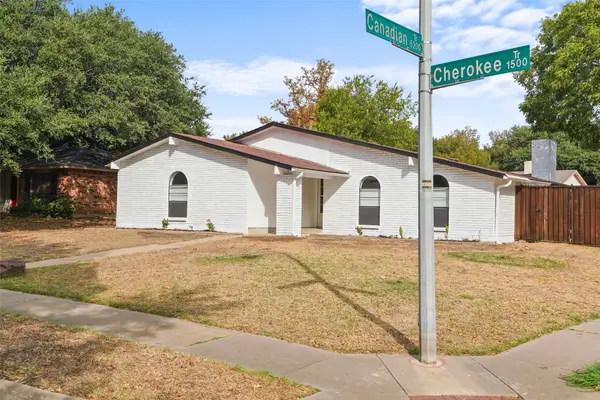 $400,000Active3 beds 2 baths1,989 sq. ft.
1515 Cherokee Trail, Plano, TX 75023
MLS# 21393809Listed by: MONUMENT REALTY - New
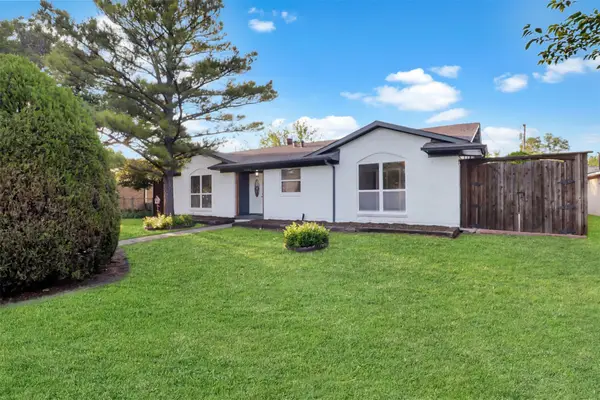 $319,900Active3 beds 2 baths1,264 sq. ft.
1705 Japonica Lane, Plano, TX 75074
MLS# 21400641Listed by: ULTIMA REAL ESTATE - New
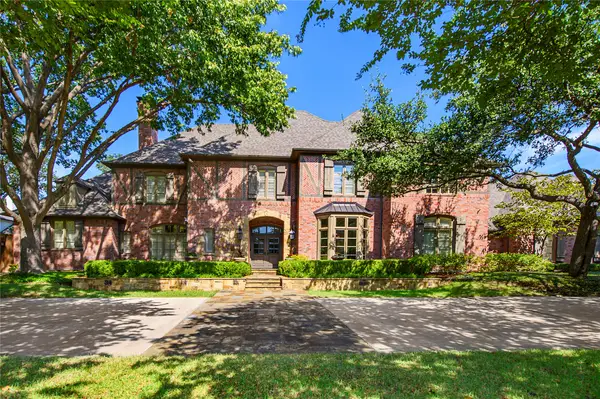 $3,200,000Active6 beds 6 baths6,312 sq. ft.
5709 Seville Court, Plano, TX 75093
MLS# 21393447Listed by: EBBY HALLIDAY, REALTORS - New
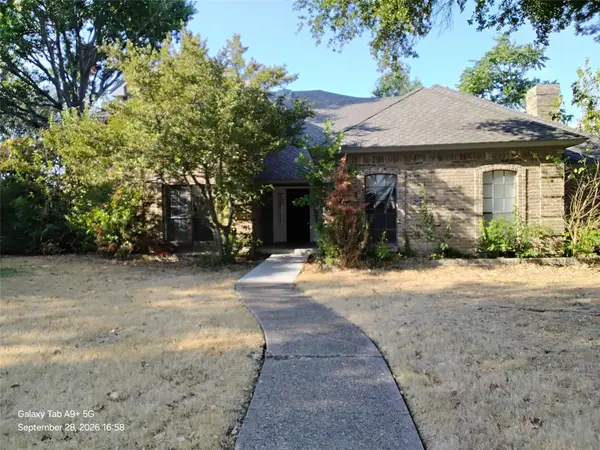 $349,900Active6 beds 5 baths3,348 sq. ft.
2821 Piedra Drive, Plano, TX 75023
MLS# 21400716Listed by: ENTERA REALTY LLC - New
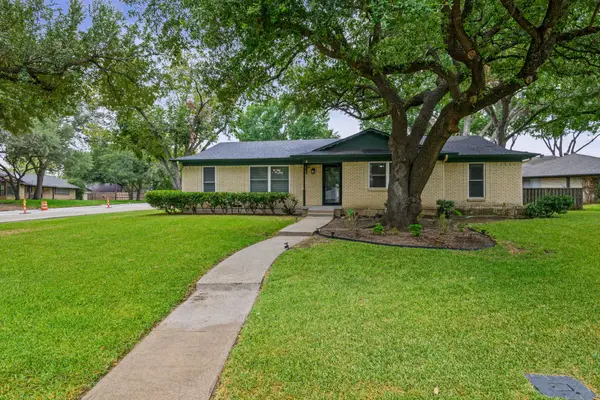 $385,000Active3 beds 2 baths1,783 sq. ft.
2630 Briarcove Drive, Plano, TX 75074
MLS# 21400577Listed by: TDREALTY - New
 $949,900Active4 beds 4 baths3,707 sq. ft.
5900 Lennox Hill Drive, Plano, TX 75093
MLS# 21338724Listed by: EXP REALTY LLC


Protect your home and budget from life's surprises with an Assurant Home Warranty, backed by a partner that supports you through every step of homeownership. Explore Plans.
© 2023 - 2026 ERA Franchise Systems LLC. All rights reserved. ERA Franchise Systems LLC fully supports the principles of the Fair Housing Act and the Equal Opportunity Act. ERA, ERA Real Estate powered, and their respective logos are registered service marks of ERA Franchise Systems LLC. Each office is independently owned and operated.