
7105 Jessup Court, Plano, TX 75074
Local realty services provided by:ERA Courtyard Real Estate
7105 Jessup Court,Plano, TX 75074
$470,000
- 4 Beds
- 3 Baths
- 2,614 sq. ft.
- Single family
- Active
Listed by: deborah mabry
Office: wm realty tx llc.
MLS#:21423019
Source:GDAR
Price summary
- Price:$470,000
- Price per sq. ft.:$179.8
- Monthly HOA dues:$50
About this home
Tucked at the end of a cul-de-sac, 7150 Jessup Ct presents a light-filled Plano home with space to enjoy now and opportunities to personalize over time. This new listing offers approximately 2,614 square feet, four bedrooms, and three bathrooms in a convenient neighborhood near U.S. 75 Central, President George Bush Turnpike, and Sam Rayburn Tollway.
High ceilings and abundant natural light bring an open, uplifting feel to the spacious living areas. A loft expands the layout’s versatility, creating an ideal setting for media, play, study, or work-from-home needs. Thoughtful details include recessed lighting, neutral colors, and low-maintenance flooring throughout the first floor, providing a practical starting point for a range of decorating styles. The kitchen supports busy routines with generous cabinetry and counter space, updated granite surfaces, and a breakfast bar. On the main level, the roomy primary suite includes a private bath, offering welcome separation and convenience.
The backyard is ready for a fresh vision. Future owners might design a patio, garden, play area, or outdoor entertaining retreat, tailoring the setting to their preferred lifestyle. The cul-de-sac position also limits through traffic and contributes to a tucked-away residential atmosphere.
Cottonwood Bend Park is about 0.6 miles away, while Inspired Learning Academy is approximately 1.7 miles from the home. Oak Point Park and Nature Preserve is within walking reach for trails and outdoor recreation. The 12th Street Silver Line Station is about 4 miles away, adding another transportation option. NOT FOR RENT, NO SELLER FINANCING. PLEASE REFER TO OUR IMPORTANT OFFER INSTRUCTIONS....
Contact an agent
Home facts
- Year built:2004
- Subdivision & Development:Timber Brook West 2
- Listing ID #:21423019
- Added:1 day(s) ago
- Updated:October 29, 2026 at 04:43 AM
Rooms and interior
- Bedrooms:4
- Total bathrooms:3
- Full bathrooms:2
- Half bathrooms:1
- Flooring:Carpet, Ceramic Tile
- Kitchen Description:Dishwasher, Disposal, Gas Oven, Microwave
- Living area:2,614 sq. ft.
Heating and cooling
- Cooling:Ceiling Fans, Central Air, Electric
- Heating:Central, Natural Gas
- Central air:Yes
Structure and exterior
- Roof:Composition
- Year built:2004
- Building area:2,614 sq. ft.
- Lot area:0.16 Acres
- Lot Features:Cul De Sac, Interior Lot, Landscaped, Lawn, Many Trees, Subdivision
- Architectural Style:Traditional
- Construction Materials:Brick
- Foundation Description:Slab
- Levels:2 Story
Schools
- High school:Williams
- Middle school:Bowman
- Elementary school:Mccall
Finances and disclosures
- Price:$470,000
- Price per sq. ft.:$179.8
- Tax amount:$9,136
Features and amenities
- Appliances:Dishwasher, Disposal, Gas Oven, Gas Water Heater, Microwave, Plumbed For Gas, Some Gas Appliances
- Amenities:Smoke Detectors
Parking
- Garage:Yes
- Garage spaces:2
 Information provided, in part, by North Texas Real Estate Information Systems, Inc. Last Updated October 29, 2026 Listings with the NTREIS logo are listed by brokerages other than ERA Courtyard Real Estate.
New listings near 7105 Jessup Court
- New
 $359,000Active3 beds 3 baths1,602 sq. ft.
789 Chateau Lane, Plano, TX 75023
MLS# 21421190Listed by: PIONEER DFW REALTY, LLC - New
 $650,000Active5 beds 5 baths2,590 sq. ft.
3320 Melanie Lane, Plano, TX 75023
MLS# 21420483Listed by: JOE CLOUD & ASSOCIATES - Open Sun, 2 to 4pmNew
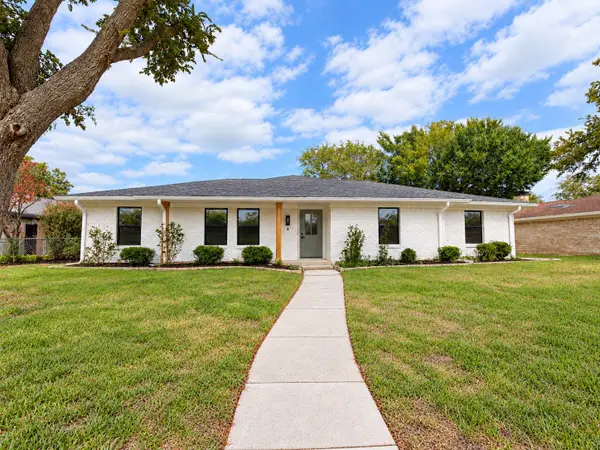 $550,000Active4 beds 3 baths2,255 sq. ft.
1521 Glenwick Drive, Plano, TX 75075
MLS# 21402228Listed by: TEXAS ALLY REAL ESTATE GROUP - New
 $495,000Active4 beds 2 baths2,179 sq. ft.
6617 Wickliff Trail, Plano, TX 75023
MLS# 21420099Listed by: COMPETITIVE EDGE REALTY LLC - New
 $349,000Active2 beds 2 baths1,448 sq. ft.
9809 Rockwall Road, Plano, TX 75025
MLS# 21421915Listed by: KELLER WILLIAMS REALTY DPR - Open Sun, 1 to 3pmNew
 $2,649,000Active5 beds 7 baths6,484 sq. ft.
5213 Lakecreek Court, Plano, TX 75093
MLS# 21416606Listed by: EBBY HALLIDAY, REALTORS - Open Sun, 2 to 4pmNew
 $798,000Active4 beds 4 baths3,078 sq. ft.
5833 Gallant Fox Lane, Plano, TX 75093
MLS# 21414425Listed by: COLDWELL BANKER APEX, REALTORS - New
 $549,900Active4 beds 2 baths1,875 sq. ft.
2416 Ables Drive, Plano, TX 75093
MLS# 21421653Listed by: WEDGEWOOD HOMES REALTY- TX LLC - New
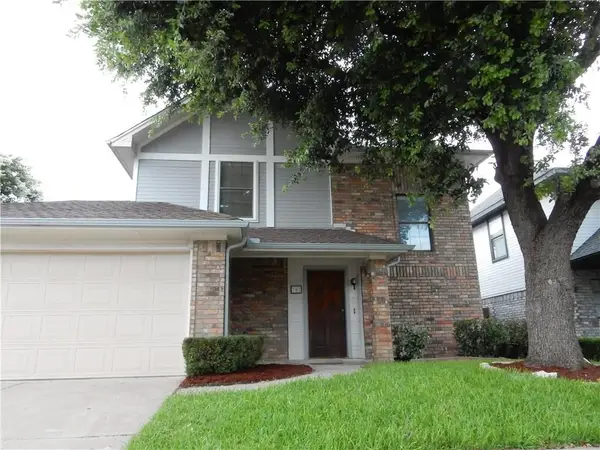 $320,000Active3 beds 3 baths1,496 sq. ft.
787 Noel Trail, Plano, TX 75023
MLS# 21421429Listed by: JOSEPH WALTER REALTY, LLC


Protect your home and budget from life's surprises with an Assurant Home Warranty, backed by a partner that supports you through every step of homeownership. Explore Plans.
© 2023 - 2026 ERA Franchise Systems LLC. All rights reserved. ERA Franchise Systems LLC fully supports the principles of the Fair Housing Act and the Equal Opportunity Act. ERA, ERA Real Estate powered, and their respective logos are registered service marks of ERA Franchise Systems LLC. Each office is independently owned and operated.