
8117 Case Drive, Plano, TX 75025
Local realty services provided by:ERA Empower
8117 Case Drive,Plano, TX 75025
$525,000
- 5 Beds
- 3 Baths
- 2,576 sq. ft.
- Single family
- Active
Listed by: shannon johnson, dillon wynn
Office: compass re texas, llc.
MLS#:21386938
Source:GDAR
Price summary
- Price:$525,000
- Price per sq. ft.:$203.8
About this home
Welcome to a spacious and beautifully updated Plano home with plenty of room to live, work, and entertain! The open kitchen sits at the heart of the home and overlooks the main living area, featuring granite countertops, stainless steel appliances, a large island, 42-inch cabinets, and a brand-new dishwasher. The home has been refreshed with new LVP flooring, brand-new carpet, fresh paint throughout, new ceiling fans, updated door hardware, and beautifully refinished wood details on the office door and staircase. Downstairs, you'll also find formal living and dining spaces plus a secondary bedroom and full bath, making it a great option for guests or home office. The spacious primary suite offers a cozy sitting area, walk-in closet, and ensuite bath with dual sinks, a jetted tub, and separate shower. Upstairs has even more room to spread out with a loft, game room, three additional bedrooms, and a full bath. Beyond the cosmetic updates, several of the big-ticket items have already been taken care of, including windows replaced approximately five years ago, an HVAC system less than six years old, and a water heater replaced just last year. With a versatile floor plan, thoughtful updates, and a convenient Plano location near schools, shopping, dining, and everyday conveniences, this is a great opportunity for buyers looking for a move-in-ready home!...
Contact an agent
Home facts
- Year built:1995
- Subdivision & Development:Crestwood Add
- Listing ID #:21386938
- Added:1 day(s) ago
- Updated:September 17, 2026 at 09:49 PM
Rooms and interior
- Bedrooms:5
- Total bathrooms:3
- Full bathrooms:3
- Flooring:Carpet, Ceramic Tile, Laminate, Luxury Vinyl Plank, Tile
- Kitchen Description:Dishwasher, Disposal, Gas Cooktop, Gas Oven, Microwave
- Living area:2,576 sq. ft.
Heating and cooling
- Cooling:Central Air
- Heating:Central, Fireplaces
- Central air:Yes
Structure and exterior
- Roof:Composition
- Year built:1995
- Building area:2,576 sq. ft.
- Lot area:0.16 Acres
- Lot Features:Interior Lot, Landscaped, Level, Sprinkler System, Subdivision
- Architectural Style:Traditional
- Construction Materials:Brick, Wood Siding
- Foundation Description:Slab
- Levels:2 Story
Schools
- High school:Jasper
- Middle school:Rice
- Elementary school:Andrews
Finances and disclosures
- Price:$525,000
- Price per sq. ft.:$203.8
- Tax amount:$8,814
Features and amenities
- Appliances:Dishwasher, Disposal, Gas Cooktop, Gas Oven, Gas Water Heater, Microwave
- Amenities:Carbon Monoxide Detectors, Smoke Detectors, Window Coverings
Parking
- Garage:Yes
- Garage spaces:2
 Information provided, in part, by North Texas Real Estate Information Systems, Inc. Last Updated September 17, 2026 Listings with the NTREIS logo are listed by brokerages other than ERA Empower.
New listings near 8117 Case Drive
- New
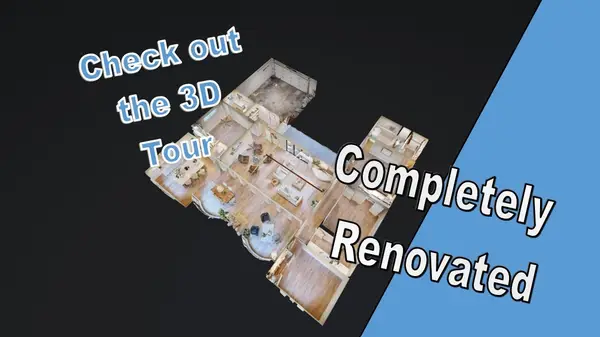 $700,000Active4 beds 3 baths2,711 sq. ft.
2917 Dartmouth Drive, Plano, TX 75075
MLS# 21387068Listed by: EXLENCE REALTY, LLC - New
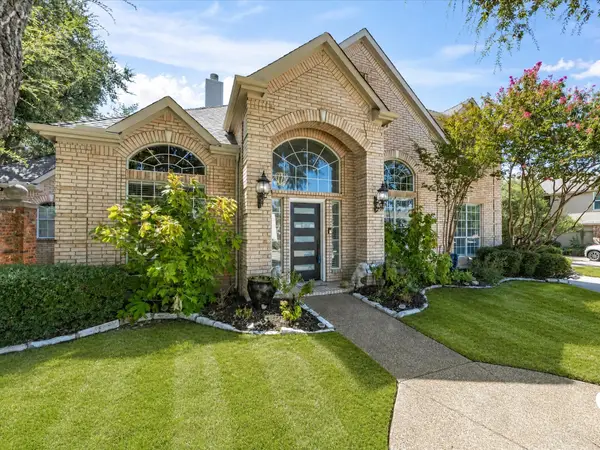 $985,000Active4 beds 4 baths3,855 sq. ft.
6400 Bermuda Dunes Drive, Plano, TX 75093
MLS# 21387646Listed by: KELLER WILLIAMS REALTY - New
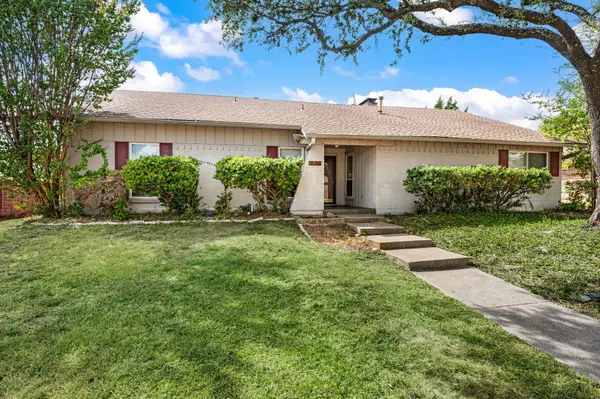 $425,000Active4 beds 2 baths2,179 sq. ft.
2405 Ridgewood Drive, Plano, TX 75074
MLS# 21388862Listed by: ONDEMAND REALTY - New
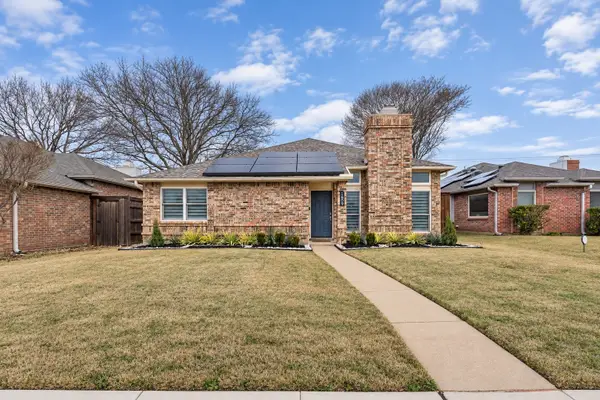 $449,000Active3 beds 2 baths1,758 sq. ft.
1609 Toddville Circle, Plano, TX 75025
MLS# 21389525Listed by: TEXAS URBAN LIVING REALTY - New
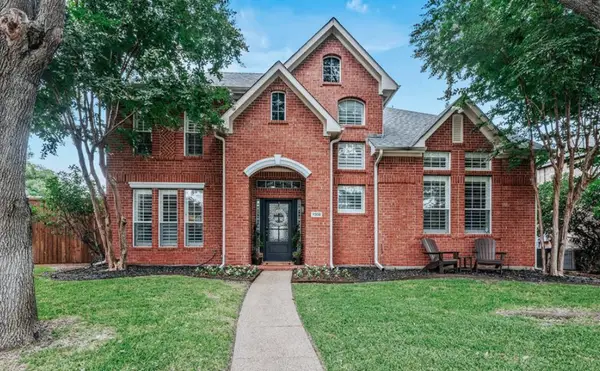 $639,000Active4 beds 3 baths2,390 sq. ft.
7308 Penny Place, Plano, 75024
MLS# 12762720Listed by: COMPASS RE TEXAS, LLC - Open Sun, 12 to 2pmNew
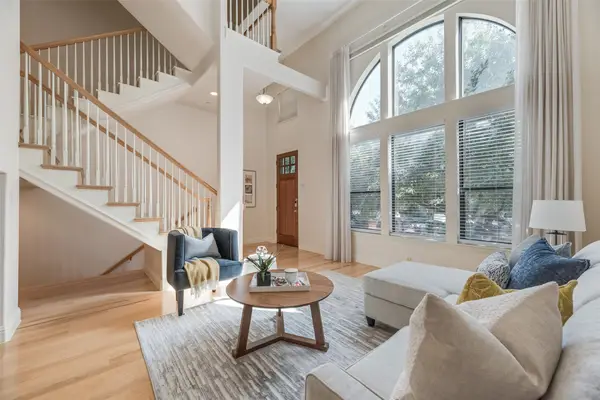 $525,000Active2 beds 3 baths1,631 sq. ft.
7233 Kasko Drive, Plano, TX 75024
MLS# 21380904Listed by: KELLER WILLIAMS REALTY ALLEN - Open Sat, 12 to 2pmNew
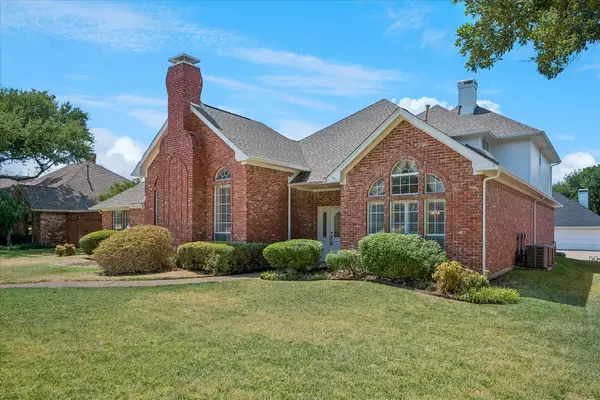 $700,000Active4 beds 3 baths3,434 sq. ft.
3417 Alsten Lane, Plano, TX 75093
MLS# 21378819Listed by: COLDWELL BANKER REALTY FRISCO - Open Sun, 1 to 3pmNew
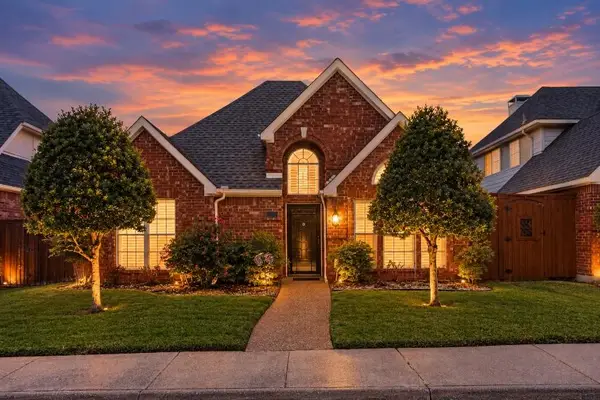 $449,500Active3 beds 2 baths1,690 sq. ft.
4033 Lamorna Drive, Plano, TX 75093
MLS# 21380144Listed by: RE/MAX DALLAS SUBURBS - New
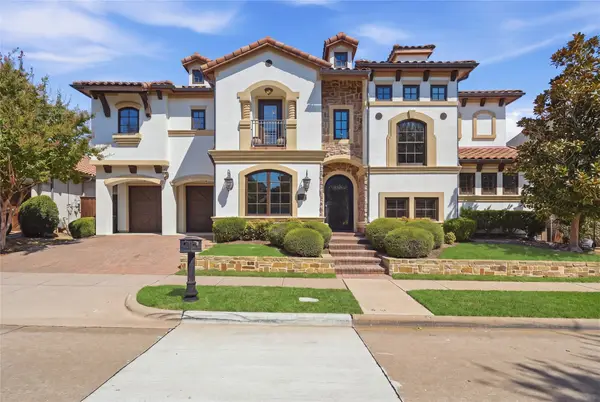 $1,125,000Active4 beds 5 baths4,421 sq. ft.
5757 Bernay Lane, Plano, TX 75024
MLS# 21387694Listed by: MONUMENT REALTY


Protect your home and budget from life's surprises with an Assurant Home Warranty, backed by a partner that supports you through every step of homeownership. Explore Plans.
© 2023 - 2026 ERA Franchise Systems LLC. All rights reserved. ERA Franchise Systems LLC fully supports the principles of the Fair Housing Act and the Equal Opportunity Act. ERA, ERA Real Estate powered, and their respective logos are registered service marks of ERA Franchise Systems LLC. Each office is independently owned and operated.