
908 Heart Reef Road, Plano, TX 75075
Local realty services provided by:ERA Courtyard Real Estate
Upcoming open houses
- Sun, Nov 1512:00 pm - 06:00 pm
Listed by: jagjit singh
Office: jagjit singh
MLS#:21395943
Source:GDAR
Price summary
- Price:$479,000
- Price per sq. ft.:$251.71
- Monthly HOA dues:$443
About this home
** 2.99% Rates (5.80% APR)* + $10k Toward Closing Costs & Move-In Package (Refrigerator, Washer, Dryer & Blinds)! Receive $12k Cash Through A Zero-Interest, Unsecured Loan After Closing On Your Megatel Home, Plus $100 Per Month In Rewards. Spend Your Cash However You Choose! Subject To Terms And Conditions ** Brand New Construction! The Megatel Homes Baine plan is a two-story, 1,903-square-foot home featuring 3 inviting bedrooms, 2.5 bathrooms, a versatile flex space, a covered patio, and a 2-car garage. The open living and dining areas create a warm setting for family meals, entertaining guests, or relaxing at home. The kitchen offers ample cabinetry and plenty of space to prepare meals while staying connected with family and friends. Upstairs, two bedrooms feature walk-in closets, while the primary suite offers extra space and comfort for a relaxing retreat at the end of the day. The flex space provides added versatility for a home office, playroom, or hobby area. Step outside to the covered patio for weekend cookouts or a relaxing evening in the backyard. This home features elevation A, with distinctive exterior details that add charm and curb appeal. Move-In Ready & Never Occupied! Discover Villas of Middleton, an upscale townhome community in the heart of Plano offering refined living with unmatched convenience. Ideally located near the University of Texas at Dallas, the DART station, and the premier shopping and dining of Legacy West, these thoughtfully designed homes feature private backyards perfect for outdoor entertaining. An amenity center and pool will further elevate the lifestyle, blending comfort and sophistication. Visit our model home and experience why coming home to a Megatel residence at Villas of Middleton is truly exceptional....
Contact an agent
Home facts
- Year built:2024
- Subdivision & Development:Villas of Middleton
- Listing ID #:21395943
- Added:50 day(s) ago
- Updated:November 15, 2026 at 01:45 PM
Rooms and interior
- Bedrooms:3
- Total bathrooms:3
- Full bathrooms:2
- Half bathrooms:1
- Flooring:Carpet, Ceramic Tile
- Kitchen Description:Convection Oven, Dishwasher, Disposal, Electric Oven, Gas Cooktop, Microwave, Vented Exhaust Fan
- Living area:1,903 sq. ft.
Heating and cooling
- Cooling:Ceiling Fans, Central Air, Electric
- Heating:Central, Natural Gas
- Central air:Yes
Structure and exterior
- Roof:Composition
- Year built:2024
- Building area:1,903 sq. ft.
- Lot area:0.05 Acres
- Lot Features:Interior Lot, Landscaped, Many Trees, Sprinkler System
- Construction Materials:Brick
- Foundation Description:Slab
- Levels:2 Story
Schools
- High school:Vines,Plano Senior
- Middle school:Wilson
- Elementary school:Jackson
Finances and disclosures
- Price:$479,000
- Price per sq. ft.:$251.71
Features and amenities
- Appliances:Convection Oven, Dishwasher, Disposal, Electric Oven, Gas Cooktop, Microwave, Plumbed For Gas, Some Gas Appliances, Tankless Water Heater, Vented Exhaust Fan
- Amenities:Fire Alarm, Smoke Detectors
Parking
- Garage:Yes
- Garage spaces:2
 Information provided, in part, by North Texas Real Estate Information Systems, Inc. Last Updated November 15, 2026 Listings with the NTREIS logo are listed by brokerages other than ERA Courtyard Real Estate.
New listings near 908 Heart Reef Road
- New
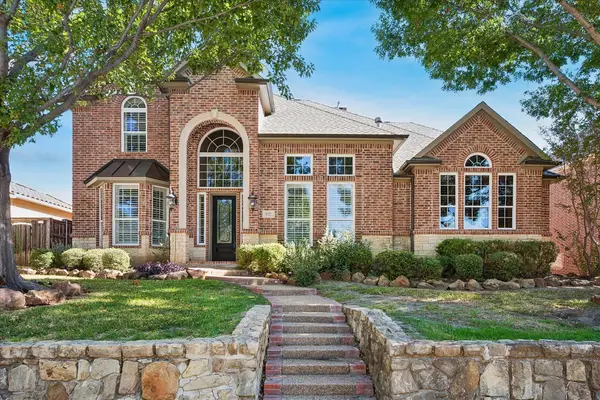 $969,000Active4 beds 6 baths4,126 sq. ft.
6552 Village Springs Drive, Plano, TX 75024
MLS# 21434386Listed by: MICHAEL THOMAS EWBANK - New
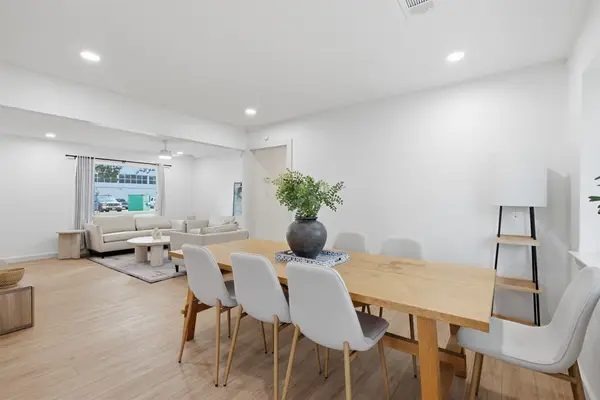 $319,900Active3 beds 2 baths1,233 sq. ft.
1713 P Avenue, Plano, TX 75074
MLS# 21434649Listed by: SOLTO REALTY - New
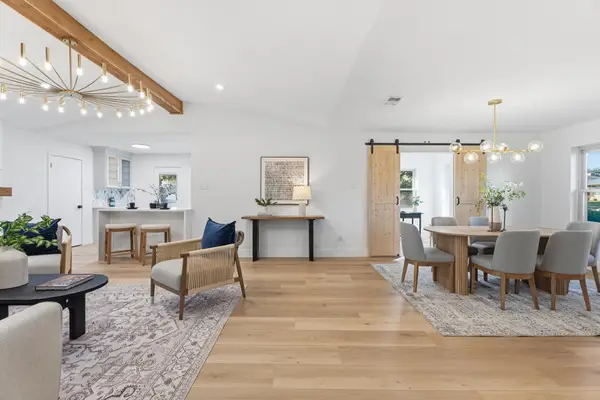 $539,000Active4 beds 3 baths2,003 sq. ft.
1616 Westlake Drive, Plano, TX 75075
MLS# 21436373Listed by: EXP REALTY LLC - New
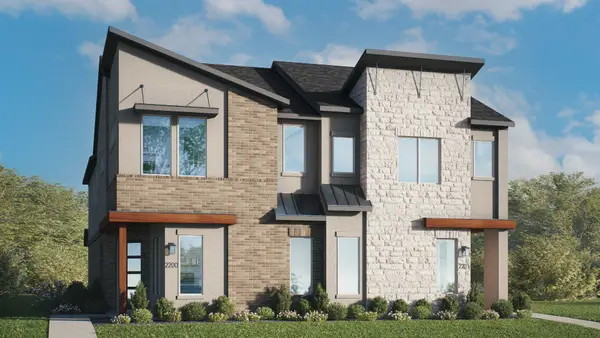 $474,990Active2 beds 3 baths1,867 sq. ft.
961 Concan Drive, Plano, TX 75075
MLS# 21436538Listed by: DRB GROUP REALTY, LLC - New
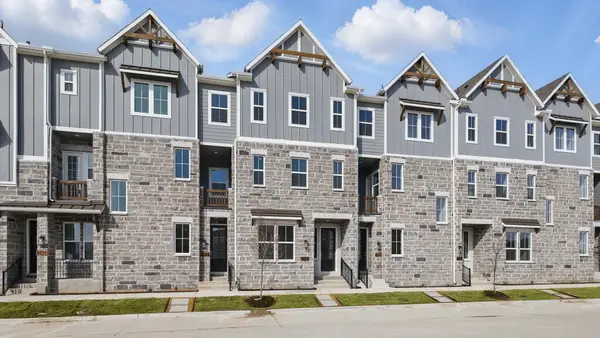 $489,990Active3 beds 4 baths2,096 sq. ft.
953 Concan Drive, Plano, TX 75075
MLS# 21436502Listed by: DRB GROUP REALTY, LLC - New
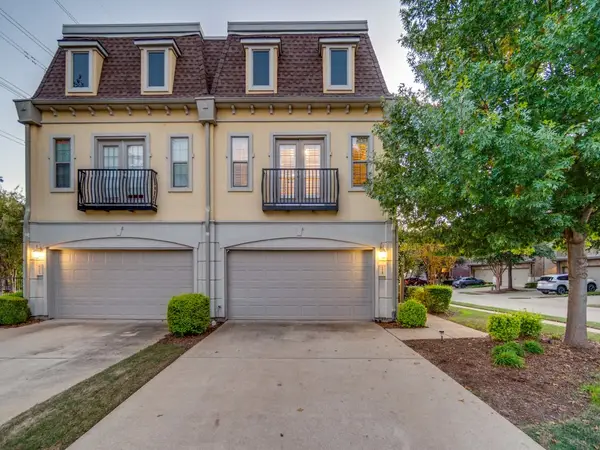 $400,000Active3 beds 3 baths1,822 sq. ft.
6669 Rutherford Road, Plano, TX 75023
MLS# 21433107Listed by: RE/MAX TRINITY - New
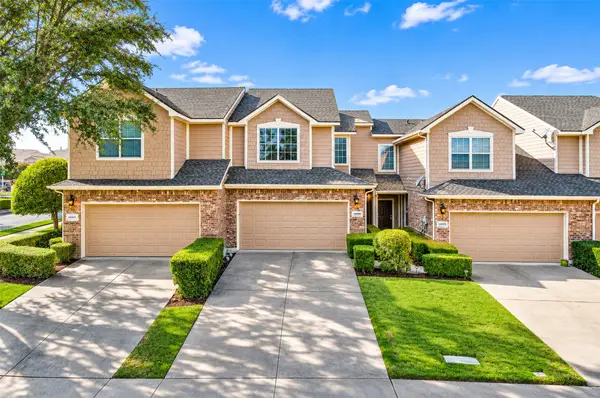 $299,900Active2 beds 2 baths1,359 sq. ft.
10005 Monastery Drive, Plano, TX 75025
MLS# 21436255Listed by: REGAL, REALTORS - New
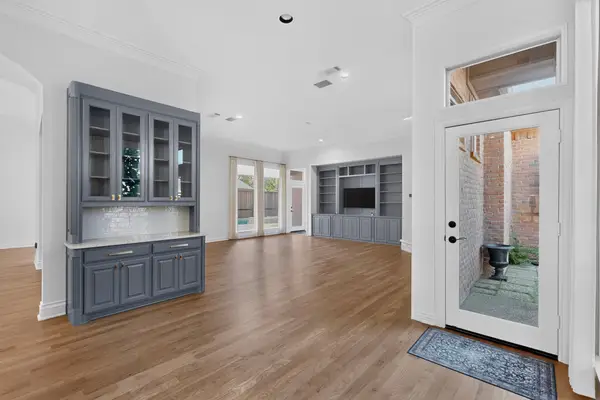 $1,098,000Active3 beds 4 baths3,284 sq. ft.
6508 Brantford Court, Plano, TX 75093
MLS# 21435845Listed by: EBBY HALLIDAY, REALTORS - New
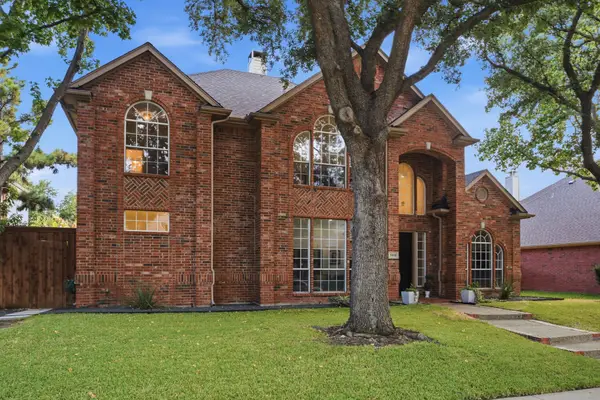 $700,000Active5 beds 4 baths3,418 sq. ft.
6416 Andora Drive, Plano, TX 75093
MLS# 21435113Listed by: VIVO REALTY - New
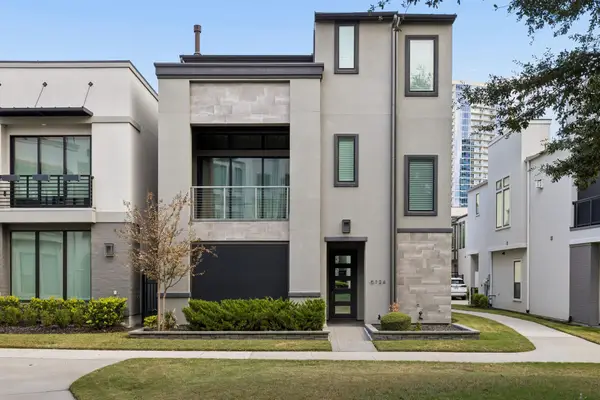 $1,799,000Active3 beds 5 baths3,321 sq. ft.
6124 Preserve Drive, Plano, TX 75024
MLS# 21430007Listed by: CHRISTIE'S LONE STAR


Protect your home and budget from life's surprises with an Assurant Home Warranty, backed by a partner that supports you through every step of homeownership. Explore Plans.
© 2023 - 2026 ERA Franchise Systems LLC. All rights reserved. ERA Franchise Systems LLC fully supports the principles of the Fair Housing Act and the Equal Opportunity Act. ERA, ERA Real Estate powered, and their respective logos are registered service marks of ERA Franchise Systems LLC. Each office is independently owned and operated.