
16297 Briarwood Drive, Plantersville, TX 77363
Local realty services provided by:American Real Estate ERA Powered
16297 Briarwood Drive,Plantersville, TX 77363
$509,000
- 4 Beds
- 3 Baths
- 2,378 sq. ft.
- Single family
- Active
Listed by: alfredo zavala
Office: homesmart713-785-6666
MLS#:6841556
Source:HARMLS
Price summary
- Price:$509,000
- Price per sq. ft.:$214.05
About this home
Welcome to this stunning new construction home, beautifully situated on a spacious 0.24-acre lot and offering an impressive 2,378 SqFt of thoughtfully designed living space. Enjoy the peaceful charm of country living with NO HOA and low property taxes! This exceptional home features an elegant primary suite, 3 generously sized bedrooms, and 3 full bathrooms. The inviting open-concept design seamlessly connects the spacious living area with the bright dining space, creating the perfect setting for entertaining family and friends. The chef-inspired kitchen is sure to impress with beautiful quartz countertops, abundant cabinetry, and an oversized island ideal for casual dining and gatherings. Retreat to the luxurious primary suite featuring double sinks, a freestanding shower, large soaking tub, and large walk-in closet. Step outside to the huge backyard and enjoy peaceful outdoor living from the covered rear patio. Don’t miss the opportunity to make this extraordinary home yours!
Contact an agent
Home facts
- Year built:2026
- Subdivision & Development:Mill Creek Est
- Listing ID #:6841556
- Updated:September 07, 2026 at 11:51 AM
Rooms and interior
- Bedrooms:4
- Total bathrooms:3
- Full bathrooms:3
- Rooms Total:9
- Flooring:Carpet, Tile
- Bathrooms Description:Separate Shower, Soaking Tub, Tub Shower
- Kitchen Description:Butlers Pantry, Dishwasher, Disposal, Gas Range, Kitchen Family Room Combo, Kitchen Island, Microwave, Quartz Counters, Walk In Pantry
- Living area:2,378 sq. ft.
Heating and cooling
- Cooling:Central Air, Electric
- Heating:Central, Gas
- Central air:Yes
Structure and exterior
- Roof:Composition
- Year built:2026
- Building area:2,378 sq. ft.
- Lot area:0.24 Acres
- Lot Features:Subdivision
- Architectural Style:Traditional
- Construction Materials:Brick, Cement Siding, Stone
- Exterior Features:Patio, Porch, Private Yard, Sprinkler Irrigation
- Foundation Description:Slab
- Levels:1 Story
Schools
- High school:NAVASOTA HIGH SCHOOL
- Middle school:NAVASOTA JUNIOR HIGH
- Elementary school:HIGH POINT ELEMENTARY SCHOOL (Navasota)
Utilities
- Water:Well
- Sewer:Septic Tank
Finances and disclosures
- Price:$509,000
- Price per sq. ft.:$214.05
- Tax amount:$417 (2025)
Features and amenities
- Appliances:Dishwasher, Disposal, Gas Range, Microwave
- Amenities:Ceiling Fans, Smoke Detectors
Parking
- Parking description:Garage
- Garage:Yes
- Garage spaces:2
New listings near 16297 Briarwood Drive
- New
 $140,000Active3 beds 1 baths1,344 sq. ft.
10682 Foxfire Drive, Plantersville, TX 77363
MLS# 27632673Listed by: VYLLA HOME - New
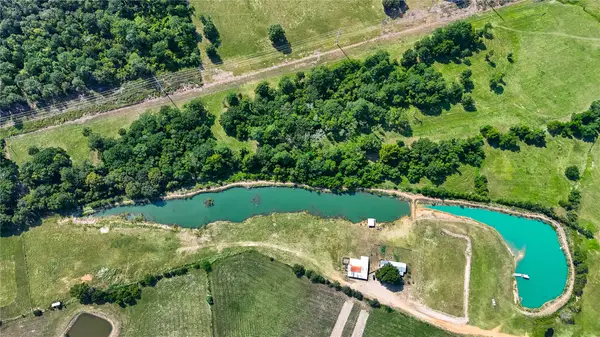 $699,999Active-- beds -- baths
10802 County Road 203, Plantersville, TX 77363
MLS# 55378869Listed by: RE/MAX GO - New
 $699,000Active-- beds -- baths1,056 sq. ft.
11201 County Road 203, Plantersville, TX 77363
MLS# 30674969Listed by: RE/MAX CINCO RANCH 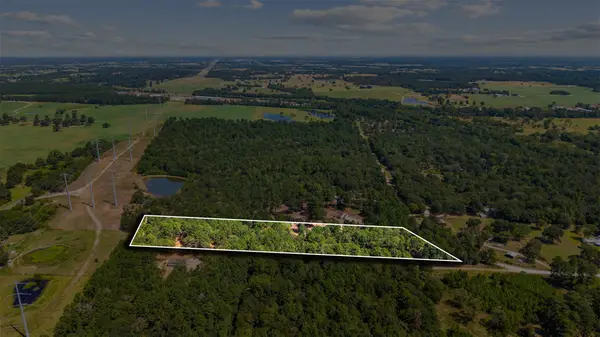 $150,000Active1.99 Acres
0 Mitchell Lane, Plantersville, TX 77363
MLS# 57996093Listed by: LAND HOME AND RANCH REALTY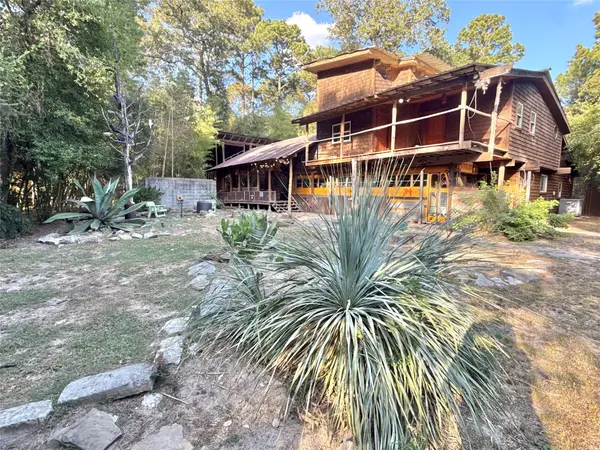 $515,000Active2 beds 2 baths1,714 sq. ft.
8387 Box Elder Lane, Plantersville, TX 77363
MLS# 87769869Listed by: FULTZ REALTY, LLC $225,000Active1.47 Acres
9734 Lakeside Oaks Drive Drive, Plantersville, TX 77363
MLS# 12761114Listed by: EXP REALTY LLC $1,050,000Active4 beds 3 baths3,664 sq. ft.
16952 Tierra Buena Drive, Plantersville, TX 77363
MLS# 80010759Listed by: 4B REALTY $229,000Active5.22 Acres
16596 Camelia Lane, Plantersville, TX 77363
MLS# 83483746Listed by: CONNECT REALTY.COM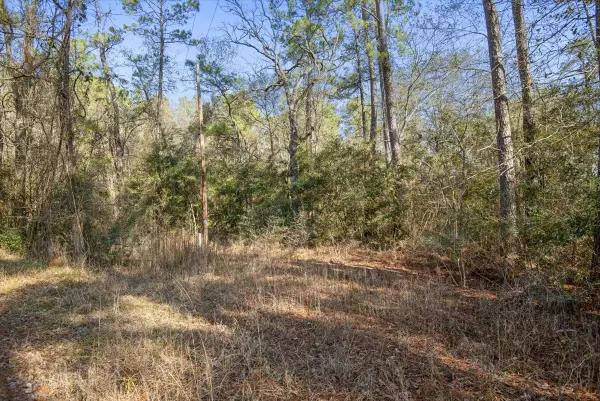 $59,900Active0.31 Acres
13321 Lueders Lane, Plantersville, TX 77363
MLS# 19247563Listed by: MAX BRAND REALTY


Protect your home and budget from life's surprises with an Assurant Home Warranty, backed by a partner that supports you through every step of homeownership. Explore Plans.
© 2023 - 2026 ERA Franchise Systems LLC. All rights reserved. ERA Franchise Systems LLC fully supports the principles of the Fair Housing Act and the Equal Opportunity Act. ERA, ERA Real Estate powered, and their respective logos are registered service marks of ERA Franchise Systems LLC. Each office is independently owned and operated.