
1221 Encino Dr, Pleasanton, TX 78064
Local realty services provided by:ERA Brokers Consolidated
Listed by: karen gulick
Office: south texas realty, llc.
MLS#:1968994
Source:LERA
Price summary
- Price:$345,000
- Price per sq. ft.:$106.25
About this home
Step into a home filled with character, charm, and room to make it your own! This spacious 3-bedroom, 4-bath home offers over 3,200 square feet of living space on a beautifully landscaped .58-acre lot in the heart of Pleasanton. From the moment you enter, you'll be greeted by soaring ceilings, grand rooms, elegant columns, and chandeliered sitting areas that create a truly one-of-a-kind atmosphere. Ornate crown moulding throughout. The open-concept layout features a large living area, formal dining space, breakfast nook, expansive kitchen with abundant counterspace, breakfast bar, and additional serving bars designed for entertaining and everyday living. Each bedroom includes its own private full bath plus an attached bonus room perfect for a home office, craft room, gym, playroom, or additional flex space. A separate fourth full bath offers convenience for guests. Outside, enjoy a beautifully designed courtyard, stone landscaping, decorative water features, partial privacy fencing, and plenty of space to relax, entertain, or play. A detached shed/workshop adds even more functionality to this unique property. Conveniently located near schools, shopping, and dining, this home offers endless possibilities with distinctive style you won't find anywhere else....
Contact an agent
Home facts
- Year built:1970
- Subdivision & Development:NOT IN DEFINED SUBDIVISION
- Listing ID #:1968994
- Added:135 day(s) ago
- Updated:September 30, 2026 at 01:57 PM
Rooms and interior
- Bedrooms:3
- Total bathrooms:4
- Full bathrooms:4
- Flooring:Ceramic Tile
- Dining Description:Breakfast Bar, Separate Dining Room
- Bathrooms Description:Shower Only, Single Vanity
- Kitchen Description:Breakfast Bar, Gas Cooking
- Bedroom Description:Full Bath
- Living area:3,247 sq. ft.
Heating and cooling
- Cooling:3+ Window/Wall, One Central
- Heating:Central, Electric, Natural Gas
Structure and exterior
- Roof:Composition
- Year built:1970
- Building area:3,247 sq. ft.
- Lot area:0.58 Acres
- Lot Features:1/2-1 Acre
- Architectural Style:Mediterranean, One Story
- Construction Materials:Stucco
- Exterior Features:Chain Link Fence, Mature Trees, Patio Slab, Workshop
- Foundation Description:Slab
- Levels:1 Story
Schools
- High school:Pleasanton
- Middle school:Pleasanton
- Elementary school:Pleasanton
Utilities
- Water:City
- Sewer:City
Finances and disclosures
- Price:$345,000
- Price per sq. ft.:$106.25
- Tax amount:$8,036 (2025)
Features and amenities
- Laundry features:Dryer Connection, Washer Connection
- Amenities:Ceiling Fans, Chandelier
 IDX information is provided exclusively for consumers’ personal, non-commercial use, that it may not be used for any purpose other than to identify prospective properties consumers may be interested in purchasing, and that the data is deemed reliable but is not guaranteed accurate by LERA MLS (Local Expertise Regional Access). The MLS may, at its discretion, require use of other disclaimers as necessary to protect participants and/or the MLS from liability.
 New listings near 1221 Encino Dr
- New
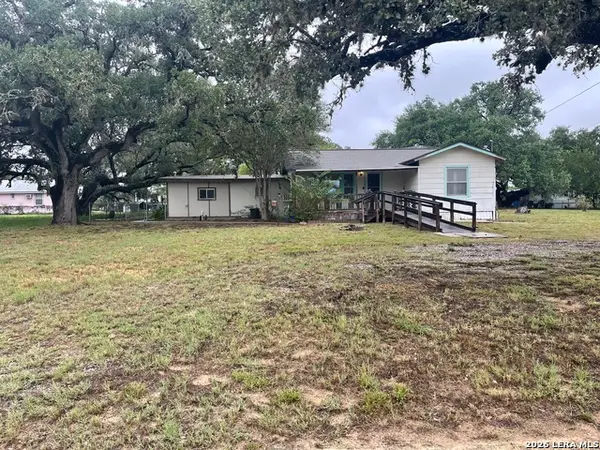 $215,000Active3 beds 2 baths1,571 sq. ft.
917 Market, Pleasanton, TX 78064
MLS# 2021065Listed by: SHAHAN REAL ESTATE - New
 $3,295,000Active4 beds 5 baths4,181 sq. ft.
3355 Jim Brite Rd, Pleasanton, TX 78064
MLS# 2020967Listed by: TEXAS RANCHES FOR SALE - New
 $368,500Active3 beds 2 baths2,044 sq. ft.
26 Sunrise Dr, Pleasanton, TX 78064
MLS# 2020850Listed by: KELLER WILLIAMS CITY-VIEW - New
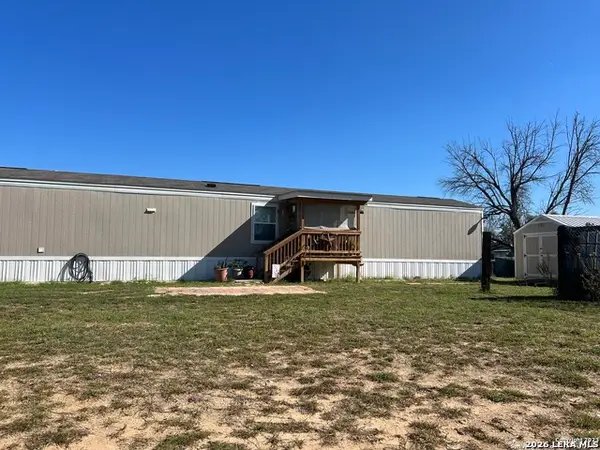 $100,000Active3 beds 2 baths1,216 sq. ft.
720 Sanches Ave, Pleasanton, TX 78064
MLS# 2020751Listed by: DOWDY REAL ESTATE - New
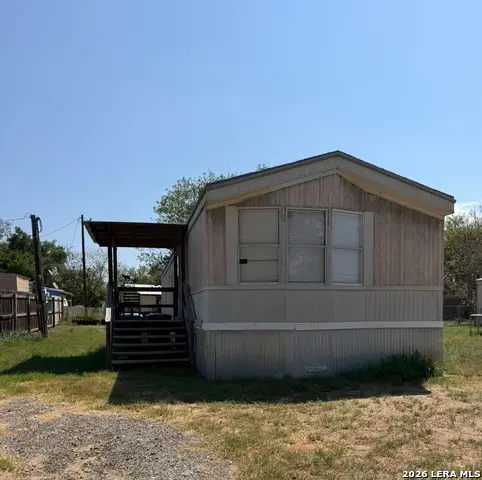 $95,000Active3 beds 2 baths896 sq. ft.
1606 The Lane St, Pleasanton, TX 78064
MLS# 2020490Listed by: LPT REALTY, LLC - New
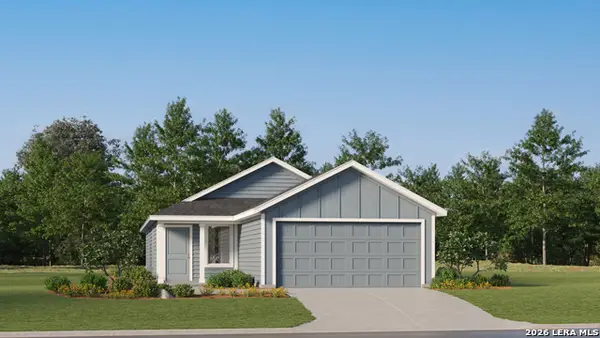 $183,999Active3 beds 2 baths1,266 sq. ft.
109 Blacksmith Way, Pleasanton, TX 78064
MLS# 2020462Listed by: KELLER WILLIAMS CITY-VIEW - New
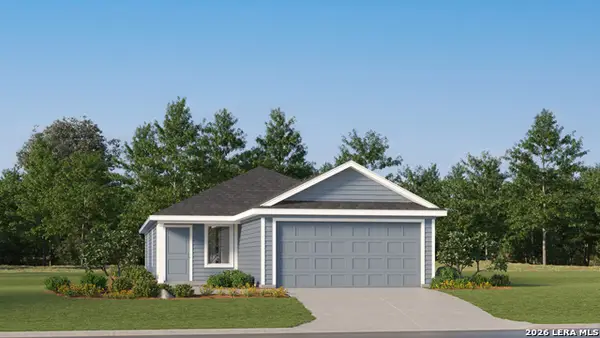 $195,999Active3 beds 2 baths1,411 sq. ft.
113 Blacksmith Way, Pleasanton, TX 78064
MLS# 2020463Listed by: KELLER WILLIAMS CITY-VIEW - New
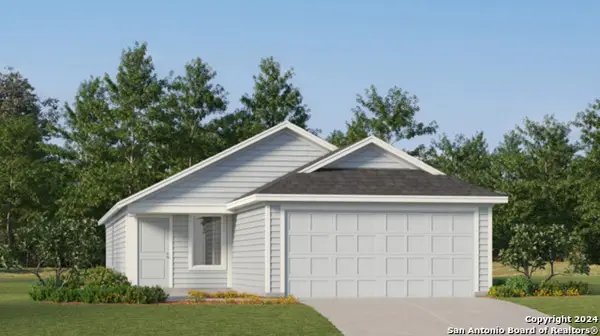 $173,999Active3 beds 2 baths1,402 sq. ft.
105 Lacksmith Way, Pleasanton, TX 78064
MLS# 2020460Listed by: KELLER WILLIAMS CITY-VIEW - New
 $65,000Active0.51 Acres
2141 County Road 430, Pleasanton, TX 78064
MLS# 2020380Listed by: DOWDY REAL ESTATE - New
 $379,000Active4 beds 3 baths2,203 sq. ft.
225 Iron Gate, Pleasanton, TX 78064
MLS# 2020039Listed by: BROHILL REALTY LTD


Protect your home and budget from life's surprises with an Assurant Home Warranty, backed by a partner that supports you through every step of homeownership. Explore Plans.
© 2023 - 2026 ERA Franchise Systems LLC. All rights reserved. ERA Franchise Systems LLC fully supports the principles of the Fair Housing Act and the Equal Opportunity Act. ERA, ERA Real Estate powered, and their respective logos are registered service marks of ERA Franchise Systems LLC. Each office is independently owned and operated.