
26 Sunrise Dr, Pleasanton, TX 78064
Local realty services provided by:ERA Experts
26 Sunrise Dr,Pleasanton, TX 78064
$368,500
- 3 Beds
- 2 Baths
- 2,044 sq. ft.
- Single family
- Active
Listed by: adriana moreno
Office: keller williams city-view
MLS#:2020850
Source:LERA
Price summary
- Price:$368,500
- Price per sq. ft.:$180.28
About this home
Welcome to this spacious 3-bedroom, 2-bath home situated on nearly an acre, offering a functional open floor plan, generous living spaces, and plenty of flexibility both inside and out. The versatile front living area can easily serve as a second living room, home office, or potential fourth bedroom. Newer windows throughout the home provide abundant natural light and improved energy efficiency, while new luxury vinyl plank flooring gives the interior a fresh, updated look. A new 4-ton HVAC system adds another valuable upgrade. The home also features Vivint smart-home technology, including an alarm system, security camera, and thermostat controls conveniently accessible from your smartphone. The existing Vivint agreement is transferable with approximately one year remaining at approximately $65 per month. Electricity is currently provided by Xoom Energy under an approximately 18-month transferable agreement, with billing based on consumption. Buyers should independently verify transfer terms, pricing, and eligibility. Outside, the expansive property extends beyond the existing fenced area, providing plenty of room for additional outdoor living, gardening, recreation, or future improvements. Beautiful mature oak trees provide exceptional shade and character, while the circular driveway offers ample parking for guests, an RV, or recreational vehicles. Additional features include an attached one-car garage, dedicated workshop, and generous storage space. With nearly an acre of land, smart-home conveniences, recent upgrades, and flexible living spaces, this property offers an excellent combination of space, comfort, and versatility....
Contact an agent
Home facts
- Year built:1975
- Subdivision & Development:OAK PARK
- Listing ID #:2020850
- Added:1 day(s) ago
- Updated:October 02, 2026 at 04:18 PM
Rooms and interior
- Bedrooms:3
- Total bathrooms:2
- Full bathrooms:2
- Flooring:Vinyl
- Dining Description:Living Room/Dining Room Combo
- Bathrooms Description:Shower Only, Single Vanity
- Kitchen Description:Built-In Oven, Cook Top, Eat-In Kitchen, Ice Maker Connection, Microwave Oven, Refrigerator, Smooth Cooktop, Solid Counter Tops
- Bedroom Description:Ceiling Fan, Full Bath, Master Bedroom Downstairs
- Living area:2,044 sq. ft.
Heating and cooling
- Cooling:One Central
- Heating:Central, Electric
Structure and exterior
- Roof:Composition
- Year built:1975
- Building area:2,044 sq. ft.
- Lot area:0.9 Acres
- Lot Features:1/2-1 Acre
- Architectural Style:One Story, Ranch
- Construction Materials:Brick
- Foundation Description:Slab
- Levels:1 Story
Schools
- High school:Pleasanton
- Middle school:Pleasanton
- Elementary school:Pleasanton
Utilities
- Water:City
- Sewer:City
Finances and disclosures
- Price:$368,500
- Price per sq. ft.:$180.28
- Tax amount:$6,000 (2025)
Features and amenities
- Laundry features:Dryer Connection, Laundry Main Level, Washer Connection
- Amenities:Built-In Oven, Ceiling Fans, Utility Room Inside
- Smart home:Yes
Parking
- Parking description:Detached Garage, One Car Garage
 IDX information is provided exclusively for consumers’ personal, non-commercial use, that it may not be used for any purpose other than to identify prospective properties consumers may be interested in purchasing, and that the data is deemed reliable but is not guaranteed accurate by LERA MLS (Local Expertise Regional Access). The MLS may, at its discretion, require use of other disclaimers as necessary to protect participants and/or the MLS from liability.
 New listings near 26 Sunrise Dr
- New
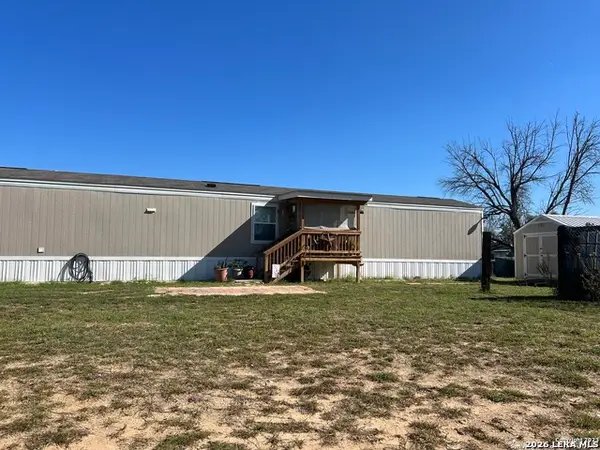 $100,000Active3 beds 2 baths1,216 sq. ft.
720 Sanches Ave, Pleasanton, TX 78064
MLS# 2020751Listed by: DOWDY REAL ESTATE - New
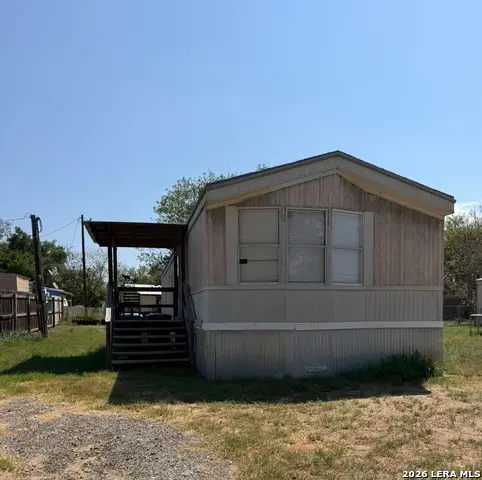 $95,000Active3 beds 2 baths896 sq. ft.
1606 The Lane St, Pleasanton, TX 78064
MLS# 2020490Listed by: LPT REALTY, LLC - New
 $183,999Active3 beds 2 baths1,266 sq. ft.
109 Blacksmith Way, Pleasanton, TX 78064
MLS# 2020462Listed by: KELLER WILLIAMS CITY-VIEW - New
 $195,999Active3 beds 2 baths1,411 sq. ft.
113 Blacksmith Way, Pleasanton, TX 78064
MLS# 2020463Listed by: KELLER WILLIAMS CITY-VIEW - New
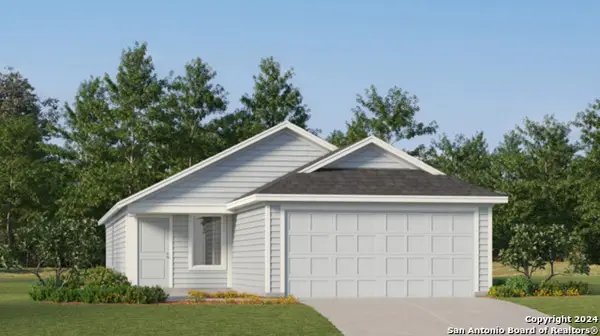 $173,999Active3 beds 2 baths1,402 sq. ft.
105 Lacksmith Way, Pleasanton, TX 78064
MLS# 2020460Listed by: KELLER WILLIAMS CITY-VIEW - New
 $65,000Active0.51 Acres
2141 County Road 430, Pleasanton, TX 78064
MLS# 2020380Listed by: DOWDY REAL ESTATE - New
 $379,000Active4 beds 3 baths2,203 sq. ft.
225 Iron Gate, Pleasanton, TX 78064
MLS# 2020039Listed by: BROHILL REALTY LTD - New
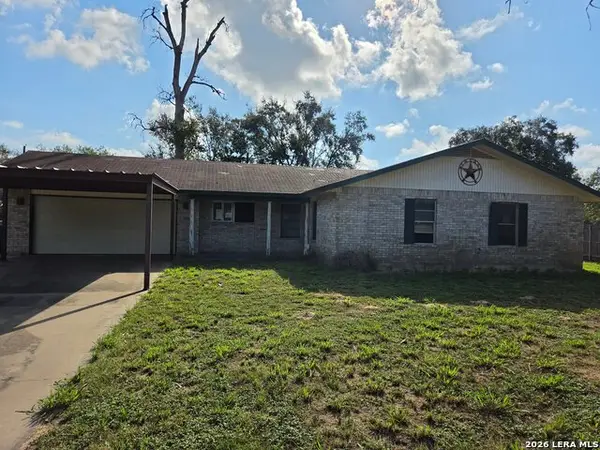 $141,000Active3 beds 2 baths1,545 sq. ft.
512 High Meadow, Pleasanton, TX 78064
MLS# 2019772Listed by: TEXAS PROPERTY SHOP - New
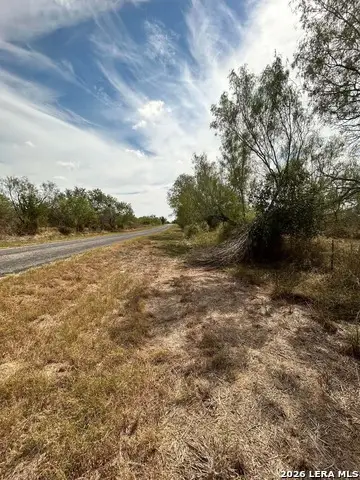 $59,990Active1.19 Acres
303 E North St, Pleasanton, TX 78064
MLS# 2019692Listed by: TEXAS SIGNATURE REALTY


Protect your home and budget from life's surprises with an Assurant Home Warranty, backed by a partner that supports you through every step of homeownership. Explore Plans.
© 2023 - 2026 ERA Franchise Systems LLC. All rights reserved. ERA Franchise Systems LLC fully supports the principles of the Fair Housing Act and the Equal Opportunity Act. ERA, ERA Real Estate powered, and their respective logos are registered service marks of ERA Franchise Systems LLC. Each office is independently owned and operated.