
3355 Jim Brite Rd, Pleasanton, TX 78064
Local realty services provided by:ERA Brokers Consolidated
3355 Jim Brite Rd,Pleasanton, TX 78064
$3,295,000
- 4 Beds
- 5 Baths
- 4,181 sq. ft.
- Single family
- Active
Listed by: ken hoerster
Office: texas ranches for sale
MLS#:2020967
Source:LERA
Price summary
- Price:$3,295,000
- Price per sq. ft.:$788.09
About this home
Hidden River Ranch is a premier and well-improved 223+/- acre South Texas recreational and hunting ranch near Pleasanton, in the heart of South Texas. Featuring approximately 3,000+/- feet of both sides of the Atascosa River, the ranch offers an exceptional wildlife habitat, a diverse terrain, and a turn-key setup for hunting, recreation, and entertaining. The ranch headquarters are thoughtfully positioned beneath a canopy of mature oak trees, creating an inviting and private setting. Improvements include a 4,181+/- square-foot two-story main home, an attached game/trophy room, a nearby guest room or home office, a spacious barn with additional living quarters, butcher/meat room w/drainage, 2 stalls for equestrian opportunity and generous entertaining space. Conveniently situated within easy reach of San Antonio and Corpus Christi, Hidden River Ranch combines strong recreational hunting appeal, quality improvements, and excellent accessibility. Hidden River Ranch presents a rare opportunity to own a highly improved South Texas recreational property with live water, excellent wildlife habitat, attractive improvements, and convenient proximity to major Texas cities. The ranch landscape consists of mature Live Oaks, native South Texas hardwoods, along with Spanish moss along the productive river bottom and quality brush cover. Rolling topography ranges from approximately 290+/- to 330+/- feet above sea level, creating attractive views and a diverse habitat for native wildlife. The combination of river frontage, thick brush, and open pasture provides excellent conditions for whitetail deer, turkey, hogs, and other South Texas game species. The ranch is well equipped with maintained roads and senderos providing convenient access throughout the property. Both high-fenced and low-fenced pastures offer flexibility for wildlife and ranch management....
Contact an agent
Home facts
- Year built:2017
- Subdivision & Development:N/A
- Listing ID #:2020967
- Added:1 day(s) ago
- Updated:October 02, 2026 at 07:25 PM
Rooms and interior
- Bedrooms:4
- Total bathrooms:5
- Full bathrooms:5
- Flooring:Ceramic Tile, Vinyl, Wood
- Bathrooms Description:Double Vanity, Garden Tub, Tub/Shower Separate
- Kitchen Description:Eat-In Kitchen, Microwave Oven, Stove/Range
- Bedroom Description:Master Bedroom Downstairs
- Living area:4,181 sq. ft.
Heating and cooling
- Cooling:One Central
- Heating:Central, Electric
Structure and exterior
- Roof:Metal
- Year built:2017
- Building area:4,181 sq. ft.
- Lot area:223 Acres
- Architectural Style:Ranch, Two Story
- Construction Materials:Siding, Stone/Rock
- Exterior Features:Additional Dwelling, Covered Patio, Cross Fenced, Detached Quarters, Garage Apartment, Horse Stalls/Barn, Mature Trees, Outdoor Kitchen, Ranch Fence, Storage Building/Shed, Workshop
- Foundation Description:Slab
- Levels:2 Story
Schools
- High school:Pleasanton
- Middle school:Pleasanton
- Elementary school:Pleasanton
Utilities
- Water:Private Well, Water System
- Sewer:Septic
Finances and disclosures
- Price:$3,295,000
- Price per sq. ft.:$788.09
- Tax amount:$7,877 (2025)
Features and amenities
- Laundry features:Dryer Connection, Washer Connection
- Amenities:Ceiling Fans, Shop, Study/Library
Parking
- Parking description:Detached Garage, Four or More Car Garage
 IDX information is provided exclusively for consumers’ personal, non-commercial use, that it may not be used for any purpose other than to identify prospective properties consumers may be interested in purchasing, and that the data is deemed reliable but is not guaranteed accurate by LERA MLS (Local Expertise Regional Access). The MLS may, at its discretion, require use of other disclaimers as necessary to protect participants and/or the MLS from liability.
 New listings near 3355 Jim Brite Rd
- New
 $368,500Active3 beds 2 baths2,044 sq. ft.
26 Sunrise Dr, Pleasanton, TX 78064
MLS# 2020850Listed by: KELLER WILLIAMS CITY-VIEW - New
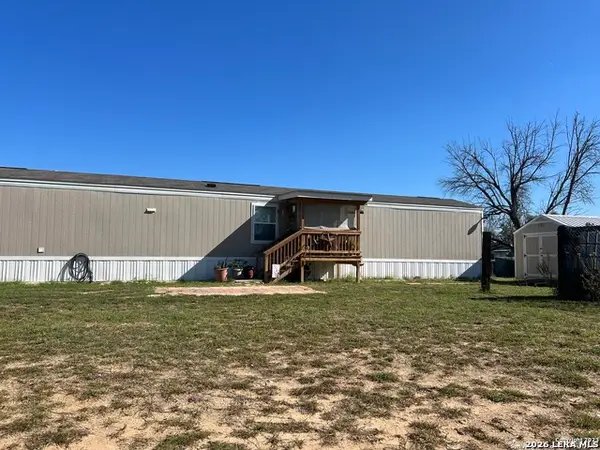 $100,000Active3 beds 2 baths1,216 sq. ft.
720 Sanches Ave, Pleasanton, TX 78064
MLS# 2020751Listed by: DOWDY REAL ESTATE - New
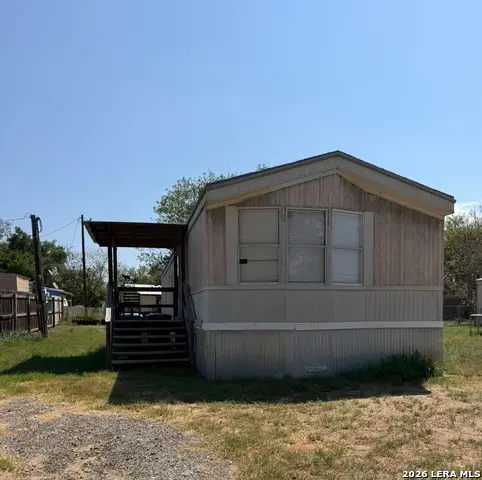 $95,000Active3 beds 2 baths896 sq. ft.
1606 The Lane St, Pleasanton, TX 78064
MLS# 2020490Listed by: LPT REALTY, LLC - New
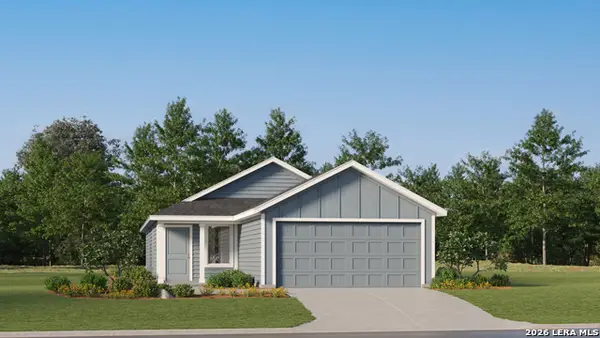 $183,999Active3 beds 2 baths1,266 sq. ft.
109 Blacksmith Way, Pleasanton, TX 78064
MLS# 2020462Listed by: KELLER WILLIAMS CITY-VIEW - New
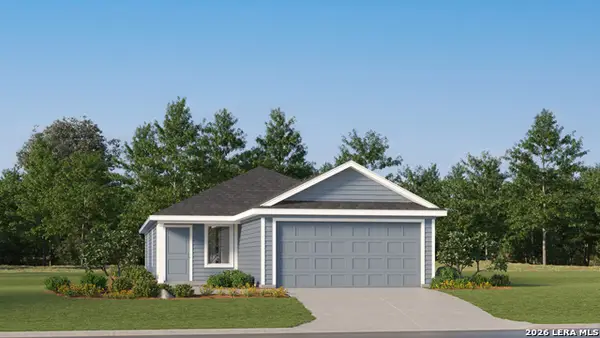 $195,999Active3 beds 2 baths1,411 sq. ft.
113 Blacksmith Way, Pleasanton, TX 78064
MLS# 2020463Listed by: KELLER WILLIAMS CITY-VIEW - New
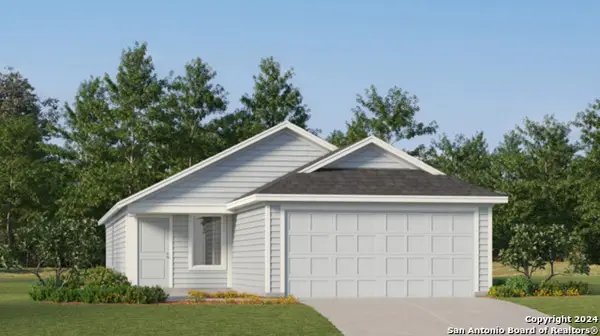 $173,999Active3 beds 2 baths1,402 sq. ft.
105 Lacksmith Way, Pleasanton, TX 78064
MLS# 2020460Listed by: KELLER WILLIAMS CITY-VIEW - New
 $65,000Active0.51 Acres
2141 County Road 430, Pleasanton, TX 78064
MLS# 2020380Listed by: DOWDY REAL ESTATE - New
 $379,000Active4 beds 3 baths2,203 sq. ft.
225 Iron Gate, Pleasanton, TX 78064
MLS# 2020039Listed by: BROHILL REALTY LTD - New
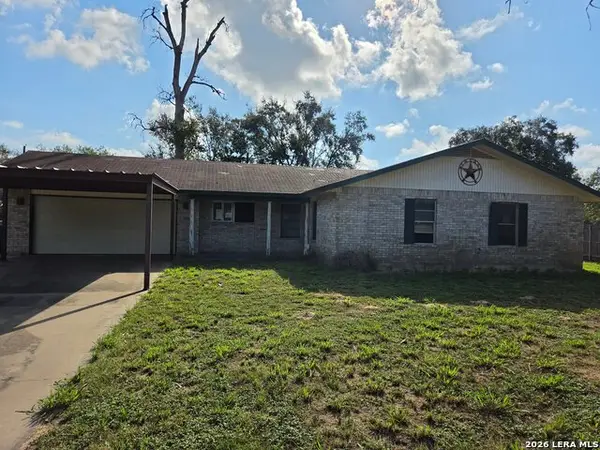 $141,000Active3 beds 2 baths1,545 sq. ft.
512 High Meadow, Pleasanton, TX 78064
MLS# 2019772Listed by: TEXAS PROPERTY SHOP


Protect your home and budget from life's surprises with an Assurant Home Warranty, backed by a partner that supports you through every step of homeownership. Explore Plans.
© 2023 - 2026 ERA Franchise Systems LLC. All rights reserved. ERA Franchise Systems LLC fully supports the principles of the Fair Housing Act and the Equal Opportunity Act. ERA, ERA Real Estate powered, and their respective logos are registered service marks of ERA Franchise Systems LLC. Each office is independently owned and operated.