
21331 Auburn Reach Drive, Porter, TX 77365
Local realty services provided by:ERA Experts
21331 Auburn Reach Drive,Porter, TX 77365
$335,000
- 3 Beds
- 2 Baths
- 2,042 sq. ft.
- Single family
- Active
Listed by: alston toney
Office: better homes and gardens real estate gary greene - the woodlands281-367-3531
MLS#:81357613
Source:HARMLS
Price summary
- Price:$335,000
- Price per sq. ft.:$164.05
- Monthly HOA dues:$54.17
About this home
Welcome home to this inviting 3-bedroom, 2-bath home nestled on a desirable corner lot inside a quiet cul-de-sac. Inside, expansive high ceilings create throughout, granite countertops, and a largely oversized island in this chefs kitchen. Enjoy a dedicated breakfast area for casual dining, along with a formal dining room that can easily serve as a home office or flexible living space to fit your needs. Surrounded by mature trees and featuring neighborhood sidewalks, the property offers a peaceful setting with a welcoming neighborhood feel. A whole-home generator provides added peace of mind and backup power when you need it most. With its versatile living spaces, desirable lot, and thoughtful features, this home is ready for its next owner to make it their own.
Contact an agent
Home facts
- Year built:2016
- Subdivision & Development:Auburn Trails At Oakhurst
- Listing ID #:81357613
- Updated:October 23, 2026 at 01:46 AM
Rooms and interior
- Bedrooms:3
- Total bathrooms:2
- Full bathrooms:2
- Rooms Total:10
- Flooring:Carpet, Tile, Vinyl
- Bathrooms Description:Separate Shower
- Kitchen Description:Dishwasher, Disposal, Gas Cooktop, Gas Oven, Granite Counters, Kitchen Family Room Combo, Kitchen Island, Microwave, Pantry
- Living area:2,042 sq. ft.
Heating and cooling
- Cooling:Attic Fan, Central Air, Electric
- Heating:Central, Gas
- Central air:Yes
Structure and exterior
- Roof:Composition
- Year built:2016
- Building area:2,042 sq. ft.
- Lot area:0.19 Acres
- Lot Features:Corner Lot, Cul De Sac, Side Yard
- Architectural Style:Traditional
- Construction Materials:Brick
- Exterior Features:Fence, Fully Fenced, Patio, Porch
- Foundation Description:Slab
- Levels:1 Story
Schools
- High school:WEST FORK HIGH SCHOOL
- Middle school:WOODRIDGE FOREST MIDDLE SCHOOL
- Elementary school:BENS BRANCH ELEMENTARY SCHOOL
Utilities
- Sewer:Public Sewer
Finances and disclosures
- Price:$335,000
- Price per sq. ft.:$164.05
- Tax amount:$8,583 (2026)
Features and amenities
- Appliances:Dishwasher, Disposal, Gas Cooktop, Gas Oven, Microwave
- Amenities:Ceiling Fans, High Ceilings, Prewired, Programmable Thermostat, Security System - Owned, Smoke Detectors, Window Coverings
Parking
- Parking description:Garage
- Garage:Yes
- Garage spaces:2
New listings near 21331 Auburn Reach Drive
- New
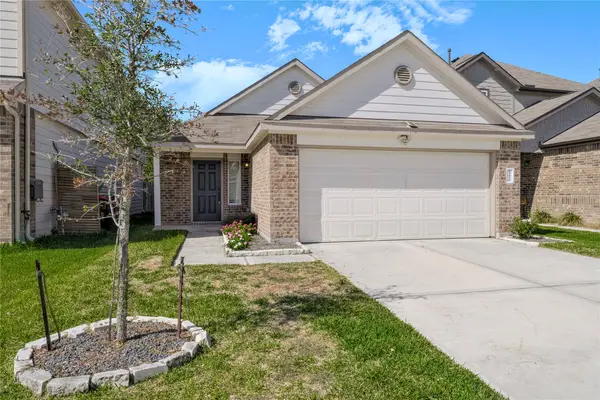 $258,000Active3 beds 2 baths1,343 sq. ft.
25416 Grotto Falls Lane, Porter, TX 77365
MLS# 17046695Listed by: DEAL SMITH REALTY LLC - Open Sat, 12 to 5pmNew
 $306,900Active4 beds 3 baths1,897 sq. ft.
19835 Bridgemill Park Lane, Porter, TX 77365
MLS# 57855505Listed by: CENTURY COMMUNITIES - Open Sat, 12 to 5pmNew
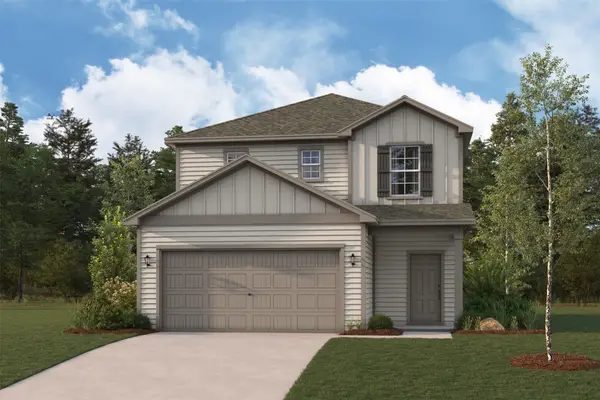 $279,900Active3 beds 3 baths1,678 sq. ft.
19834 Bridgemill Park Lane, Porter, TX 77365
MLS# 67581546Listed by: CENTURY COMMUNITIES - New
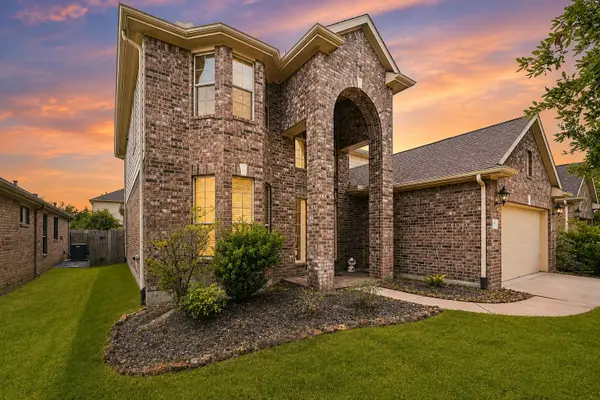 $325,000Active4 beds 4 baths2,864 sq. ft.
20716 Laura Lee Lane, Porter, TX 77365
MLS# 25666752Listed by: EXP REALTY LLC - New
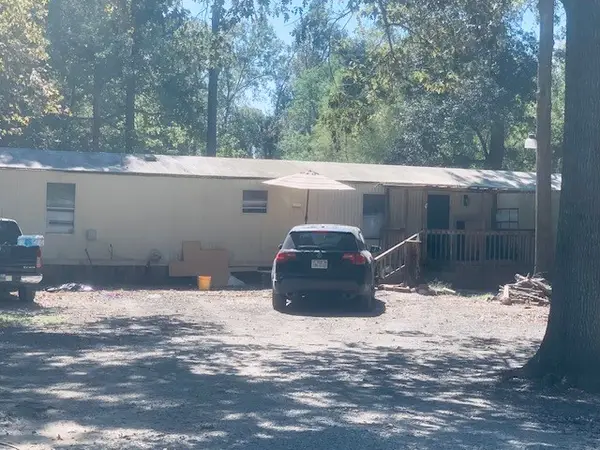 $190,000Active3 beds 1 baths1,216 sq. ft.
18614 Clover Path Lane, Porter, TX 77365
MLS# 54014859Listed by: HOUSTON PREFERRED PROPERTIES - New
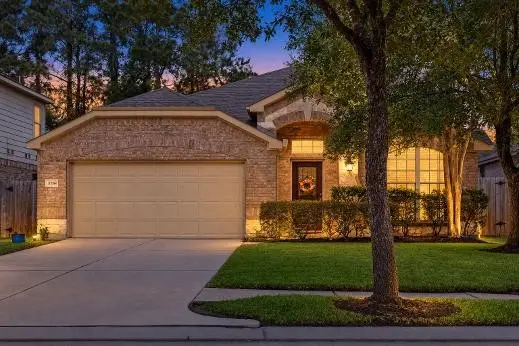 $359,000Active4 beds 2 baths2,282 sq. ft.
20184 Bitter Root Drive, Porter, TX 77365
MLS# 84679389Listed by: JLA REALTY - New
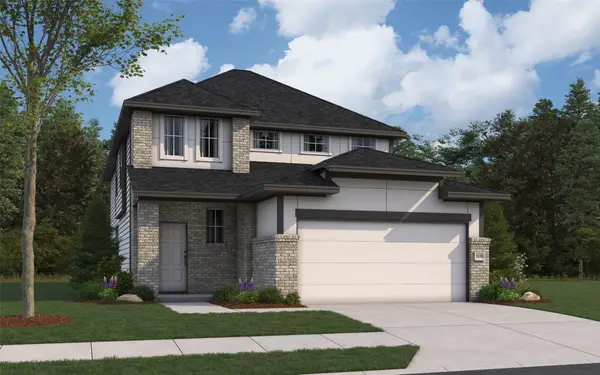 $441,162Active4 beds 3 baths2,125 sq. ft.
28165 Sweet Newlin Drive, Porter, TX 77365
MLS# 67111892Listed by: THE SIGNORELLI COMPANY - New
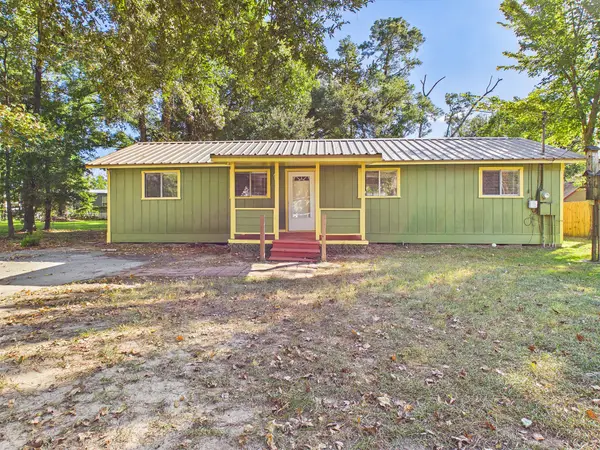 $159,900Active2 beds 1 baths900 sq. ft.
22054 Spears Road, Porter, TX 77365
MLS# 83990341Listed by: RE/MAX UNIVERSAL - Open Sat, 2 to 4pmNew
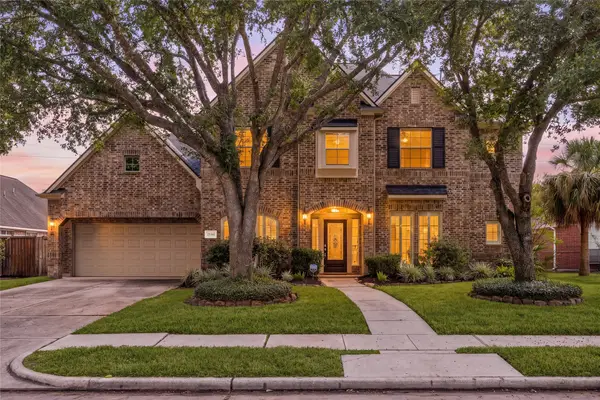 $469,900Active4 beds 4 baths3,545 sq. ft.
25361 Ramrock Drive, Porter, TX 77365
MLS# 20686047Listed by: RE/MAX UNIVERSAL


Protect your home and budget from life's surprises with an Assurant Home Warranty, backed by a partner that supports you through every step of homeownership. Explore Plans.
© 2023 - 2026 ERA Franchise Systems LLC. All rights reserved. ERA Franchise Systems LLC fully supports the principles of the Fair Housing Act and the Equal Opportunity Act. ERA, ERA Real Estate powered, and their respective logos are registered service marks of ERA Franchise Systems LLC. Each office is independently owned and operated.