
9000 Blackstone Drive, Providence Village, TX 76227
Local realty services provided by:ERA Courtyard Real Estate
Listed by: amber broadway, lorenzo toney
Office: opendoor brokerage, llc.
MLS#:21399244
Source:GDAR
Price summary
- Price:$336,000
- Price per sq. ft.:$97.31
- Monthly HOA dues:$74.83
About this home
INCREDIBLE BUYER INCENTIVES: $5,000 MORTGAGE CONCESSION. Opendoor Home Loans will contribute up to $5,000 towards a permanent interest rate buy-down if you finance with Opendoor Home Loans LLC.
9000 Blackstone Dr is a two-story Aubrey home with 3,525 square feet, four bedrooms, three bathrooms and a half bath. Built in 2014, the home has a kitchen with counter seating, a range and dishwasher, opening to the dining and main living areas. The first-floor primary bedroom includes a walk-in closet and an adjoining bathroom with a tub and separate shower. Upstairs, additional bedrooms and separate living spaces provide room for varied uses. A covered rear patio extends the layout outdoors, and an attached two-car garage provides parking. The floor plan separates the main-level primary suite from the upstairs bedrooms. Home comes with a 100-Day Home Warranty
Contact an agent
Home facts
- Year built:2014
- Subdivision & Development:Seaside Village At Providence
- Listing ID #:21399244
- Added:1 day(s) ago
- Updated:September 30, 2026 at 11:42 PM
Rooms and interior
- Bedrooms:4
- Total bathrooms:4
- Full bathrooms:3
- Half bathrooms:1
- Flooring:Ceramic Tile
- Kitchen Description:Dishwasher
- Living area:3,453 sq. ft.
Heating and cooling
- Cooling:Central Air, Electric
- Heating:Central
- Central air:Yes
Structure and exterior
- Year built:2014
- Building area:3,453 sq. ft.
- Lot area:0.14 Acres
- Lot Features:Corner Lot
- Construction Materials:Wood Siding
- Foundation Description:Slab
- Levels:2 Story
Schools
- High school:Aubrey
- Middle school:Aubrey
- Elementary school:Hl Brockett
Finances and disclosures
- Price:$336,000
- Price per sq. ft.:$97.31
- Tax amount:$7,468
Features and amenities
- Appliances:Dishwasher
Parking
- Garage:Yes
- Garage spaces:2
 Information provided, in part, by North Texas Real Estate Information Systems, Inc. Last Updated September 30, 2026 Listings with the NTREIS logo are listed by brokerages other than ERA Courtyard Real Estate.
New listings near 9000 Blackstone Drive
- New
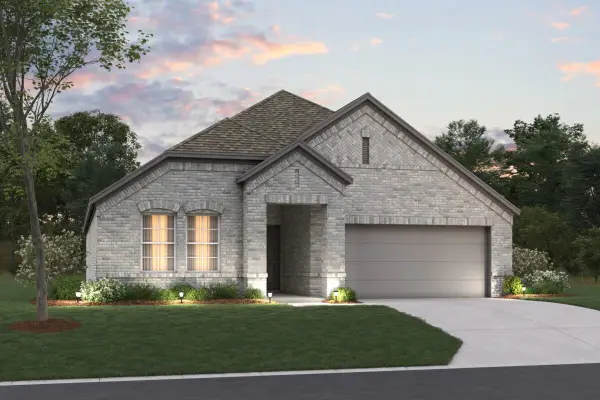 $337,990Active4 beds 2 baths1,877 sq. ft.
13053 Limestone Street, Providence Village, TX 76227
MLS# 21396921Listed by: ESCAPE REALTY - New
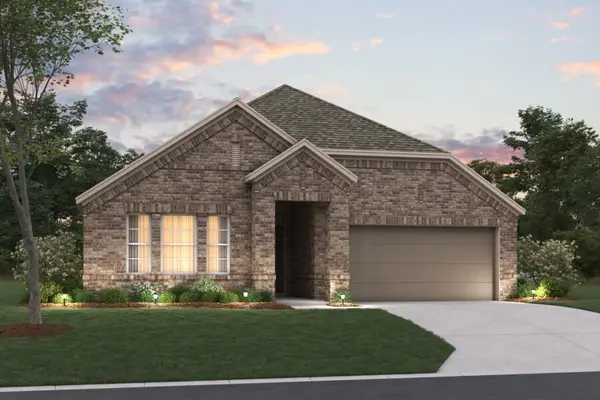 $349,990Active4 beds 2 baths2,029 sq. ft.
13049 Limestone Street, Providence Village, TX 76227
MLS# 21396932Listed by: ESCAPE REALTY - New
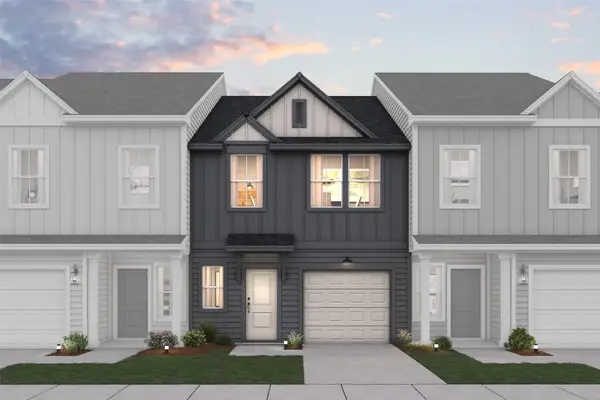 $275,000Active3 beds 3 baths1,582 sq. ft.
9405 Mill Street #G, Providence Village, TX 76227
MLS# 21398910Listed by: KEY TREK-CC - New
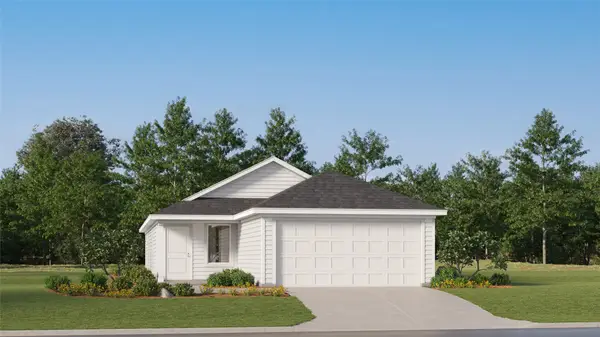 $251,999Active3 beds 2 baths1,411 sq. ft.
11004 Losino Avenue, Providence Village, TX 76227
MLS# 21396702Listed by: KELLER WILLIAMS CITY-VIEW - New
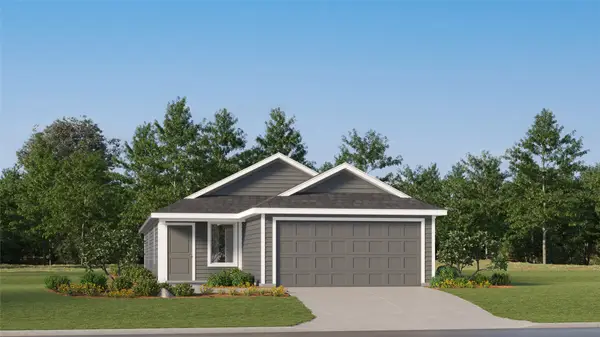 $281,999Active4 beds 2 baths1,600 sq. ft.
11036 Losino Avenue, Providence Village, TX 76227
MLS# 21396772Listed by: KELLER WILLIAMS CITY-VIEW - New
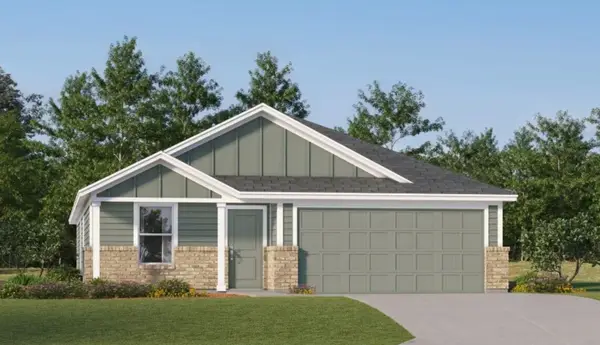 $301,999Active4 beds 2 baths1,676 sq. ft.
11124 Bronco Drive, Providence Village, TX 76227
MLS# 21396775Listed by: KELLER WILLIAMS CITY-VIEW - New
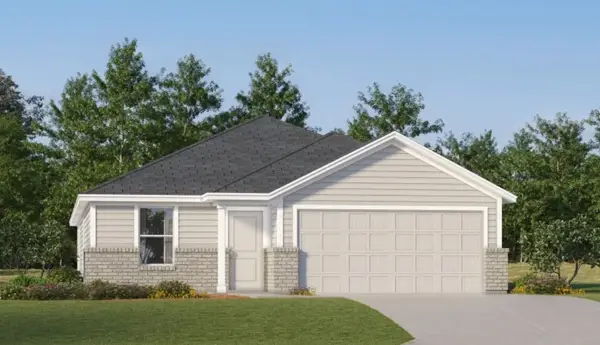 $296,999Active4 beds 2 baths1,716 sq. ft.
11244 Rodeo Drive, Providence Village, TX 76227
MLS# 21396778Listed by: KELLER WILLIAMS CITY-VIEW - New
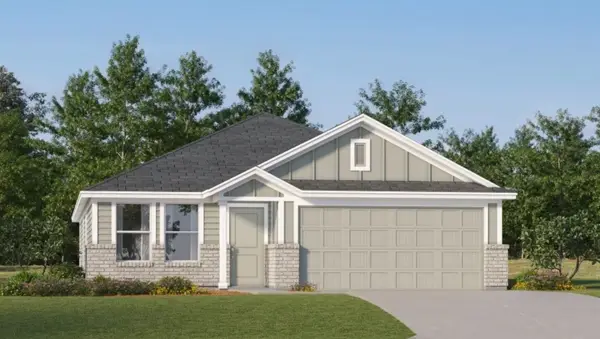 $289,999Active4 beds 2 baths1,676 sq. ft.
11249 Rodeo Drive, Providence Village, TX 76227
MLS# 21396782Listed by: KELLER WILLIAMS CITY-VIEW - New
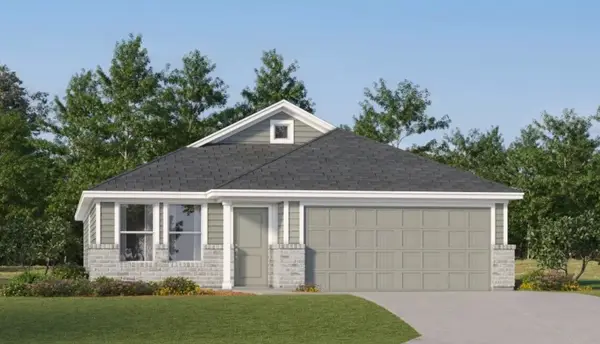 $261,999Active3 beds 2 baths1,484 sq. ft.
1920 Ventasso Boulevard, Providence Village, TX 76227
MLS# 21397854Listed by: KELLER WILLIAMS CITY-VIEW


Protect your home and budget from life's surprises with an Assurant Home Warranty, backed by a partner that supports you through every step of homeownership. Explore Plans.
© 2023 - 2026 ERA Franchise Systems LLC. All rights reserved. ERA Franchise Systems LLC fully supports the principles of the Fair Housing Act and the Equal Opportunity Act. ERA, ERA Real Estate powered, and their respective logos are registered service marks of ERA Franchise Systems LLC. Each office is independently owned and operated.