
9020 Nathaniel Drive, Providence Village, TX 76227
Local realty services provided by:ERA Newlin & Company
Listed by: milidtza guerrero
Office: guerrero executives realty
MLS#:21395560
Source:GDAR
Price summary
- Price:$385,000
- Price per sq. ft.:$121.45
- Monthly HOA dues:$74.67
About this home
Imagine coming home to a neighborhood that feels like it was plucked straight from a storybook. Take a leisurely stroll or scenic drive through the picturesque streets of Providence Village, where mature trees and charming Cape Cod-style homes create a setting straight out of a movie. And then, there’s 9020 Nathaniel Drive—a home where charm meets endless possibility.
Step inside and discover 3,170 square feet of space to dream, gather, and grow, featuring four generously sized bedrooms, including TWO primary en suites, and two spacious living areas. Beautiful LVP flooring flows throughout the living, dining, and kitchen spaces, while the inviting living room sets the scene with a built-in electric fireplace framed by stylish bookcases. Thoughtfully updated lighting and additional kitchen cabinetry add just the right touch of modern elegance.
Whether you’re dreaming of a cozy home office, welcoming overnight guests, hosting unforgettable holiday celebrations, or making room for a growing family, this home offers the flexibility to make it all happen. And the magic doesn’t stop at your front door! Enjoy a lifestyle filled with community pools, parks, scenic trails, playgrounds, and more, all just minutes away.
Some homes are simply places to live. This one is an invitation to fall in love with the life waiting for you. Come see the possibilities and schedule your showing TODAY!...
Contact an agent
Home facts
- Year built:2013
- Subdivision & Development:Eagle Village At Providence Ph
- Listing ID #:21395560
- Added:5 day(s) ago
- Updated:September 30, 2026 at 12:46 PM
Rooms and interior
- Bedrooms:4
- Total bathrooms:4
- Full bathrooms:3
- Half bathrooms:1
- Flooring:Carpet, Laminate, Luxury Vinyl Plank
- Kitchen Description:Dishwasher, Disposal
- Living area:3,170 sq. ft.
Heating and cooling
- Cooling:Ceiling Fans, Central Air, Electric
- Heating:Central, Heat Pump, Natural Gas
- Central air:Yes
Structure and exterior
- Roof:Composition
- Year built:2013
- Building area:3,170 sq. ft.
- Lot area:0.13 Acres
- Architectural Style:Traditional
- Levels:2 Story
Schools
- High school:Aubrey
- Middle school:Evalois Owens
- Elementary school:James A Monaco
Finances and disclosures
- Price:$385,000
- Price per sq. ft.:$121.45
- Tax amount:$6,882
Features and amenities
- Appliances:Dishwasher, Disposal
- Amenities:Carbon Monoxide Detectors, Fire Alarm
Parking
- Garage:Yes
- Garage spaces:2
 Information provided, in part, by North Texas Real Estate Information Systems, Inc. Last Updated September 30, 2026 Listings with the NTREIS logo are listed by brokerages other than ERA Newlin & Company.
New listings near 9020 Nathaniel Drive
- New
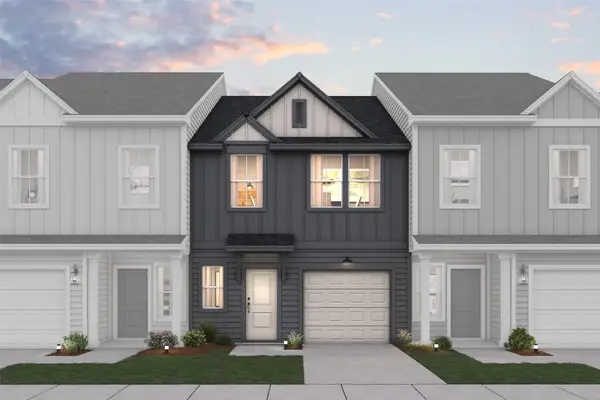 $275,000Active3 beds 3 baths1,582 sq. ft.
9405 Mill Street #G, Providence Village, TX 76227
MLS# 21398910Listed by: KEY TREK-CC - New
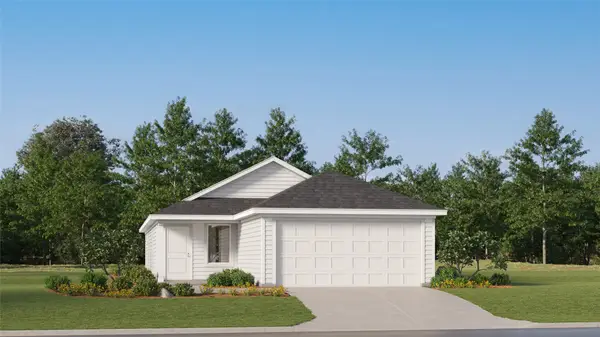 $266,999Active3 beds 2 baths1,411 sq. ft.
11004 Losino Avenue, Providence Village, TX 76227
MLS# 21396702Listed by: KELLER WILLIAMS CITY-VIEW - New
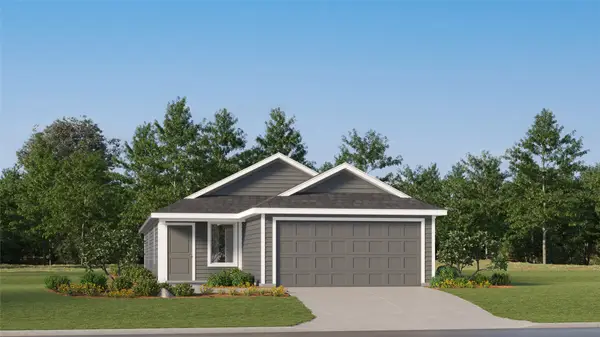 $281,999Active4 beds 2 baths1,600 sq. ft.
11036 Losino Avenue, Providence Village, TX 76140
MLS# 21396772Listed by: KELLER WILLIAMS CITY-VIEW - New
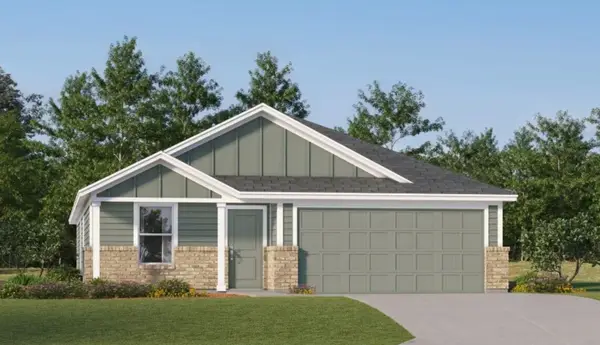 $301,999Active4 beds 2 baths1,676 sq. ft.
11124 Bronco Drive, Providence Village, TX 76227
MLS# 21396775Listed by: KELLER WILLIAMS CITY-VIEW - New
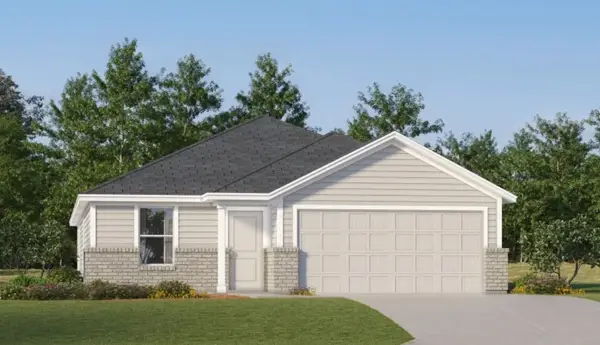 $296,999Active4 beds 2 baths1,716 sq. ft.
11244 Rodeo Drive, Providence Village, TX 76227
MLS# 21396778Listed by: KELLER WILLIAMS CITY-VIEW - New
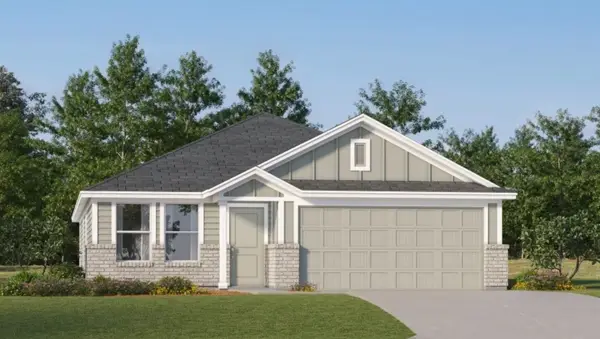 $289,999Active4 beds 2 baths1,676 sq. ft.
11249 Rodeo Drive, Providence Village, TX 76227
MLS# 21396782Listed by: KELLER WILLIAMS CITY-VIEW - New
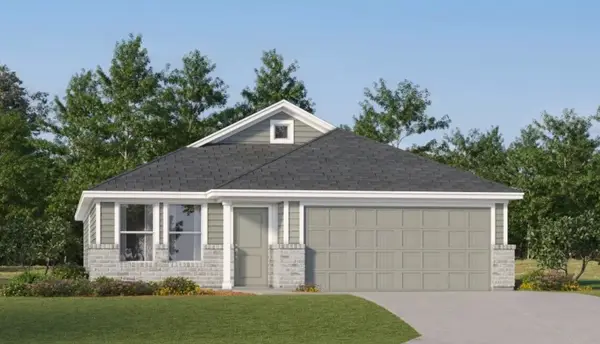 $276,999Active3 beds 2 baths1,484 sq. ft.
1920 Ventasso Boulevard, Providence Village, TX 76227
MLS# 21397854Listed by: KELLER WILLIAMS CITY-VIEW - New
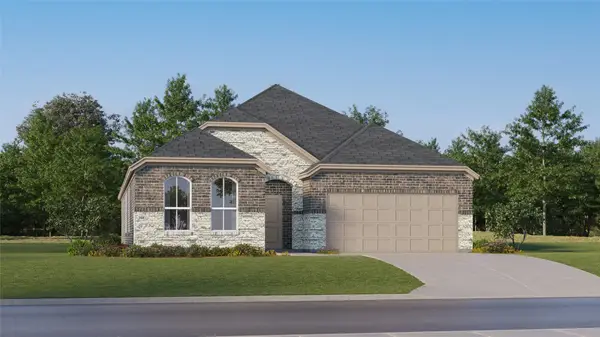 $356,999Active4 beds 3 baths2,210 sq. ft.
2013 Rodeo Drive, Providence Village, TX 76227
MLS# 21397877Listed by: KELLER WILLIAMS CITY-VIEW - New
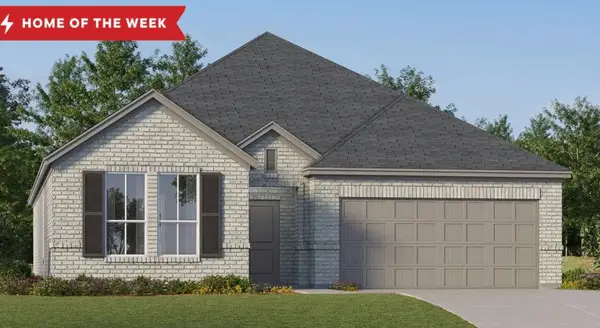 $335,999Active3 beds 2 baths1,801 sq. ft.
3001 Rodeo Drive, Providence Village, TX 76227
MLS# 21397920Listed by: KELLER WILLIAMS CITY-VIEW - New
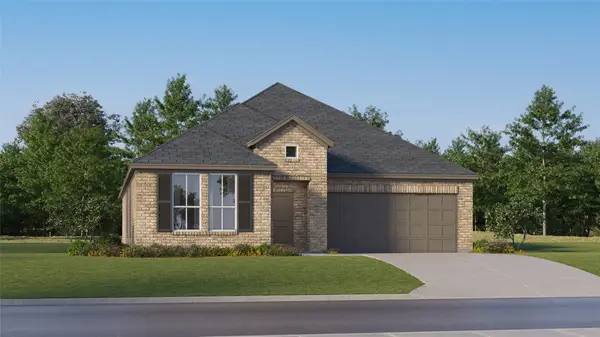 $335,999Active3 beds 2 baths1,952 sq. ft.
3016 Eriskay Drive, Providence Village, TX 76227
MLS# 21397934Listed by: KELLER WILLIAMS CITY-VIEW


Protect your home and budget from life's surprises with an Assurant Home Warranty, backed by a partner that supports you through every step of homeownership. Explore Plans.
© 2023 - 2026 ERA Franchise Systems LLC. All rights reserved. ERA Franchise Systems LLC fully supports the principles of the Fair Housing Act and the Equal Opportunity Act. ERA, ERA Real Estate powered, and their respective logos are registered service marks of ERA Franchise Systems LLC. Each office is independently owned and operated.