
9855 Cedarcrest Drive, Providence Village, TX 76227
Local realty services provided by:ERA Courtyard Real Estate
Listed by: joshua dedmon
Office: keller williams no. collin cty
MLS#:21400675
Source:GDAR
Price summary
- Price:$275,000
- Price per sq. ft.:$141.97
- Monthly HOA dues:$75
About this home
BRAND-NEW ROOF AND FRESH CARPET IN AUGUST 2026! NEW HVAC AND NEW SOD IN 2026! FRESH INTERIOR AND EXTERIOR PAINT IN SEPTEMBER 2026!
Morning coffee on the second-story balcony and evenings overlooking the pasture await at this cute, turnkey 3-bedroom, 2.5-bath home in Providence Village. With pasture behind the fenced backyard instead of another row of homes, the setting offers a welcome sense of openness.
Inside, soaring two-story ceilings welcome you into a bright living and dining space with wood-look flooring and a cozy corner fireplace. Bay windows fill the kitchen with natural light, while stainless steel appliances and a breakfast bar make everyday meals and casual gatherings easy. French doors lead into the primary bedroom with a spacious attached bath and walk-in closet. Enjoy dinner beneath the covered patio or retreat to the upstairs balcony to unwind.
Beyond your front door, Providence’s amenities make it easy to fill a Saturday. Enjoy two pool complexes featuring junior Olympic pools, a 35-foot waterslide and tot pools. Explore seven community lakes, including 25-acre Lake Providence, with fishing and miles of scenic trails for walking, jogging and biking. Pocket parks, playgrounds, greenbelts and picnic areas invite you outdoors. Tennis and basketball courts, soccer fields and baseball fields offer room to play, while a fitness center, clubhouse and community center round out the neighborhood amenities.
Nearby Providence Elementary, shopping, dining and access to US-380 add everyday convenience, with Lewisville Lake offering even more outdoor recreation. Unpack, settle in and make yourself at home at 9855 Cedarcrest Drive....
Contact an agent
Home facts
- Year built:2002
- Subdivision & Development:Providence Ph 1
- Listing ID #:21400675
- Added:1 day(s) ago
- Updated:October 01, 2026 at 10:57 AM
Rooms and interior
- Bedrooms:3
- Total bathrooms:3
- Full bathrooms:2
- Half bathrooms:1
- Flooring:Carpet, Ceramic Tile, Combination, Hardwood
- Kitchen Description:Electric Cooktop, Electric Oven, Electric Range, Microwave, Refrigerator
- Living area:1,937 sq. ft.
Heating and cooling
- Cooling:Ceiling Fans, Central Air, Electric
- Heating:Central
- Central air:Yes
Structure and exterior
- Roof:Composition
- Year built:2002
- Building area:1,937 sq. ft.
- Lot area:0.1 Acres
- Lot Features:Few Trees, Landscaped, Lawn, Sprinkler System, Subdivision
- Architectural Style:Craftsman, Traditional
- Construction Materials:Vinyl Siding, Wood Siding
- Foundation Description:Slab
- Levels:2 Story
Schools
- High school:Denton
- Middle school:Navo
- Elementary school:Providence
Finances and disclosures
- Price:$275,000
- Price per sq. ft.:$141.97
- Tax amount:$5,803
Features and amenities
- Appliances:Electric Cooktop, Electric Oven, Electric Range, Electric Water Heater, Microwave, Refrigerator
- Amenities:Bay Windows, Window Coverings
Parking
- Garage:Yes
- Garage spaces:2
 Information provided, in part, by North Texas Real Estate Information Systems, Inc. Last Updated October 1, 2026 Listings with the NTREIS logo are listed by brokerages other than ERA Courtyard Real Estate.
New listings near 9855 Cedarcrest Drive
- New
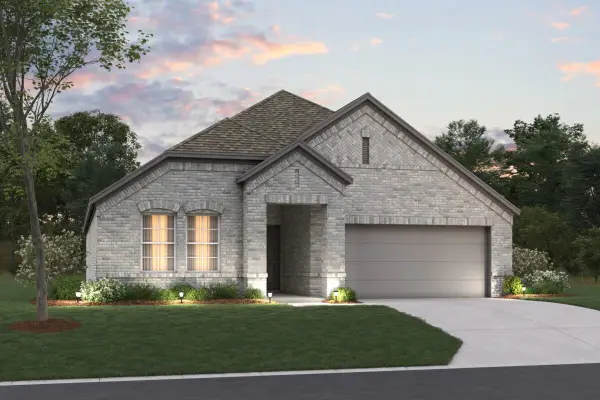 $337,990Active4 beds 2 baths1,877 sq. ft.
13053 Limestone Street, Providence Village, TX 76227
MLS# 21396921Listed by: ESCAPE REALTY - New
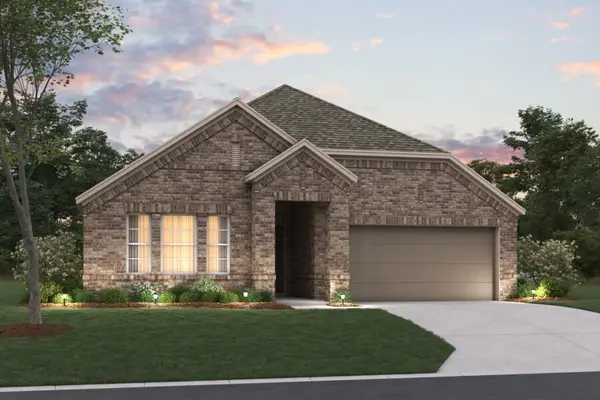 $349,990Active4 beds 2 baths2,029 sq. ft.
13049 Limestone Street, Providence Village, TX 76227
MLS# 21396932Listed by: ESCAPE REALTY - New
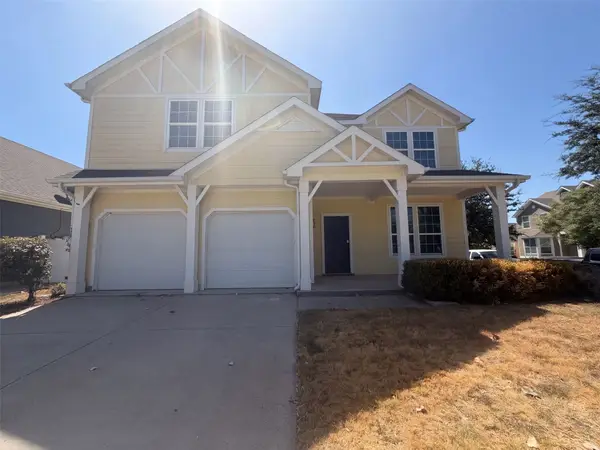 $336,000Active4 beds 4 baths3,453 sq. ft.
9000 Blackstone Drive, Providence Village, TX 76227
MLS# 21399244Listed by: OPENDOOR BROKERAGE, LLC - New
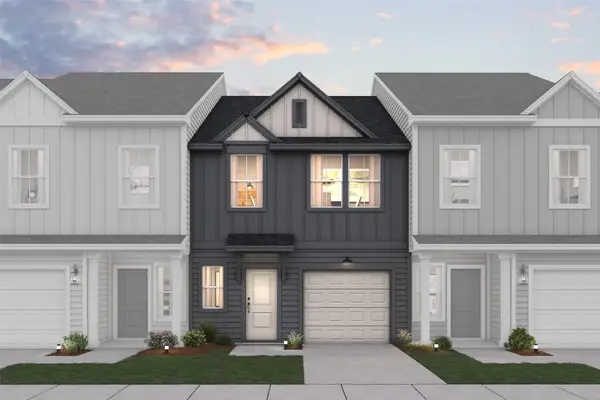 $275,000Active3 beds 3 baths1,582 sq. ft.
9405 Mill Street #G, Providence Village, TX 76227
MLS# 21398910Listed by: KEY TREK-CC - New
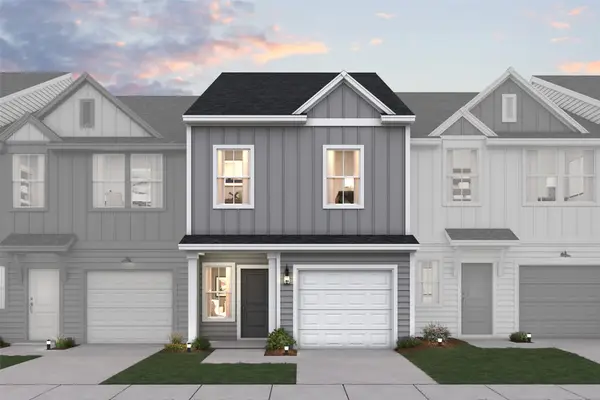 $299,000Active3 beds 3 baths1,713 sq. ft.
9405 Mill Street #F, Providence Village, TX 76227
MLS# 21398955Listed by: KEY TREK-CC - New
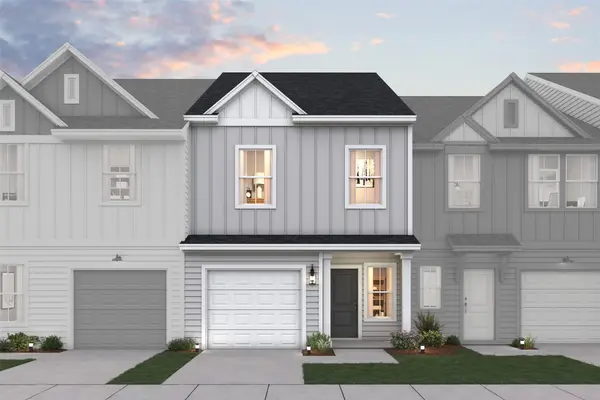 $299,000Active3 beds 3 baths1,713 sq. ft.
9405 Mill Street #B, Providence Village, TX 76227
MLS# 21398974Listed by: KEY TREK-CC - New
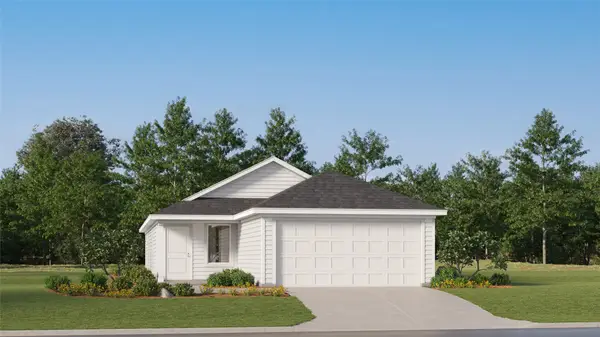 $251,999Active3 beds 2 baths1,411 sq. ft.
11004 Losino Avenue, Providence Village, TX 76227
MLS# 21396702Listed by: KELLER WILLIAMS CITY-VIEW - New
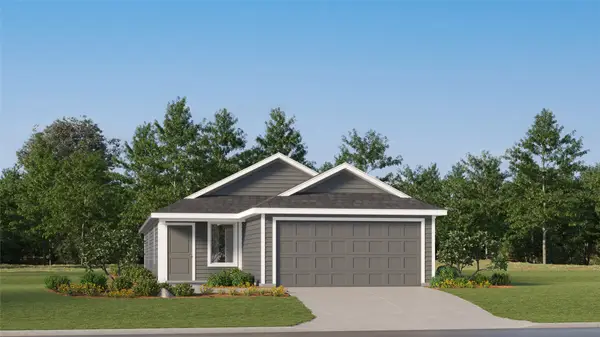 $281,999Active4 beds 2 baths1,600 sq. ft.
11036 Losino Avenue, Providence Village, TX 76227
MLS# 21396772Listed by: KELLER WILLIAMS CITY-VIEW - New
 $301,999Active4 beds 2 baths1,676 sq. ft.
11124 Bronco Drive, Providence Village, TX 76227
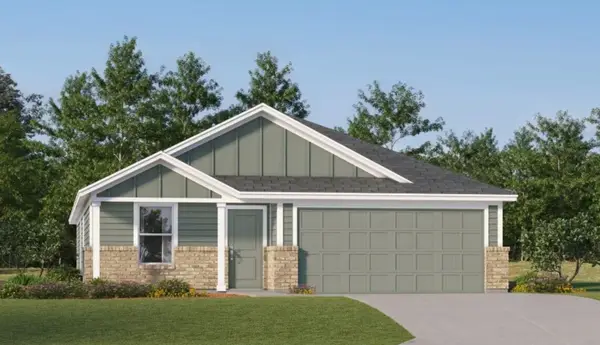
MLS# 21396775Listed by: KELLER WILLIAMS CITY-VIEW


Protect your home and budget from life's surprises with an Assurant Home Warranty, backed by a partner that supports you through every step of homeownership. Explore Plans.
© 2023 - 2026 ERA Franchise Systems LLC. All rights reserved. ERA Franchise Systems LLC fully supports the principles of the Fair Housing Act and the Equal Opportunity Act. ERA, ERA Real Estate powered, and their respective logos are registered service marks of ERA Franchise Systems LLC. Each office is independently owned and operated.