
1207 Batchler Road, Red Oak, TX 75154
Local realty services provided by:ERA Courtyard Real Estate
Listed by: ladd vien
Office: real estate centre
MLS#:21437208
Source:GDAR
Price summary
- Price:$795,000
- Price per sq. ft.:$243.49
About this home
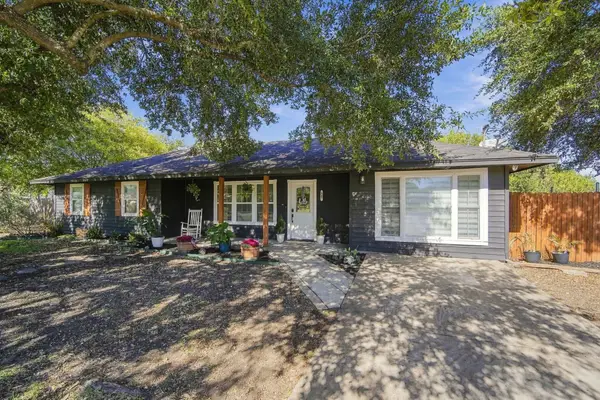
Set on a one-acre lot in Red Oak, this four-bedroom, three-bath home pairs a distinctive split-level layout with approximately 3,265 square feet of living space. An open kitchen, dining and living area creates a welcoming gathering space, with a central island, light cabinetry, pendant lighting and a dramatic fireplace surround. Broad windows bring natural light into the rooms, while the split-level arrangement offers flexibility for everyday living. The main bath features a freestanding tub, separate glass-enclosed shower and a double vanity. A laundry area, attached two-car garage, long driveway and elevated rear deck add practical appeal.
Contact an agent
Home facts
- Year built:2024
- Subdivision & Development:Stilwells Subd-Rev
- Listing ID #:21437208
- Added:1 day(s) ago
- Updated:November 18, 2026 at 02:30 PM
Rooms and interior
- Bedrooms:4
- Total bathrooms:4
- Full bathrooms:4
- Flooring:Tile, Wood
- Kitchen Description:Dishwasher, Disposal, Electric Cooktop, Electric Oven
- Basement:Yes
- Living area:3,265 sq. ft.
Heating and cooling
- Cooling:Ceiling Fans, Central Air, Electric
- Heating:Central, Electric
- Central air:Yes
Structure and exterior
- Roof:Composition
- Year built:2024
- Building area:3,265 sq. ft.
- Lot area:0.8 Acres
- Construction Materials:Brick, Stone
- Foundation Description:Slab
Schools
- High school:Ferris
- Middle school:Ferris
- Elementary school:Ingram
Finances and disclosures
- Price:$795,000
- Price per sq. ft.:$243.49
- Tax amount:$9,024
Features and amenities
- Appliances:Dishwasher, Disposal, Electric Cooktop, Electric Oven
Parking
- Garage:Yes
- Garage spaces:2
 Information provided, in part, by North Texas Real Estate Information Systems, Inc. Last Updated November 18, 2026 Listings with the NTREIS logo are listed by brokerages other than ERA Courtyard Real Estate.
New listings near 1207 Batchler Road
- New
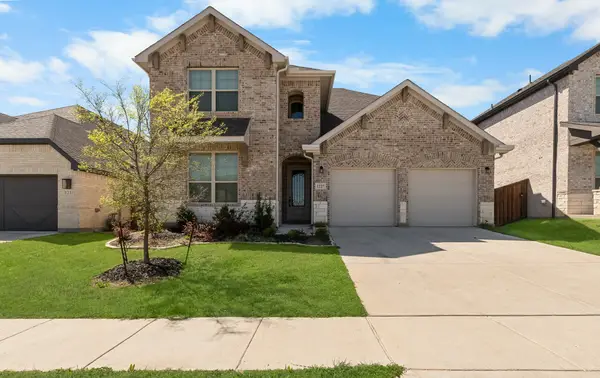 $459,000Active4 beds 3 baths2,752 sq. ft.
1227 Stockton Trail, Red Oak, TX 75154
MLS# 21438786Listed by: COMPASS RE TEXAS, LLC. - New
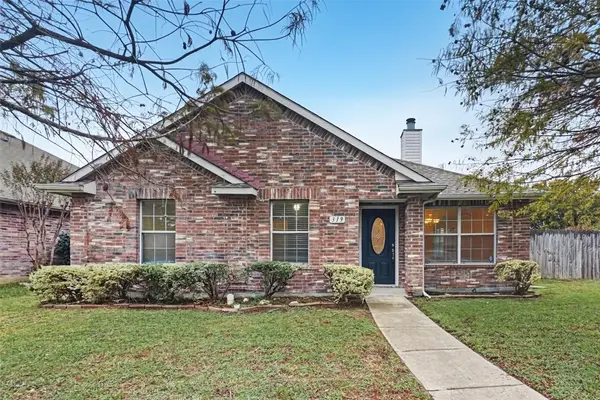 $299,900Active3 beds 2 baths1,568 sq. ft.
319 Valley Ridge Drive, Red Oak, TX 75154
MLS# 21438554Listed by: OFFERPAD BROKERAGE, LLC - New
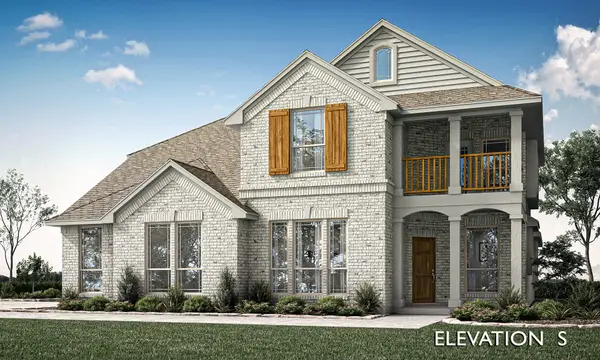 $734,447Active5 beds 3 baths3,754 sq. ft.
431 Hearthstone Boulevard, Red Oak, TX 75154
MLS# 21438229Listed by: VISIONS REALTY & INVESTMENTS - New
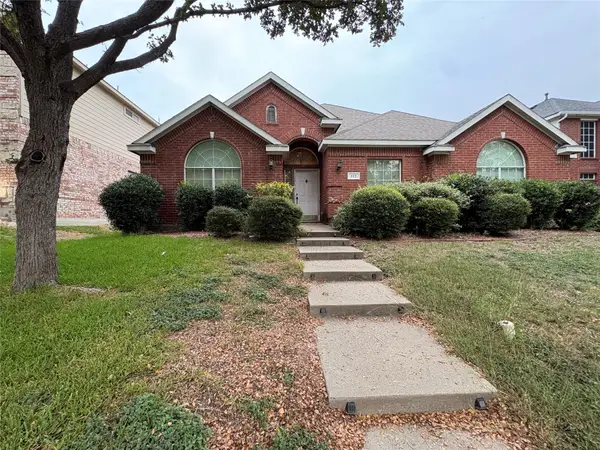 $355,000Active4 beds 3 baths2,436 sq. ft.
112 Rose Garden Way, Red Oak, TX 75154
MLS# 21437886Listed by: BIAN REALTY - New
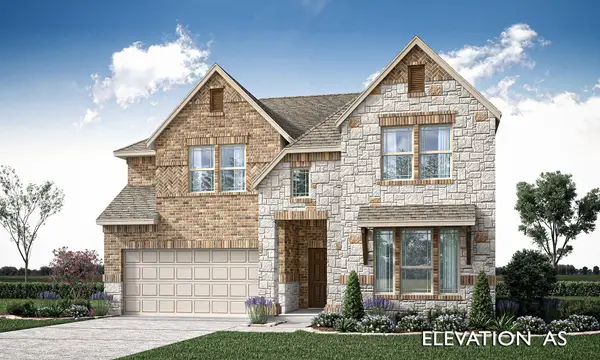 $551,830Active5 beds 4 baths2,666 sq. ft.
1236 Woodbine Lane, Red Oak, TX 75154
MLS# 21437177Listed by: VISIONS REALTY & INVESTMENTS - New
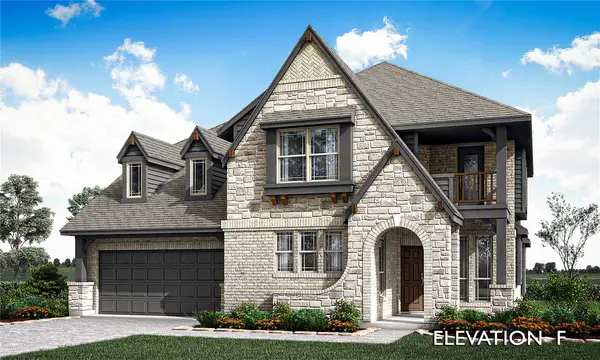 $636,292Active4 beds 4 baths3,435 sq. ft.
904 Endicott Drive, Red Oak, TX 75154
MLS# 21437229Listed by: VISIONS REALTY & INVESTMENTS - New
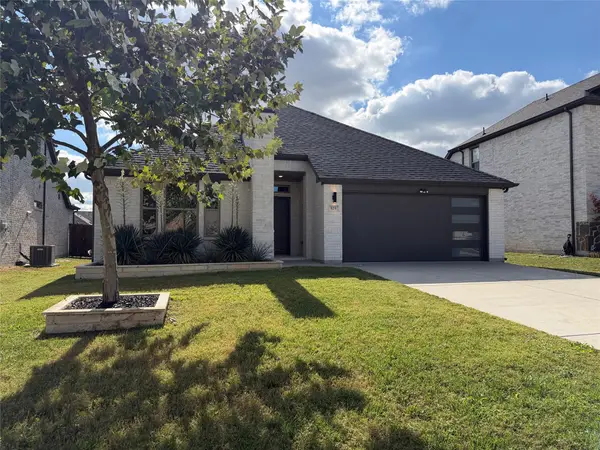 $345,000Active3 beds 2 baths2,008 sq. ft.
525 Cherry Hill Road, Red Oak, TX 75154
MLS# 21436291Listed by: OPENDOOR BROKERAGE, LLC - New
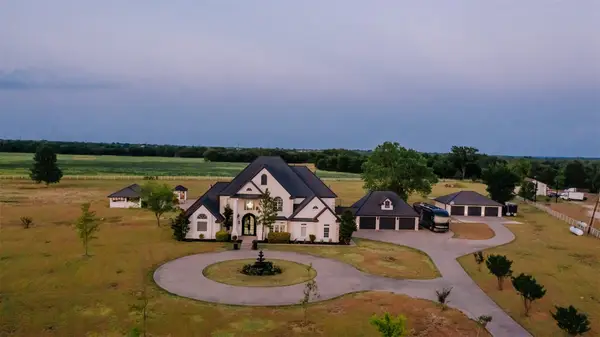 $1,400,000Active6 beds 6 baths6,027 sq. ft.
1129 Oak Creek Road, Red Oak, TX 75154
MLS# 21436013Listed by: REAL ESTATE CENTRE - New
 $335,000Active3 beds 2 baths1,524 sq. ft.
807 Eastridge Circle, Red Oak, TX 75154
MLS# 21435587Listed by: TERO REAL ESTATE


Protect your home and budget from life's surprises with an Assurant Home Warranty, backed by a partner that supports you through every step of homeownership. Explore Plans.
© 2023 - 2026 ERA Franchise Systems LLC. All rights reserved. ERA Franchise Systems LLC fully supports the principles of the Fair Housing Act and the Equal Opportunity Act. ERA, ERA Real Estate powered, and their respective logos are registered service marks of ERA Franchise Systems LLC. Each office is independently owned and operated.