
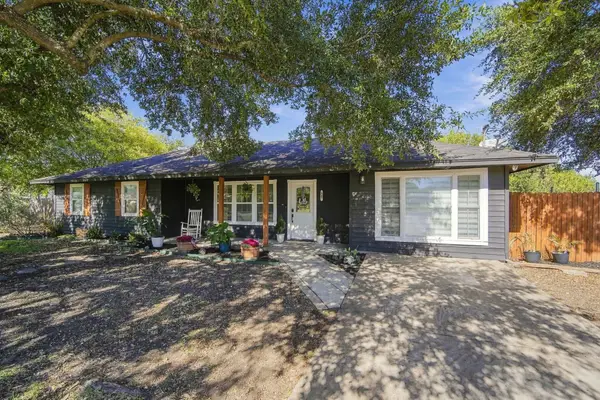
1227 Stockton Trail, Red Oak, TX 75154
Local realty services provided by:ERA Myers & Myers Realty
1227 Stockton Trail,Red Oak, TX 75154
$459,000
- 4 Beds
- 3 Baths
- 2,752 sq. ft.
- Single family
- Active
Listed by: brandt phillips, vanessa sierra
Office: compass re texas, llc.
MLS#:21438786
Source:GDAR
Price summary
- Price:$459,000
- Price per sq. ft.:$166.79
- Monthly HOA dues:$79.17
About this home
**Investor Special – Tenant Occupied with Immediate Rental Income!** Excellent investment opportunity featuring a beautifully maintained, like-new 4-bedroom, 3-bath home with a tenant in place through June 30, 2027. Offering a desirable combination of modern finishes, spacious living areas, and a functional floor plan, this property is an ideal addition to any investment portfolio. The home features a dedicated office or flex space, perfect for working from home or additional living space. The sleek, contemporary kitchen showcases stainless steel appliances, a gas range, a spacious island, and striking black hardware, seamlessly flowing into the open-concept living and dining areas filled with natural light. The private first-floor primary suite offers an en-suite bath with dual sinks, a separate shower, garden tub, and generous walk-in closet. A conveniently located downstairs laundry room adds to the home's practical layout. Upstairs, you'll find two additional bedrooms, a full bathroom, and an expansive game room offering flexible space for entertainment or relaxation. Outside, a covered patio overlooks the spacious grassy backyard, providing plenty of room for outdoor enjoyment. **An outstanding opportunity to acquire a turnkey, income-producing rental property with an established tenant already in place.**...
Contact an agent
Home facts
- Year built:2023
- Subdivision & Development:The Oaks
- Listing ID #:21438786
- Added:1 day(s) ago
- Updated:November 18, 2026 at 03:50 PM
Rooms and interior
- Bedrooms:4
- Total bathrooms:3
- Full bathrooms:3
- Flooring:Carpet, Ceramic Tile, Luxury Vinyl Plank
- Kitchen Description:Dishwasher, Disposal, Gas Range, Microwave, Vented Exhaust Fan
- Living area:2,752 sq. ft.
Heating and cooling
- Cooling:Ceiling Fans, Central Air, Electric
- Heating:Central, Natural Gas
- Central air:Yes
Structure and exterior
- Roof:Composition
- Year built:2023
- Building area:2,752 sq. ft.
- Lot area:0.14 Acres
- Architectural Style:Traditional
- Construction Materials:Brick, Stone Veneer
- Foundation Description:Slab
- Levels:2 Story
Schools
- High school:Red Oak
- Middle school:Red Oak
- Elementary school:Shields
Finances and disclosures
- Price:$459,000
- Price per sq. ft.:$166.79
Features and amenities
- Appliances:Dishwasher, Disposal, Gas Range, Microwave, Tankless Water Heater, Vented Exhaust Fan
- Amenities:Smoke Detectors
Parking
- Garage:Yes
- Garage spaces:2
 Information provided, in part, by North Texas Real Estate Information Systems, Inc. Last Updated November 18, 2026 Listings with the NTREIS logo are listed by brokerages other than ERA Myers & Myers Realty.
New listings near 1227 Stockton Trail
- New
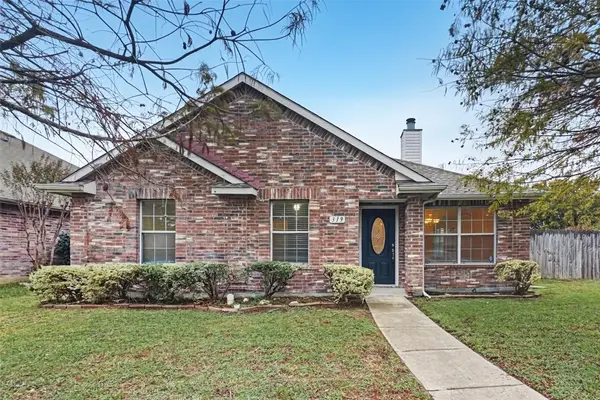 $299,900Active3 beds 2 baths1,568 sq. ft.
319 Valley Ridge Drive, Red Oak, TX 75154
MLS# 21438554Listed by: OFFERPAD BROKERAGE, LLC - New
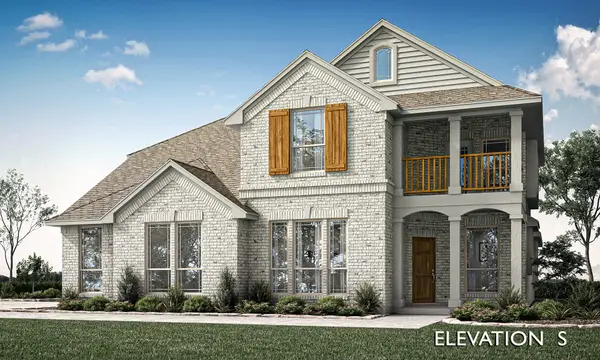 $734,447Active5 beds 3 baths3,754 sq. ft.
431 Hearthstone Boulevard, Red Oak, TX 75154
MLS# 21438229Listed by: VISIONS REALTY & INVESTMENTS - New
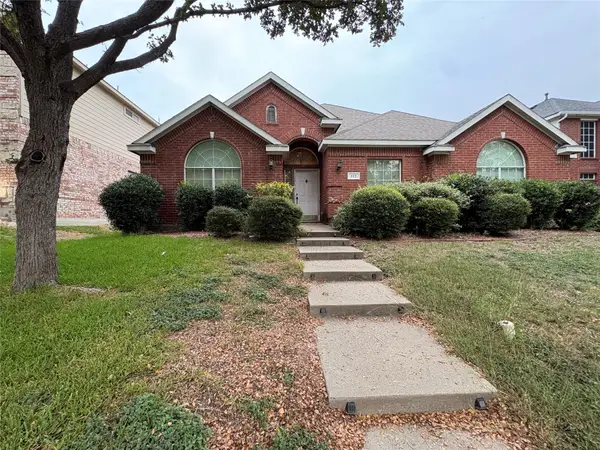 $355,000Active4 beds 3 baths2,436 sq. ft.
112 Rose Garden Way, Red Oak, TX 75154
MLS# 21437886Listed by: BIAN REALTY - New
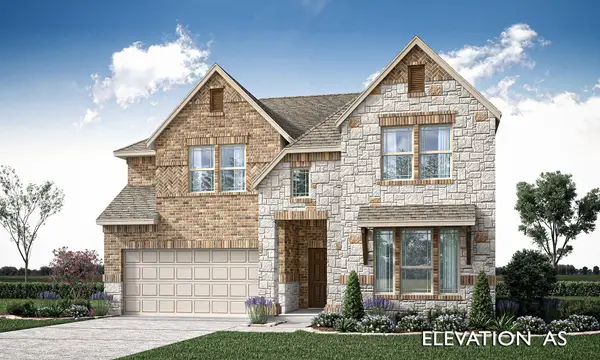 $551,830Active5 beds 4 baths2,666 sq. ft.
1236 Woodbine Lane, Red Oak, TX 75154
MLS# 21437177Listed by: VISIONS REALTY & INVESTMENTS - New
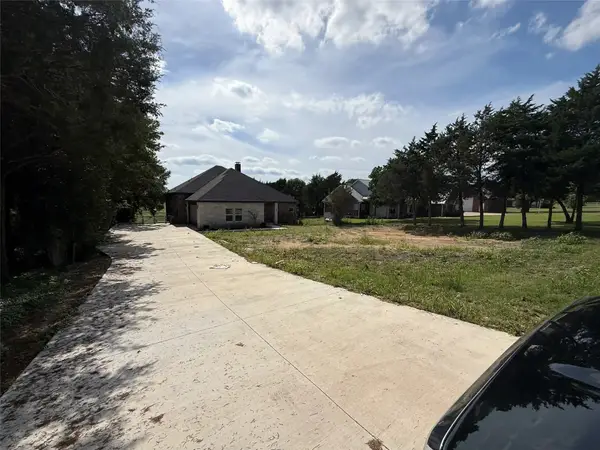 $795,000Active4 beds 4 baths3,265 sq. ft.
1207 Batchler Road, Red Oak, TX 75154
MLS# 21437208Listed by: REAL ESTATE CENTRE - New
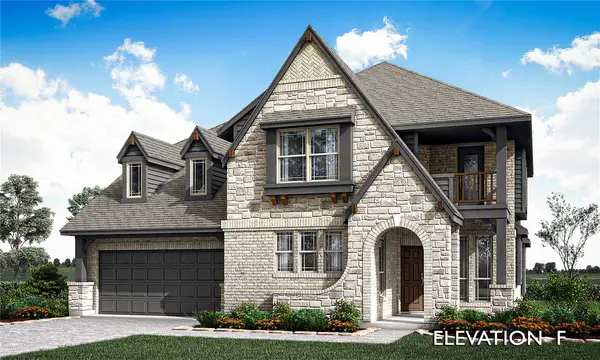 $636,292Active4 beds 4 baths3,435 sq. ft.
904 Endicott Drive, Red Oak, TX 75154
MLS# 21437229Listed by: VISIONS REALTY & INVESTMENTS - New
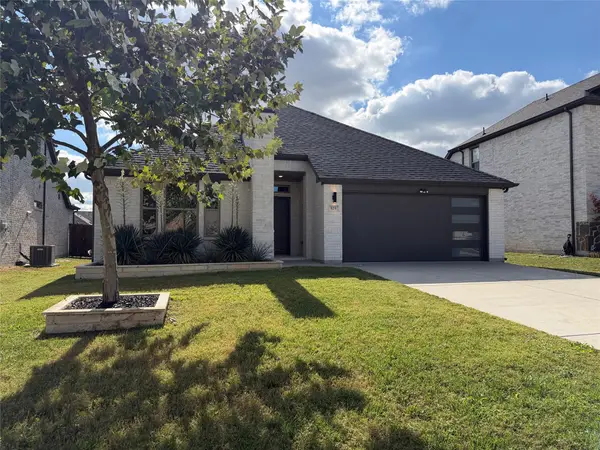 $345,000Active3 beds 2 baths2,008 sq. ft.
525 Cherry Hill Road, Red Oak, TX 75154
MLS# 21436291Listed by: OPENDOOR BROKERAGE, LLC - New
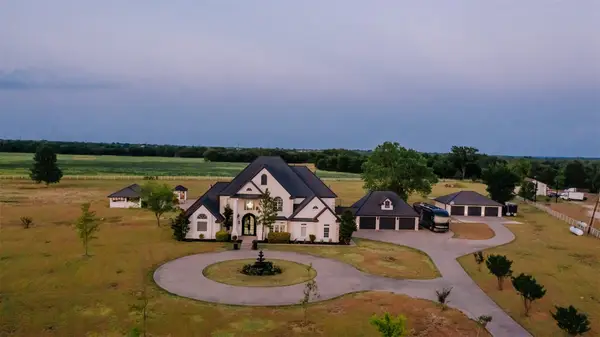 $1,400,000Active6 beds 6 baths6,027 sq. ft.
1129 Oak Creek Road, Red Oak, TX 75154
MLS# 21436013Listed by: REAL ESTATE CENTRE - New
 $335,000Active3 beds 2 baths1,524 sq. ft.
807 Eastridge Circle, Red Oak, TX 75154
MLS# 21435587Listed by: TERO REAL ESTATE


Protect your home and budget from life's surprises with an Assurant Home Warranty, backed by a partner that supports you through every step of homeownership. Explore Plans.
© 2023 - 2026 ERA Franchise Systems LLC. All rights reserved. ERA Franchise Systems LLC fully supports the principles of the Fair Housing Act and the Equal Opportunity Act. ERA, ERA Real Estate powered, and their respective logos are registered service marks of ERA Franchise Systems LLC. Each office is independently owned and operated.