
1114 Midway Drive, Richardson, TX 75081
Local realty services provided by:ERA Courtyard Real Estate
Upcoming open houses
- Sat, Nov 2111:00 am - 01:00 pm
Listed by: dustin merritt
Office: iconic real estate, llc.
MLS#:21436616
Source:GDAR
Price summary
- Price:$372,000
- Price per sq. ft.:$226.55
About this home
A great opportunity in East Richardson with something you don’t find every day: a fully PAID-FOR solar panel system! Originally an estimated $45,000 investment, the system conveys with the home, giving the next owner the benefits of solar energy and the potential for substantial electricity savings without taking on a solar loan or additional monthly payment. That’s a huge perk!
Inside, vaulted ceilings and an abundance of natural light create a bright, open living space centered around a wood-burning fireplace. The kitchen features granite countertops and a coordinating backsplash, while luxury vinyl plank flooring flows throughout much of the home. Updated bathrooms, generously sized bedrooms and a dedicated built-in home office offer the comfort and flexibility today’s buyers are looking for, without sacrificing a bedroom for workspace.
Step outside to a spacious backyard complete with a privacy fence, children’s playset and plenty of room for entertaining, gardening or relaxing. With approximately 1,600 square feet of well-utilized living space, thoughtful updates and a convenient Richardson location, this home delivers a fantastic combination of comfort, functionality and long-term value. Come see everything it has to offer!...
Contact an agent
Home facts
- Year built:1977
- Subdivision & Development:Glenville Manor Rev
- Listing ID #:21436616
- Added:1 day(s) ago
- Updated:November 19, 2026 at 02:51 AM
Rooms and interior
- Bedrooms:4
- Total bathrooms:2
- Full bathrooms:2
- Flooring:Carpet, Vinyl, Wood
- Kitchen Description:Dishwasher, Disposal, Ice Maker, Microwave, Refrigerator
- Living area:1,642 sq. ft.
Heating and cooling
- Cooling:Central Air
- Heating:Central
- Central air:Yes
Structure and exterior
- Roof:Composition
- Year built:1977
- Building area:1,642 sq. ft.
- Lot area:0.19 Acres
- Lot Features:Interior Lot
- Architectural Style:Ranch, Traditional
- Construction Materials:Block, Brick, Wood Siding
- Levels:1 Story
Schools
- High school:Berkner
- Middle school:Apollo
- Elementary school:Mark Twain
Finances and disclosures
- Price:$372,000
- Price per sq. ft.:$226.55
- Tax amount:$8,052
Features and amenities
- Appliances:Dishwasher, Disposal, Ice Maker, Microwave, Refrigerator
Parking
- Garage:Yes
- Garage spaces:2
 Information provided, in part, by North Texas Real Estate Information Systems, Inc. Last Updated November 19, 2026 Listings with the NTREIS logo are listed by brokerages other than ERA Courtyard Real Estate.
New listings near 1114 Midway Drive
- New
 $624,900Active4 beds 4 baths3,048 sq. ft.
601 Kirby Lane, Richardson, TX 75080
MLS# 21439027Listed by: LUXELY REAL ESTATE - New
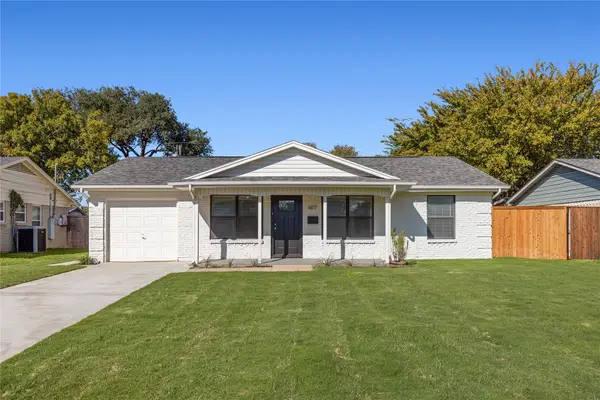 $320,000Active3 beds 3 baths1,239 sq. ft.
607 Fairview Drive, Richardson, TX 75081
MLS# 21434506Listed by: DAVID GRIFFIN & COMPANY - Open Sat, 11am to 1pmNew
 $495,000Active4 beds 2 baths1,758 sq. ft.
502 S Waterview Drive, Richardson, TX 75080
MLS# 21437552Listed by: COLDWELL BANKER APEX, REALTORS - Open Sat, 2 to 4pmNew
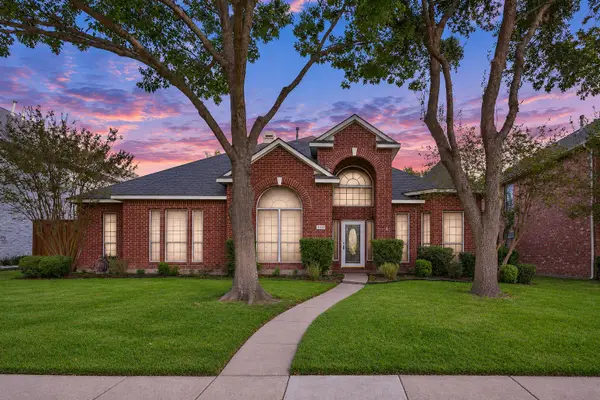 $535,000Active4 beds 3 baths2,668 sq. ft.
3114 Stonehenge Drive, Richardson, TX 75082
MLS# 21438608Listed by: LANDMARK LEGACY REALTY - New
 $255,000Active3 beds 2 baths1,634 sq. ft.
719 Devonshire Drive, Lavon, TX 75166
MLS# 21438380Listed by: MILESTONE REALTY TEXAS LLC - Open Sat, 1 to 3pmNew
 $890,000Active4 beds 4 baths2,967 sq. ft.
237 Woodcrest Drive, Richardson, TX 75080
MLS# 21435612Listed by: COMPASS RE TEXAS, LLC - New
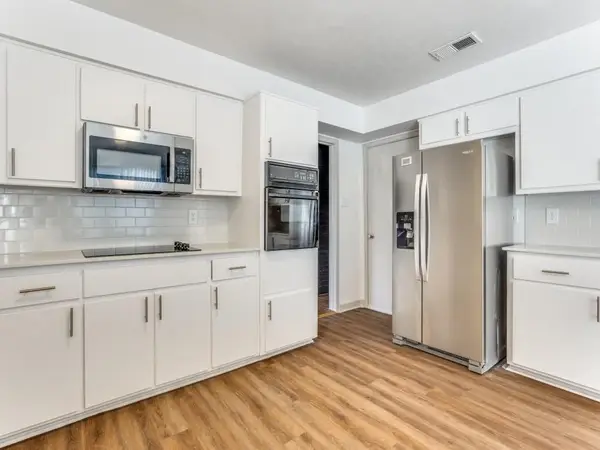 $619,000Active6 beds 4 baths3,296 sq. ft.
2118 Trellis Place, Richardson, TX 75281
MLS# 21438002Listed by: BERKSHIRE HATHAWAYHS PENFED TX - Open Sat, 1 to 3pmNew
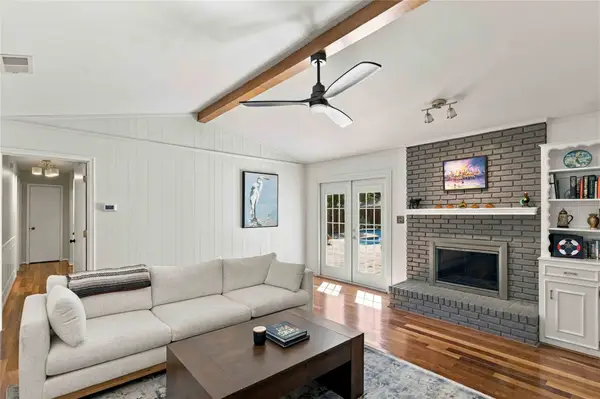 $450,000Active4 beds 2 baths1,810 sq. ft.
1904 Centenary Drive, Richardson, TX 75081
MLS# 21432191Listed by: REAL BROKER, LLC - Open Sat, 1 to 3pmNew
 $635,000Active4 beds 3 baths2,138 sq. ft.
403 Pleasant Valley Lane, Richardson, TX 75080
MLS# 21437114Listed by: KELLER WILLIAMS CENTRAL


Protect your home and budget from life's surprises with an Assurant Home Warranty, backed by a partner that supports you through every step of homeownership. Explore Plans.
© 2023 - 2026 ERA Franchise Systems LLC. All rights reserved. ERA Franchise Systems LLC fully supports the principles of the Fair Housing Act and the Equal Opportunity Act. ERA, ERA Real Estate powered, and their respective logos are registered service marks of ERA Franchise Systems LLC. Each office is independently owned and operated.