
1317 Chickasaw Drive, Richardson, TX 75080
Local realty services provided by:ERA Courtyard Real Estate
1317 Chickasaw Drive,Richardson, TX 75080
$589,000
- 4 Beds
- 3 Baths
- 2,137 sq. ft.
- Single family
- Pending
Listed by: bob moran
Office: dave perry miller real estate
MLS#:21383753
Source:GDAR
Price summary
- Price:$589,000
- Price per sq. ft.:$275.62
About this home
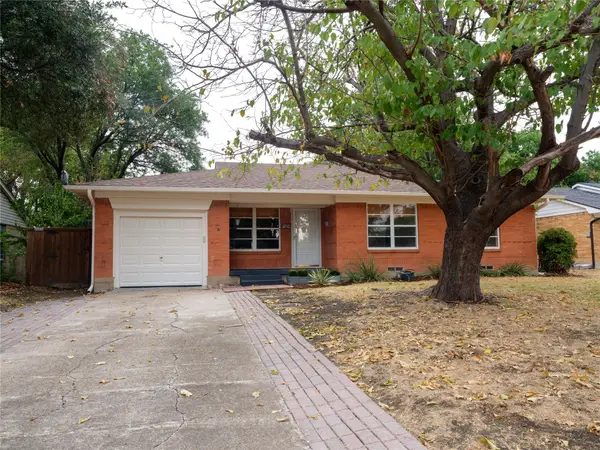
Nestled in one of Richardson's most cherished public school zoned neighborhoods. 1317 Chickasaw Dr. is a handsomely maintained 4 bed 3 bath home featuring a smart floor plan with light-filled vaulted den, cozy fireplace, and wood floors. This 1964 pier upon beam well built property boasts a recently 2019 remodeled kitchen with custom cabinets, granite, and stainless steel appliances. Major 2026 upgrades include a roof, recessed lighting throughout, and all new interior paint coming in addition to top grade easy cleaning insulated thermal vinyl windows. Enjoy exceptional academic satisfaction with Mohawk, North, Pierce and or Richardson High options for award winning schools. You'll feel right at home the moment you step through the door!
Contact an agent
Home facts
- Year built:1964
- Subdivision & Development:Richardson Heights 2nd Sec
- Listing ID #:21383753
- Added:1 day(s) ago
- Updated:October 01, 2026 at 09:48 PM
Rooms and interior
- Bedrooms:4
- Total bathrooms:3
- Full bathrooms:3
- Flooring:Carpet, Ceramic Tile, Parquet, Wood
- Kitchen Description:Built In Gas Range, Double Oven, Gas Oven
- Living area:2,137 sq. ft.
Heating and cooling
- Cooling:Ceiling Fans, Central Air, Electric
- Heating:Central, Fireplaces, Natural Gas
- Central air:Yes
Structure and exterior
- Year built:1964
- Building area:2,137 sq. ft.
- Lot area:0.21 Acres
- Lot Features:Lawn, Many Trees
- Architectural Style:Traditional
- Construction Materials:Brick
- Foundation Description:Pillar Post Pier
- Levels:1 Story
Schools
- High school:Pearce
- Middle school:Richardson North
- Elementary school:Mohawk
Finances and disclosures
- Price:$589,000
- Price per sq. ft.:$275.62
- Tax amount:$11,248
Features and amenities
- Appliances:Built In Gas Range, Double Oven, Gas Oven, Gas Water Heater, Plumbed For Gas, Some Gas Appliances
- Amenities:Carbon Monoxide Detectors, Window Coverings
Parking
- Garage:Yes
- Garage spaces:2
 Information provided, in part, by North Texas Real Estate Information Systems, Inc. Last Updated October 1, 2026 Listings with the NTREIS logo are listed by brokerages other than ERA Courtyard Real Estate.
New listings near 1317 Chickasaw Drive
- Open Sat, 1 to 3pmNew
 $420,000Active4 beds 2 baths1,568 sq. ft.
1306 N Floyd Road, Richardson, TX 75080
MLS# 21392575Listed by: CENTRAL REALTY - Open Fri, 5 to 7pmNew
 $349,900Active4 beds 2 baths1,370 sq. ft.
1215 Briarcove Drive, Richardson, TX 75081
MLS# 21399281Listed by: HUGGINS REALTY - New
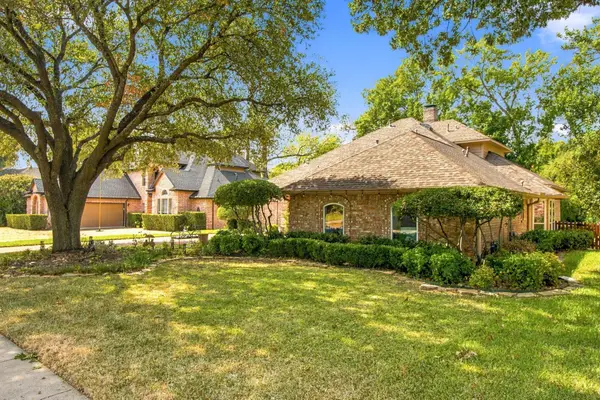 $615,000Active4 beds 3 baths2,721 sq. ft.
2905 Foxcreek Drive, Richardson, TX 75082
MLS# 21396923Listed by: CALL IT CLOSED REALTY - Open Fri, 4 to 6pmNew
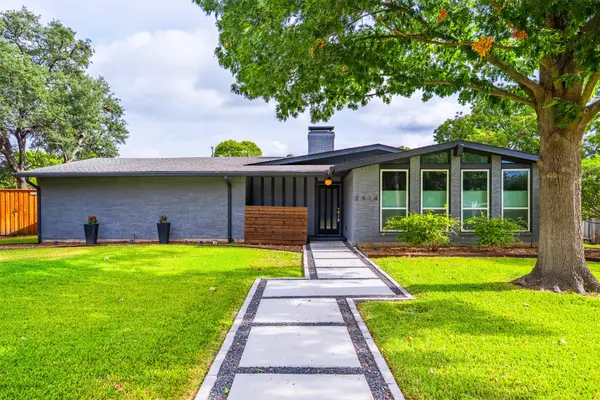 $725,000Active3 beds 2 baths2,346 sq. ft.
2914 Whitemarsh Circle, Richardson, TX 75080
MLS# 21398030Listed by: KELLER WILLIAMS REALTY DPR - Open Sat, 2 to 4pmNew
 $415,000Active3 beds 2 baths1,852 sq. ft.
1813 Tulane Drive, Richardson, TX 75081
MLS# 21398590Listed by: ONDEMAND REALTY - New
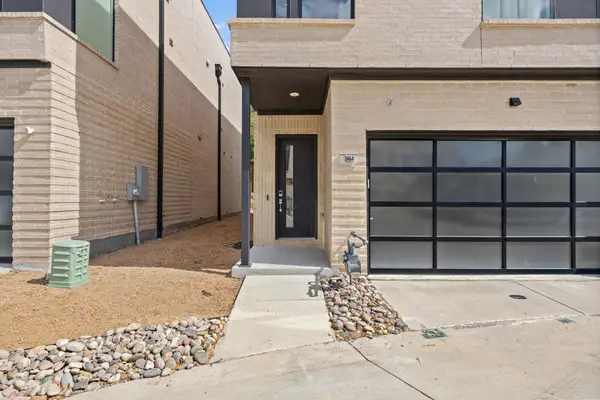 $499,995Active3 beds 3 baths2,142 sq. ft.
3464 Heritage Place, Richardson, TX 75082
MLS# 21399271Listed by: DAVE PERRY MILLER REAL ESTATE - New
 $399,000Active3 beds 2 baths1,422 sq. ft.
618 Newberry Drive, Richardson, TX 75080
MLS# 21399887Listed by: BERKSHIRE HATHAWAYHS PENFED TX - Open Sun, 2 to 4pmNew
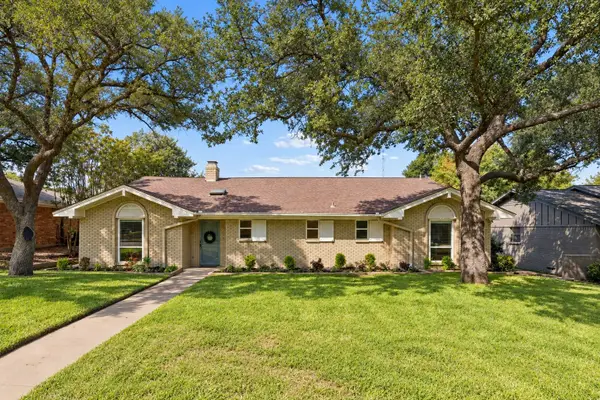 $825,000Active4 beds 3 baths2,813 sq. ft.
412 Ridgewood Drive, Richardson, TX 75080
MLS# 21394611Listed by: COMPASS RE TEXAS, LLC - New
 $399,990Active3 beds 3 baths1,728 sq. ft.
427 Rorary Drive, Richardson, TX 75081
MLS# 21398667Listed by: RAINES REALTY


Protect your home and budget from life's surprises with an Assurant Home Warranty, backed by a partner that supports you through every step of homeownership. Explore Plans.
© 2023 - 2026 ERA Franchise Systems LLC. All rights reserved. ERA Franchise Systems LLC fully supports the principles of the Fair Housing Act and the Equal Opportunity Act. ERA, ERA Real Estate powered, and their respective logos are registered service marks of ERA Franchise Systems LLC. Each office is independently owned and operated.