
412 Ridgewood Drive, Richardson, TX 75080
Local realty services provided by:ERA Newlin & Company
Upcoming open houses
- Sun, Oct 0402:00 pm - 04:00 pm
Listed by: natalie greenwood dean
Office: compass re texas, llc.
MLS#:21394611
Source:GDAR
Price summary
- Price:$825,000
- Price per sq. ft.:$293.28
- Monthly HOA dues:$4.17
About this home
Welcome to this beautifully remodeled 4-bedroom home in the highly sought-after Canyon Creek neighborhood, featuring new PVC piping, new HVAC, and updated ductwork, all with warranties. Designed with comfort and functionality in mind, the spacious floor plan offers multiple living areas, a dedicated office, abundant storage, and an expansive bonus room perfect for a media room, playroom, or second living area. A stylish dry bar creates the perfect spot for entertaining, while the beautifully updated bathrooms add to the home’s thoughtful updates. The spacious primary suite features dual sinks and his-and-hers closets, giving everyone their own space. Large windows overlooking the patio fill the home with natural light and create an inviting connection to the outdoors.The backyard offers plenty of space to relax or entertain, with a sliding gate providing added privacy. Just a short walk to the creek and nearby trails, plus neighborhood shopping and restaurants, this location makes everyday living easy. Neighborhood clubs and plenty of ways to get involved make it easy to feel connected to the community. This move-in-ready home offers more than just a beautiful place to live—it’s the Canyon Creek lifestyle....
Contact an agent
Home facts
- Year built:1968
- Subdivision & Development:Canyon Creek Country Club 12
- Listing ID #:21394611
- Added:1 day(s) ago
- Updated:October 02, 2026 at 11:53 AM
Rooms and interior
- Bedrooms:4
- Total bathrooms:3
- Full bathrooms:2
- Half bathrooms:1
- Kitchen Description:Dishwasher, Disposal, Gas Range, Microwave, Wine Cooler
- Living area:2,813 sq. ft.
Structure and exterior
- Year built:1968
- Building area:2,813 sq. ft.
- Lot area:0.21 Acres
- Architectural Style:Traditional
- Construction Materials:Brick
- Levels:1 Story
Schools
- High school:Vines
- Middle school:Wilson
- Elementary school:Aldridge
Finances and disclosures
- Price:$825,000
- Price per sq. ft.:$293.28
Features and amenities
- Appliances:Dishwasher, Disposal, Gas Range, Microwave, Wine Cooler
Parking
- Carport spaces:2
 Information provided, in part, by North Texas Real Estate Information Systems, Inc. Last Updated October 2, 2026 Listings with the NTREIS logo are listed by brokerages other than ERA Newlin & Company.
New listings near 412 Ridgewood Drive
- Open Sun, 2 to 4pmNew
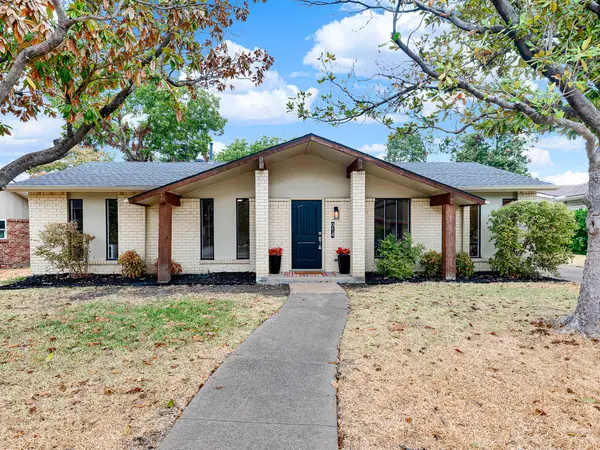 $386,250Active3 beds 2 baths1,288 sq. ft.
914 Prestwick Lane, Richardson, TX 75080
MLS# 21399368Listed by: ONDEMAND REALTY - Open Sun, 1 to 3pmNew
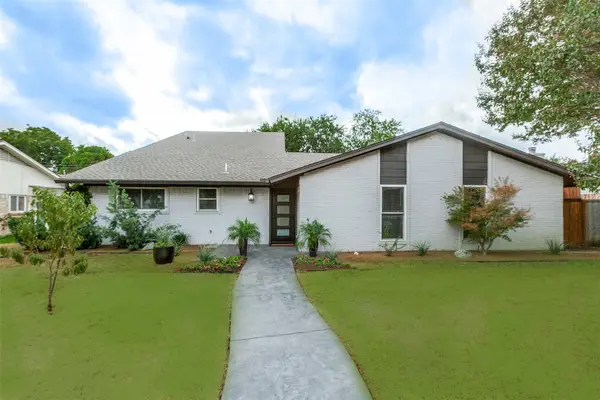 $720,000Active4 beds 3 baths2,091 sq. ft.
407 Pleasant Valley Lane, Richardson, TX 75080
MLS# 21396024Listed by: LYON REALTORS, LLC - New
 $719,900Active3 beds 3 baths2,333 sq. ft.
1109 Mill Springs, Richardson, TX 75080
MLS# 21400610Listed by: COMPASS RE TEXAS, LLC - New
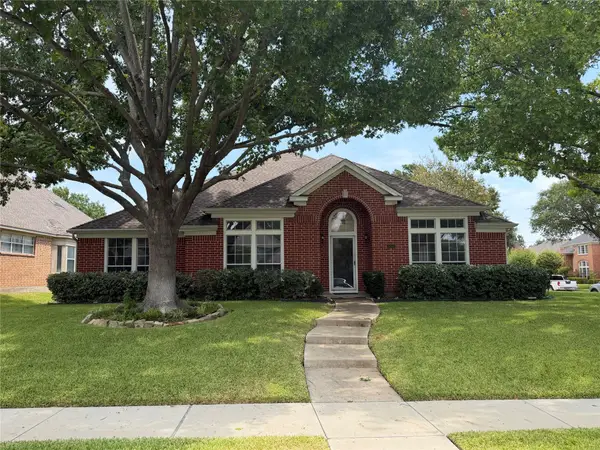 $495,000Active4 beds 3 baths2,884 sq. ft.
3202 Wareham Circle, Richardson, TX 75082
MLS# 21401542Listed by: ALLIE BETH ALLMAN & ASSOC. - Open Sat, 1 to 3pmNew
 $420,000Active4 beds 2 baths1,568 sq. ft.
1306 N Floyd Road, Richardson, TX 75080
MLS# 21392575Listed by: CENTRAL REALTY - Open Sat, 12 to 3pmNew
 $349,900Active4 beds 2 baths1,370 sq. ft.
1215 Briarcove Drive, Richardson, TX 75081
MLS# 21399281Listed by: HUGGINS REALTY - Open Sat, 2 to 4pmNew
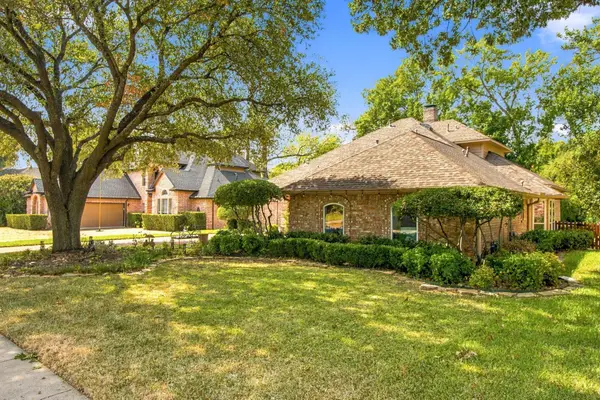 $615,000Active4 beds 3 baths2,721 sq. ft.
2905 Foxcreek Drive, Richardson, TX 75082
MLS# 21396923Listed by: CALL IT CLOSED REALTY - Open Sat, 1 to 3pmNew
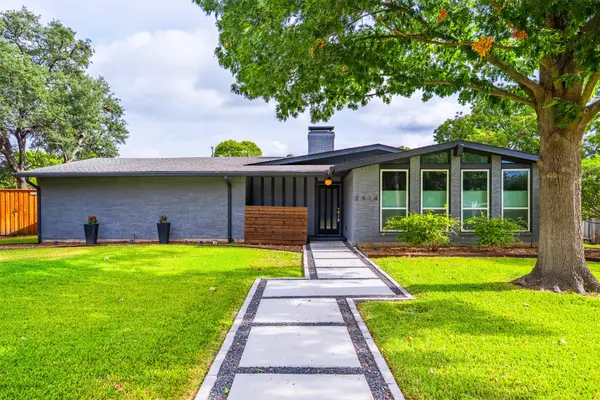 $725,000Active3 beds 2 baths2,346 sq. ft.
2914 Whitemarsh Circle, Richardson, TX 75080
MLS# 21398030Listed by: KELLER WILLIAMS REALTY DPR - Open Sat, 2 to 4pmNew
 $415,000Active3 beds 2 baths1,852 sq. ft.
1813 Tulane Drive, Richardson, TX 75081
MLS# 21398590Listed by: ONDEMAND REALTY - New
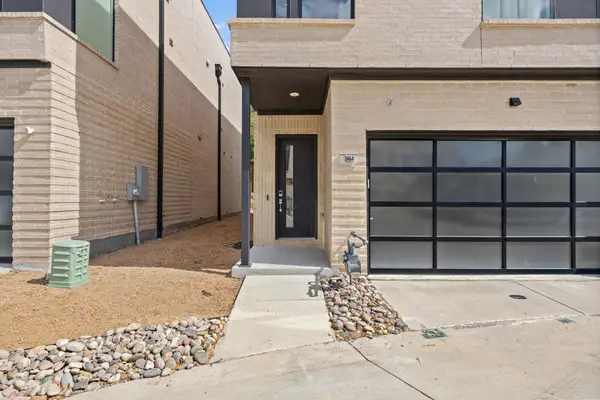 $499,995Active3 beds 3 baths2,142 sq. ft.
3464 Heritage Place, Richardson, TX 75082
MLS# 21399271Listed by: DAVE PERRY MILLER REAL ESTATE


Protect your home and budget from life's surprises with an Assurant Home Warranty, backed by a partner that supports you through every step of homeownership. Explore Plans.
© 2023 - 2026 ERA Franchise Systems LLC. All rights reserved. ERA Franchise Systems LLC fully supports the principles of the Fair Housing Act and the Equal Opportunity Act. ERA, ERA Real Estate powered, and their respective logos are registered service marks of ERA Franchise Systems LLC. Each office is independently owned and operated.