
1813 Tulane Drive, Richardson, TX 75081
Local realty services provided by:ERA Courtyard Real Estate
Upcoming open houses
- Sat, Oct 0302:00 pm - 04:00 pm
- Sun, Oct 0402:00 pm - 04:00 pm
Listed by: tommye mcceig
Office: ondemand realty
MLS#:21398590
Source:GDAR
Price summary
- Price:$415,000
- Price per sq. ft.:$224.08
About this home
Located in Richardson’s Duck Creek area, this updated single-story home has a floor plan that has been completely reworked from its original design. The former step-down living room was raised and leveled, and walls and arches between the kitchen, living and dining areas were removed to create one continuous level with an open, connected main living space.
The remodeled kitchen sits at the center of the home with custom cabinetry, quartz countertops, stainless steel appliances, plenty of storage and a large island with plenty of room for seating. It opens directly to the dining and living areas, with a painted brick fireplace, beautiful wood mantel and distinctive arched windows adding character to the space. Laminate flooring continues throughout the home.
The primary bedroom is exceptionally spacious, with plenty of room for a sitting area, desk or additional furniture. The updated primary bath includes a long vanity and walk-in shower. Two additional bedrooms offer comfortable space for family, guests, a home office or hobbies, with an updated hall bath nearby. Beyond the visible changes, substantial improvements have also been made to the home, including extensive plumbing work in 2024 and foundation repairs in 2026. The HVAC was replaced in 2021 and the water heater in 2022.
The Duck Creek location makes this area of Richardson special. Duck Creek Linear Park offers more than 26 acres of greenbelt with ponds, picnic areas, playground space and a multi-use trail that connects into Richardson’s larger trail system. Nearby Huffhines Park adds even more outdoor and recreation options, including trails, ponds, athletic fields, tennis facilities and a recreation center. Mature trees and established neighborhoods give this part of Richardson a character all its own, while shopping, dining and everyday conveniences are close by. Come see what makes this home so special....
Contact an agent
Home facts
- Year built:1974
- Subdivision & Development:University Estates
- Listing ID #:21398590
- Added:1 day(s) ago
- Updated:October 02, 2026 at 11:53 AM
Rooms and interior
- Bedrooms:3
- Total bathrooms:2
- Full bathrooms:2
- Flooring:Ceramic Tile, Laminate
- Kitchen Description:Dishwasher, Disposal, Electric Range, Microwave
- Living area:1,852 sq. ft.
Heating and cooling
- Cooling:Ceiling Fans, Central Air, Electric
- Heating:Central, Natural Gas
- Central air:Yes
Structure and exterior
- Roof:Composition
- Year built:1974
- Building area:1,852 sq. ft.
- Lot area:0.21 Acres
- Lot Features:Few Trees, Interior Lot
- Architectural Style:Traditional
- Construction Materials:Brick
- Foundation Description:Slab
- Levels:1 Story
Schools
- High school:Berkner
- Middle school:Apollo
- Elementary school:Yale
Finances and disclosures
- Price:$415,000
- Price per sq. ft.:$224.08
- Tax amount:$8,108
Features and amenities
- Appliances:Dishwasher, Disposal, Electric Range, Microwave
- Amenities:Smoke Detectors, Window Coverings
Parking
- Garage:Yes
- Garage spaces:2
 Information provided, in part, by North Texas Real Estate Information Systems, Inc. Last Updated October 2, 2026 Listings with the NTREIS logo are listed by brokerages other than ERA Courtyard Real Estate.
New listings near 1813 Tulane Drive
- New
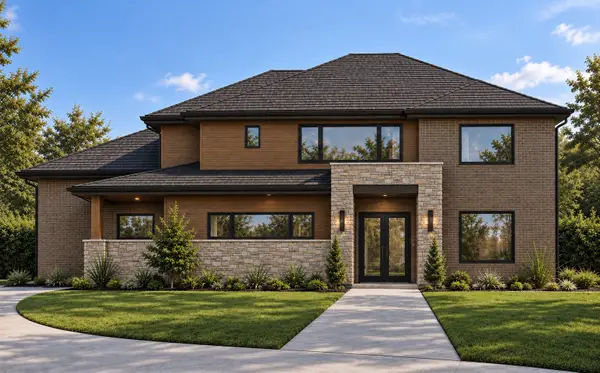 $2,300,000Active5 beds 6 baths4,554 sq. ft.
404 Ridgehaven Place, Richardson, TX 75080
MLS# 21399043Listed by: STEGICH GROUP REAL ESTATE - Open Sat, 12 to 2pmNew
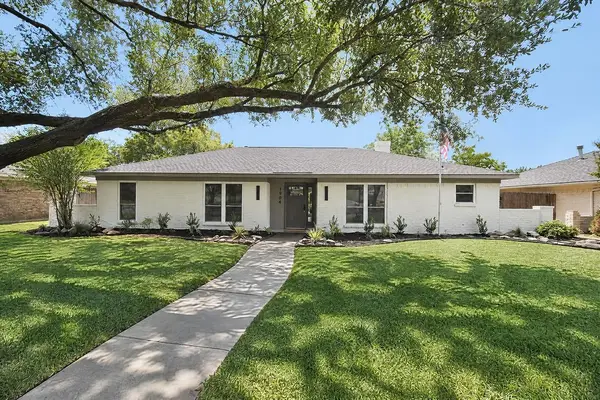 $449,000Active4 beds 2 baths2,230 sq. ft.
1904 Apollo Road, Richardson, TX 75081
MLS# 21401684Listed by: REAL BROKER, LLC - Open Sun, 2 to 4pmNew
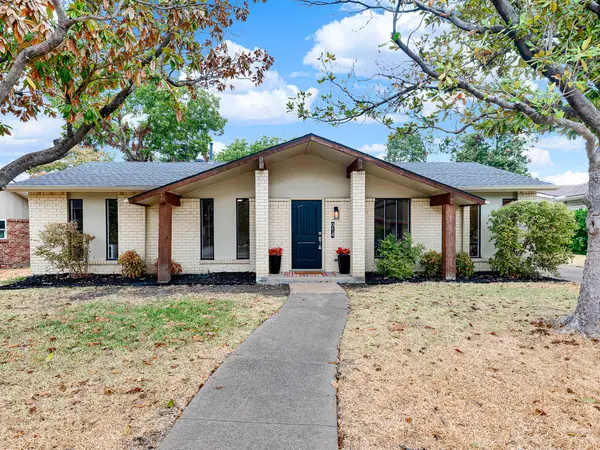 $386,250Active3 beds 2 baths1,288 sq. ft.
914 Prestwick Lane, Richardson, TX 75080
MLS# 21399368Listed by: ONDEMAND REALTY - Open Sun, 1 to 3pmNew
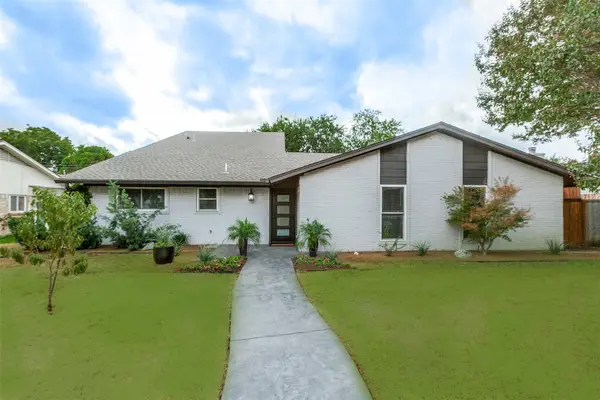 $720,000Active4 beds 3 baths2,091 sq. ft.
407 Pleasant Valley Lane, Richardson, TX 75080
MLS# 21396024Listed by: LYON REALTORS, LLC - New
 $719,900Active3 beds 3 baths2,333 sq. ft.
1109 Mill Springs, Richardson, TX 75080
MLS# 21400610Listed by: COMPASS RE TEXAS, LLC - New
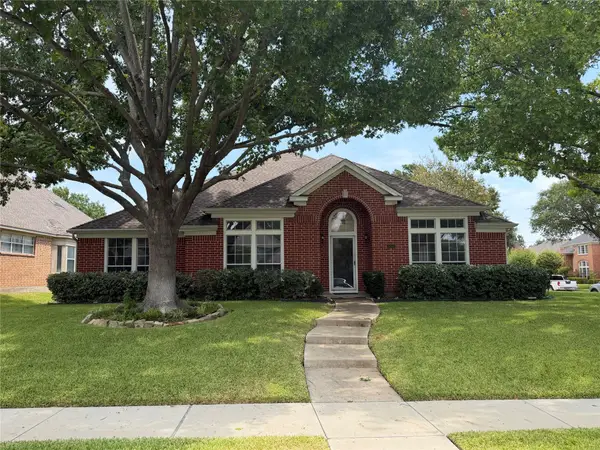 $495,000Active4 beds 3 baths2,884 sq. ft.
3202 Wareham Circle, Richardson, TX 75082
MLS# 21401542Listed by: ALLIE BETH ALLMAN & ASSOC. - Open Sat, 1 to 3pmNew
 $420,000Active4 beds 2 baths1,568 sq. ft.
1306 N Floyd Road, Richardson, TX 75080
MLS# 21392575Listed by: CENTRAL REALTY - Open Sat, 12 to 3pmNew
 $349,900Active4 beds 2 baths1,370 sq. ft.
1215 Briarcove Drive, Richardson, TX 75081
MLS# 21399281Listed by: HUGGINS REALTY - Open Sat, 2 to 4pmNew
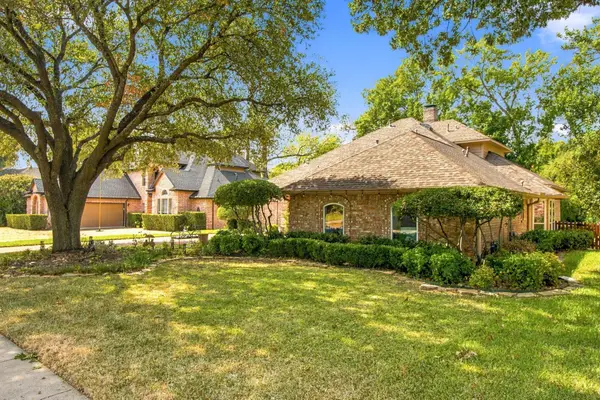 $615,000Active4 beds 3 baths2,721 sq. ft.
2905 Foxcreek Drive, Richardson, TX 75082
MLS# 21396923Listed by: CALL IT CLOSED REALTY - Open Sat, 1 to 3pmNew
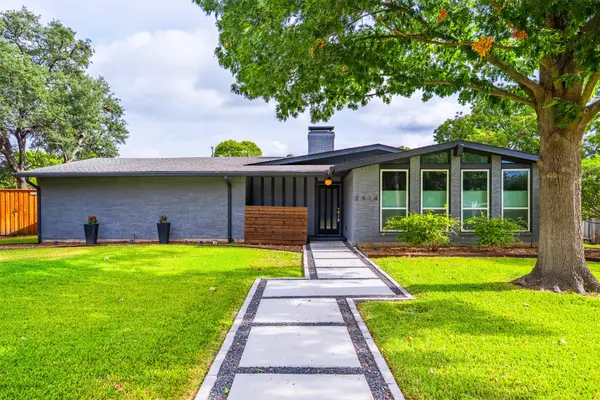 $725,000Active3 beds 2 baths2,346 sq. ft.
2914 Whitemarsh Circle, Richardson, TX 75080
MLS# 21398030Listed by: KELLER WILLIAMS REALTY DPR


Protect your home and budget from life's surprises with an Assurant Home Warranty, backed by a partner that supports you through every step of homeownership. Explore Plans.
© 2023 - 2026 ERA Franchise Systems LLC. All rights reserved. ERA Franchise Systems LLC fully supports the principles of the Fair Housing Act and the Equal Opportunity Act. ERA, ERA Real Estate powered, and their respective logos are registered service marks of ERA Franchise Systems LLC. Each office is independently owned and operated.