
1321 Chesterton Drive, Richardson, TX 75080
Local realty services provided by:ERA Courtyard Real Estate
Upcoming open houses
- Sun, Aug 2301:00 pm - 03:00 pm
Listed by: clifford wheeler
Office: allie beth allman & assoc.
MLS#:21361283
Source:GDAR
Price summary
- Price:$1,129,000
- Price per sq. ft.:$431.57
About this home
This distinctive L-shaped home blends modern ranch architecture with contemporary features. This unique home offers an abundance of living space, natural light, and privacy. A gated and landscaped front courtyard is perfect for children and pets. The rear of the home features beautifully landscaped pool area with travertine marble patio, Redwood loggia, and a full covered porch with TV and sound. There is also a lighted outdoor BBQ area with gas and electric connections, and a garden potting area. The pool was re plastered, retiled, with all new equipment installed in 2026. Stained cedar fencing surrounds the property, including a 16-foot rolling rear gate. Inside, abundant natural light fills the home through skylights, clear-view windows, The original dining room has been converted to a library, and the great room with 10-foot ceilings, and wet bar. is now used as the dining room. Both spaces can easily be returned to their original use without modification.The vaulted den features a fireplace with Venetian plaster surround, and expansive windows overlooking the pool and landscaped patio. The spacious ensuite primary suite offers courtyard, and atrium views, two walk-in closets, and an updated two-room bath with dual vanities. Two additional split bedrooms share a beautifully updated Jack-and-Jill bath.The updated kitchen features premium Viking, KitchenAid, and Fisher & Paykel appliances. A vaulted private office with skylight provides an inspiring workspace with views of the patio. Extensively updated and meticulously maintained, 2026 updates include 2 new zones of HVAC, and a new electric panel with extensive electrical updates both inside and out. All windows, floor coverings, doors, casing, and hardware have been replaced. Cabinets throughout have been updated with shaker-style doors and drawers. Hunter Douglas window coverings are installed throughout. Walk to top rated Mohawk elementary, parks, shops, restaurants, grocery stores, and more....
Contact an agent
Home facts
- Year built:1979
- Subdivision & Development:J J Pearce Sec 02
- Listing ID #:21361283
- Added:1 day(s) ago
- Updated:August 22, 2026 at 12:08 PM
Rooms and interior
- Bedrooms:3
- Total bathrooms:3
- Full bathrooms:2
- Half bathrooms:1
- Flooring:Carpet, Laminate, Simulated Wood
- Kitchen Description:Built In Refrigerator, Dishwasher, Disposal, Electric Oven, Gas Cooktop, Ice Maker
- Living area:2,616 sq. ft.
Heating and cooling
- Cooling:Ceiling Fans, Central Air, Electric, Zoned
- Heating:Central, Natural Gas
- Central air:Yes
Structure and exterior
- Roof:Composition
- Year built:1979
- Building area:2,616 sq. ft.
- Lot area:0.21 Acres
- Lot Features:Interior Lot, Landscaped, Sprinkler System, Subdivision
- Construction Materials:Brick
- Foundation Description:Slab
- Levels:1 Story
Schools
- High school:Pearce
- Middle school:Richardson North
- Elementary school:Mohawk
Finances and disclosures
- Price:$1,129,000
- Price per sq. ft.:$431.57
- Tax amount:$12,831
Features and amenities
- Appliances:Built In Refrigerator, Dishwasher, Disposal, Electric Oven, Gas Cooktop, Gas Water Heater, Ice Maker
- Amenities:Carbon Monoxide Detectors, Skylights, Smoke Detectors, Window Coverings
Parking
- Garage:Yes
- Garage spaces:2
 Information provided, in part, by North Texas Real Estate Information Systems, Inc. Last Updated August 22, 2026 Listings with the NTREIS logo are listed by brokerages other than ERA Courtyard Real Estate.
New listings near 1321 Chesterton Drive
- New
 $545,000Active4 beds 3 baths2,668 sq. ft.
3114 Stonehenge Drive, Richardson, TX 75082
MLS# 21358504Listed by: WILLIAM DAVIS REALTY - New
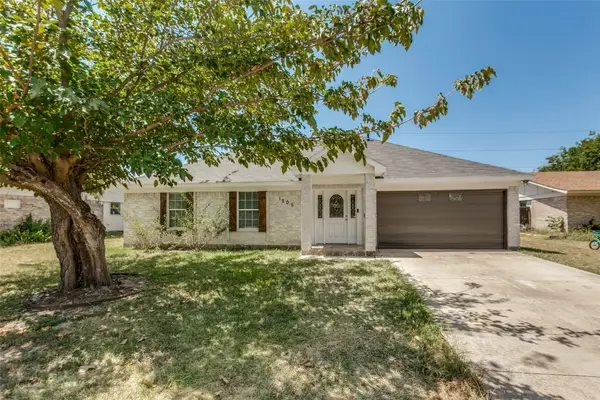 $385,000Active4 beds 2 baths1,607 sq. ft.
1205 Briarcove Drive, Richardson, TX 75081
MLS# 21363859Listed by: REAL BROKER, LLC - New
 $259,000Active2 beds 2 baths1,234 sq. ft.
4020 Kyndra Circle, Richardson, TX 75082
MLS# 21365357Listed by: KELLER WILLIAMS REALTY ALLEN - New
 $485,000Active3 beds 3 baths2,104 sq. ft.
1818 Sara Lane, Richardson, TX 75081
MLS# 21365011Listed by: MONUMENT REALTY - New
 $166,500Active1 beds 2 baths922 sq. ft.
891 Dublin Drive #2, Richardson, TX 75080
MLS# 21365842Listed by: U B LOCAL REALTY - New
 $435,000Active4 beds 2 baths1,883 sq. ft.
907 Wedgewood Way, Richardson, TX 75080
MLS# 21365949Listed by: COLDWELL BANKER APEX, REALTORS - Open Sun, 1 to 3pmNew
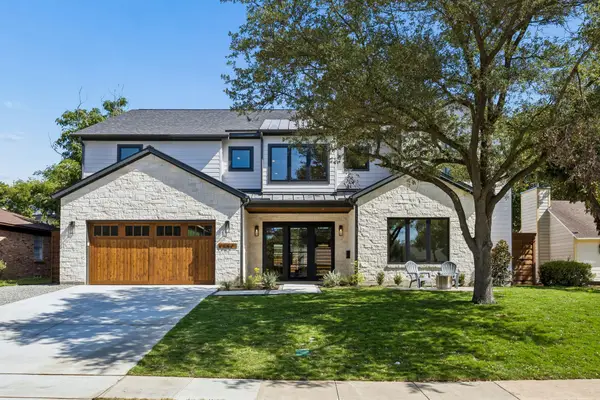 $2,250,000Active5 beds 7 baths4,587 sq. ft.
1304 Chippewa Drive, Richardson, TX 75080
MLS# 21364794Listed by: DALLAS IN DEMAND REALTY GROUP - New
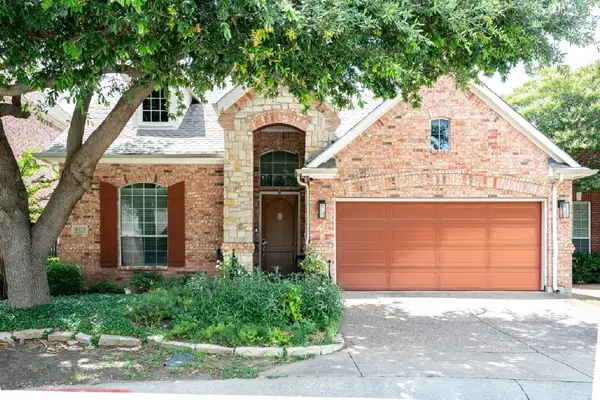 $579,900Active4 beds 3 baths2,600 sq. ft.
1025 Lake Ridge Drive, Richardson, TX 75081
MLS# 21345322Listed by: ULTRA REAL ESTATE SERVICES - Open Sun, 2 to 4pmNew
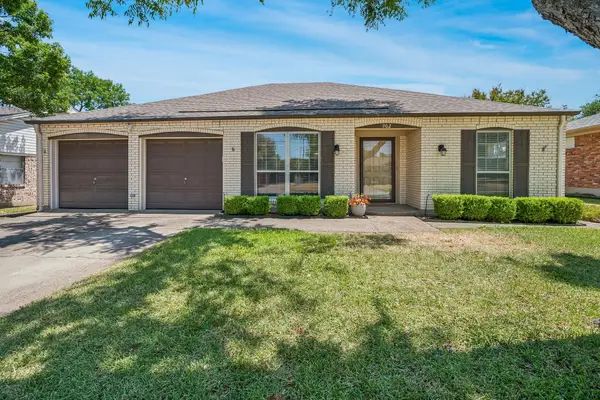 $390,000Active4 beds 2 baths1,778 sq. ft.
902 N Lindale Lane, Richardson, TX 75080
MLS# 21349915Listed by: WASHBURN REALTY GROUP,LLC


Protect your home and budget from life's surprises with an Assurant Home Warranty, backed by a partner that supports you through every step of homeownership. Explore Plans.
© 2023 - 2026 ERA Franchise Systems LLC. All rights reserved. ERA Franchise Systems LLC fully supports the principles of the Fair Housing Act and the Equal Opportunity Act. ERA, ERA Real Estate powered, and their respective logos are registered service marks of ERA Franchise Systems LLC. Each office is independently owned and operated.