
1413 Chesterton Drive, Richardson, TX 75080
Local realty services provided by:ERA Empower
Upcoming open houses
- Sat, Aug 1510:00 am - 12:00 pm
Listed by: fang underhill
Office: jju realty, llc.
MLS#:21359393
Source:GDAR
Price summary
- Price:$839,000
- Price per sq. ft.:$326.71
About this home
Freshly reimagined for modern living, 1413 Chesterton brings together timeless character, designer-selected finishes, and an exceptionally versatile single-story floor plan. Extensively renovated in 2026 and move-in ready, the home offers over 2,500 square feet with 4 bedrooms, 3 full baths, multiple living and dining areas, and thoughtfully selected finishes throughout.
At the heart of the home, the beautifully redesigned kitchen features semi-custom cabinetry, quartz countertops, stainless steel appliances, a gas range, under-cabinet lighting, designer lighting and hardware, abundant storage, and generous workspace. The kitchen flows naturally into the surrounding living and dining areas, creating an inviting layout for everyday living and entertaining. The spacious family room is anchored by a fireplace and custom built-ins, while additional living and dining spaces provide flexibility for entertaining, a home office, playroom, or quiet retreat.
The split-bedroom layout provides added privacy for the spacious primary suite, featuring a fully renovated bath with dual marble vanities, a freestanding soaking tub, oversized walk-in shower, updated fixtures, and a generous walk-in closet. Two additional full baths have also been thoughtfully renovated with quartz countertops, updated tile work, lighting, and fixtures, creating a clean and cohesive feel throughout. Outside, a covered patio extends the living space into the private backyard, providing an inviting setting for relaxing, entertaining, or enjoying evenings outdoors.
Ideally situated in Richardson’s sought-after JJ Pearce neighborhood, the home is within minutes from UTD, parks, shopping, dining, major employers, and key commuter routes....
Contact an agent
Home facts
- Year built:1983
- Subdivision & Development:J J Pearce Sec 02
- Listing ID #:21359393
- Added:2 day(s) ago
- Updated:August 15, 2026 at 10:45 PM
Rooms and interior
- Bedrooms:4
- Total bathrooms:3
- Full bathrooms:3
- Flooring:Carpet, Ceramic Tile, Wood
- Kitchen Description:Dishwasher, Disposal, Gas Range, Microwave
- Living area:2,568 sq. ft.
Heating and cooling
- Cooling:Ceiling Fans, Central Air, Electric
- Heating:Central, Fireplaces, Natural Gas
- Central air:Yes
Structure and exterior
- Roof:Composition
- Year built:1983
- Building area:2,568 sq. ft.
- Lot area:0.21 Acres
- Lot Features:Few Trees, Interior Lot, Landscaped, Sprinkler System, Subdivision
- Architectural Style:Traditional
- Construction Materials:Brick
- Foundation Description:Slab
- Levels:1 Story
Schools
- High school:Pearce
- Middle school:Richardson North
- Elementary school:Mohawk
Finances and disclosures
- Price:$839,000
- Price per sq. ft.:$326.71
Features and amenities
- Appliances:Dishwasher, Disposal, Gas Range, Gas Water Heater, Microwave
- Amenities:Carbon Monoxide Detectors, Security System Owned, Smoke Detectors
Parking
- Garage:Yes
- Garage spaces:2
 Information provided, in part, by North Texas Real Estate Information Systems, Inc. Last Updated August 15, 2026 Listings with the NTREIS logo are listed by brokerages other than ERA Empower.
New listings near 1413 Chesterton Drive
- Open Sun, 2 to 4pmNew
 $455,000Active3 beds 2 baths2,026 sq. ft.
1116 Elizabeth Lane, Richardson, TX 75080
MLS# 21360693Listed by: ALLIE BETH ALLMAN & ASSOC. - New
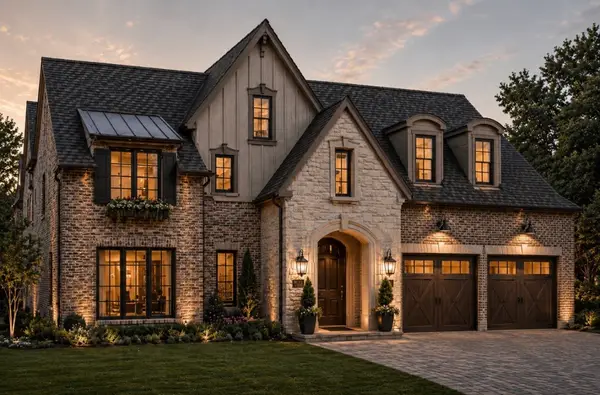 $1,998,000Active5 beds 6 baths4,159 sq. ft.
1323 Apache Drive, Richardson, TX 75080
MLS# 21360629Listed by: CALL IT CLOSED REALTY - New
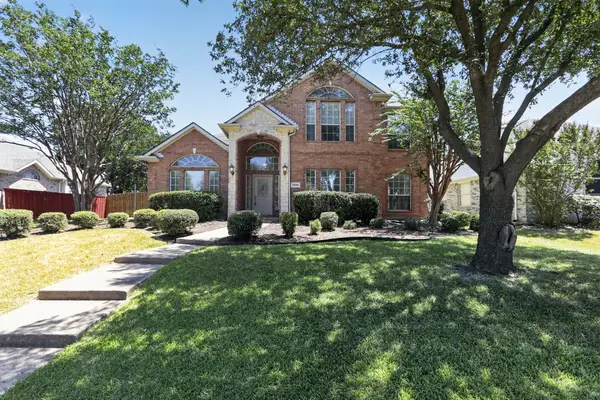 $499,900Active4 beds 3 baths2,702 sq. ft.
2806 Glenwick Court, Richardson, TX 75082
MLS# 21360548Listed by: OFFERPAD BROKERAGE, LLC - New
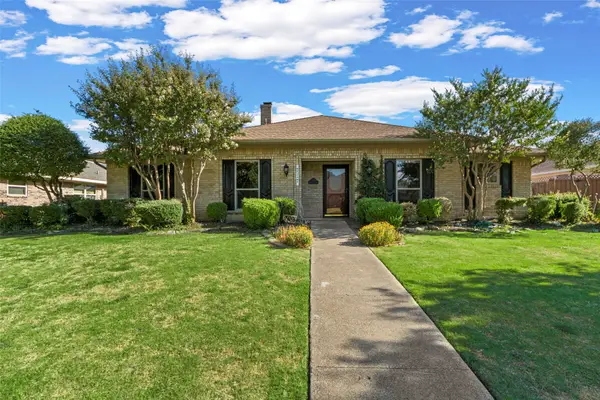 $380,000Active3 beds 3 baths2,404 sq. ft.
1116 Windsong Trail, Richardson, TX 75081
MLS# 21355692Listed by: KELLER WILLIAMS NO. COLLIN CTY - New
 $629,000Active4 beds 4 baths3,804 sq. ft.
2988 Hillingdon Drive, Richardson, TX 75082
MLS# 21360112Listed by: SIGNATURE LEASING & MANAGEMENT - New
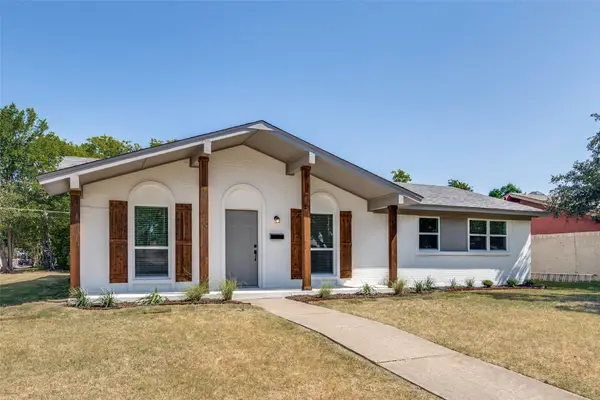 $409,000Active4 beds 2 baths1,520 sq. ft.
748 Kingswood Avenue, Richardson, TX 75080
MLS# 21360243Listed by: LACY REAL ESTATE - Open Sun, 2 to 4pmNew
 $1,980,000Active4 beds 5 baths4,286 sq. ft.
2105 Flat Creek Drive, Richardson, TX 75080
MLS# 21359953Listed by: STEGICH GROUP REAL ESTATE - New
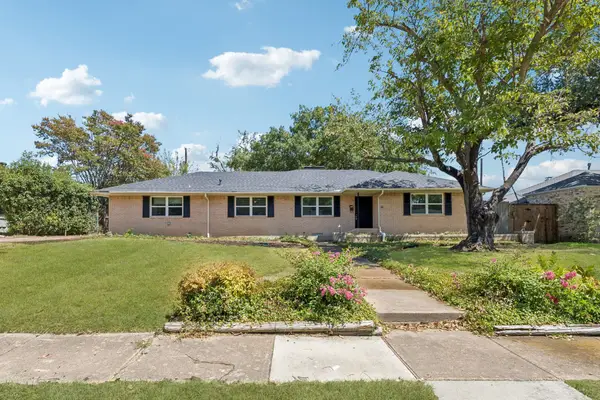 $425,000Active3 beds 2 baths1,492 sq. ft.
104 N Weatherred Drive, Richardson, TX 75080
MLS# 21344440Listed by: ALL CITY - New
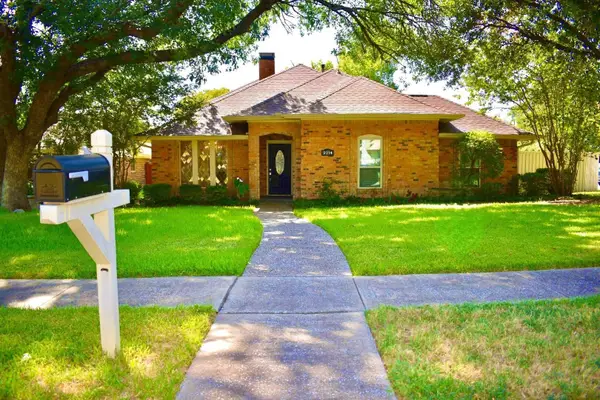 $539,900Active4 beds 4 baths2,708 sq. ft.
2214 Shannon Lane, Richardson, TX 75082
MLS# 21359684Listed by: BEYCOME BROKERAGE REALTY LLC - New
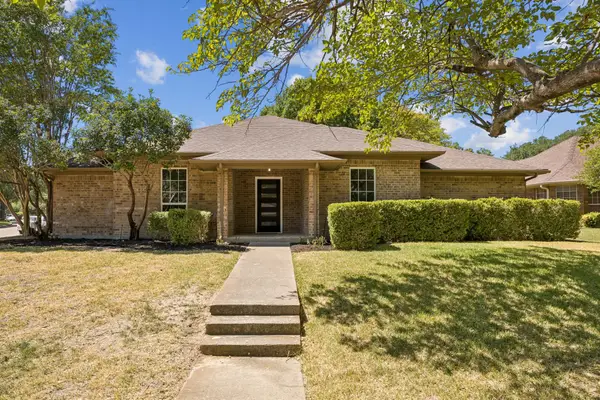 $549,000Active4 beds 2 baths1,864 sq. ft.
3101 Foxboro Drive, Richardson, TX 75082
MLS# 21359689Listed by: COMPASS RE TEXAS, LLC


Protect your home and budget from life's surprises with an Assurant Home Warranty, backed by a partner that supports you through every step of homeownership. Explore Plans.
© 2023 - 2026 ERA Franchise Systems LLC. All rights reserved. ERA Franchise Systems LLC fully supports the principles of the Fair Housing Act and the Equal Opportunity Act. ERA, ERA Real Estate powered, and their respective logos are registered service marks of ERA Franchise Systems LLC. Each office is independently owned and operated.