
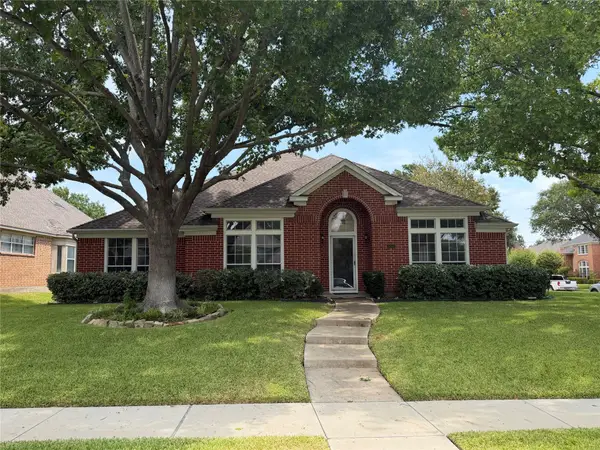
1614 Aurora Drive, Richardson, TX 75081
Local realty services provided by:ERA Empower
Listed by: ryan howard, rheanna avila
Office: keller williams realty dpr
MLS#:20985471
Source:GDAR
Price summary
- Price:$450,000
- Price per sq. ft.:$167.29
About this home
Picture yourself pulling into the driveway after a long day, greeted by mature trees and a quiet Richardson neighborhood that instantly feels like home. Step inside 1614 Aurora Drive, where natural light fills the spacious living areas, creating a warm, inviting space for both relaxing evenings and entertaining guests.
The beautifully updated kitchen features granite countertops, stainless steel appliances, and ample cabinetry, making everything from busy mornings to holiday gatherings effortless. With four spacious bedrooms and three full bathrooms, the flexible layout easily accommodates guests, a home office, or multigenerational living.
Outside, your private backyard retreat awaits. Cool off in the sparkling pool, enjoy dinner beneath the pergola, or host weekend barbecues surrounded by the privacy of a fully fenced yard. It's an outdoor space designed for making memories.
Living here means enjoying nearby parks, local restaurants, coffee shops, shopping, and entertainment, with convenient access to major employers, The University of Texas at Dallas, US-75, and I-635.
More than a move-in ready home, this is where everyday moments become lasting memories. Combining modern updates, a functional layout, a private backyard oasis, and one of Richardson's most desirable locations, 1614 Aurora Drive offers the lifestyle you've been searching for....
Contact an agent
Home facts
- Year built:1975
- Subdivision & Development:Arapaho East 04 1st Inst
- Listing ID #:20985471
- Added:450 day(s) ago
- Updated:October 03, 2026 at 12:42 PM
Rooms and interior
- Bedrooms:4
- Total bathrooms:3
- Full bathrooms:3
- Kitchen Description:Dishwasher
- Living area:2,690 sq. ft.
Heating and cooling
- Cooling:Central Air
- Heating:Central
- Central air:Yes
Structure and exterior
- Roof:Composition
- Year built:1975
- Building area:2,690 sq. ft.
- Lot area:0.21 Acres
- Foundation Description:Slab
- Levels:2 Story
Schools
- High school:Berkner
- Middle school:Apollo
- Elementary school:Yale
Finances and disclosures
- Price:$450,000
- Price per sq. ft.:$167.29
- Tax amount:$11,071
Features and amenities
- Appliances:Dishwasher
Parking
- Carport spaces:2
 Information provided, in part, by North Texas Real Estate Information Systems, Inc. Last Updated October 3, 2026 Listings with the NTREIS logo are listed by brokerages other than ERA Empower.
New listings near 1614 Aurora Drive
- New
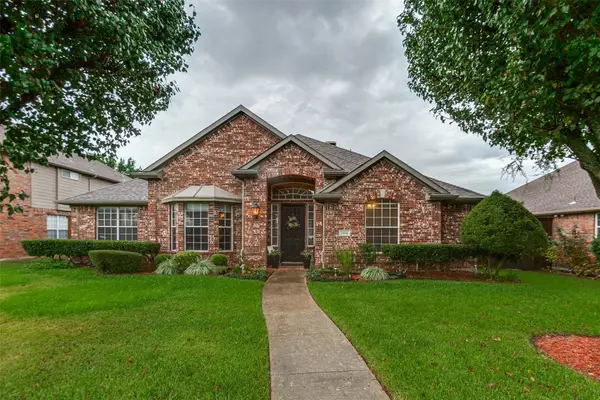 $545,000Active4 beds 3 baths2,705 sq. ft.
5406 Xavier Place, Richardson, TX 75082
MLS# 21402351Listed by: WEICHERT REALTORS/PROPERTY PARTNERS - New
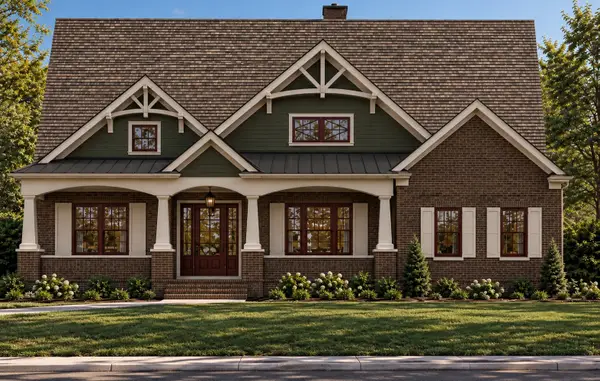 $2,499,000Active5 beds 6 baths5,024 sq. ft.
317 Overcreek Drive, Richardson, TX 75080
MLS# 21401936Listed by: STEGICH GROUP REAL ESTATE - New
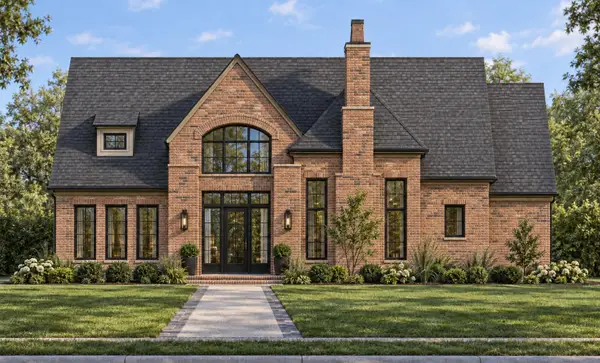 $2,275,000Active5 beds 5 baths4,618 sq. ft.
1231 Chippewa Drive, Richardson, TX 75080
MLS# 21401935Listed by: STEGICH GROUP REAL ESTATE - Open Sat, 1 to 3pmNew
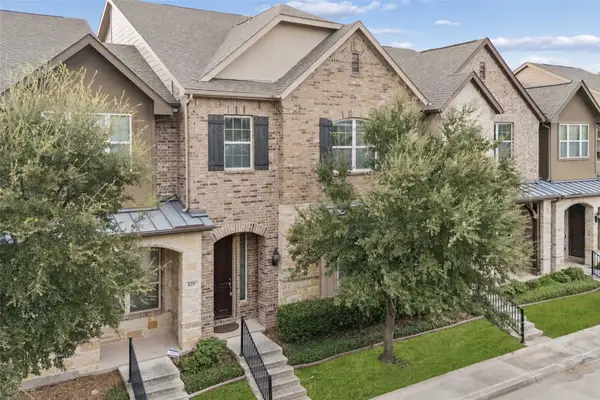 $444,900Active3 beds 3 baths2,012 sq. ft.
833 Rohan Drive, Richardson, TX 75081
MLS# 21398749Listed by: REAL BROKER, LLC - New
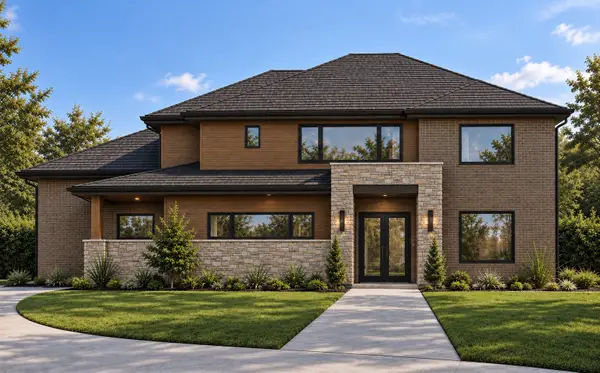 $2,300,000Active5 beds 6 baths4,554 sq. ft.
404 Ridgehaven Place, Richardson, TX 75080
MLS# 21399043Listed by: STEGICH GROUP REAL ESTATE - Open Sun, 3 to 5pmNew
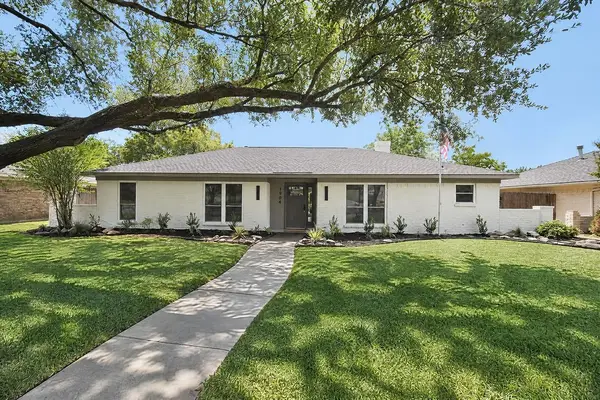 $449,000Active4 beds 2 baths2,230 sq. ft.
1904 Apollo Road, Richardson, TX 75081
MLS# 21401684Listed by: REAL BROKER, LLC - Open Sun, 2 to 4pmNew
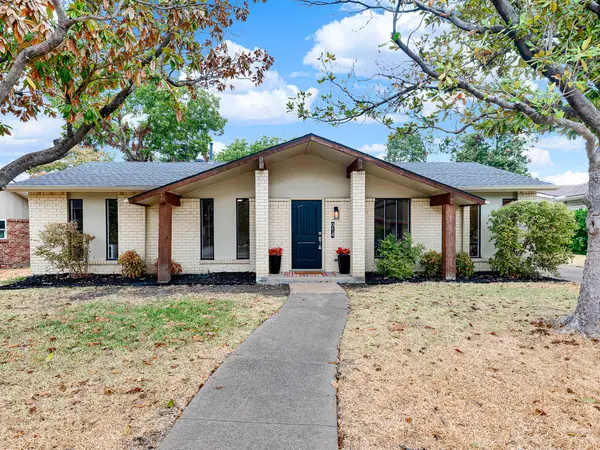 $386,250Active3 beds 2 baths1,288 sq. ft.
914 Prestwick Lane, Richardson, TX 75080
MLS# 21399368Listed by: ONDEMAND REALTY - Open Sun, 1 to 3pmNew
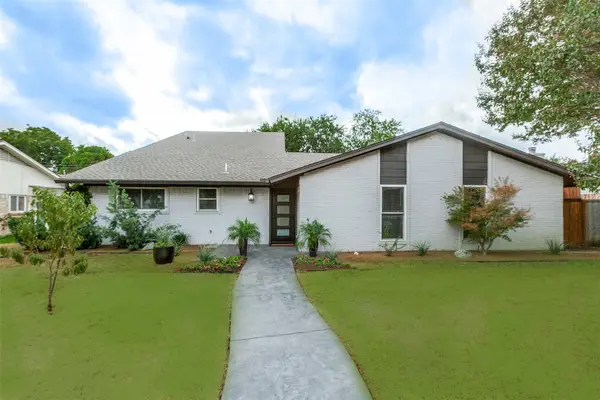 $720,000Active4 beds 3 baths2,091 sq. ft.
407 Pleasant Valley Lane, Richardson, TX 75080
MLS# 21396024Listed by: LYON REALTORS, LLC - Open Sat, 12 to 2pmNew
 $719,900Active3 beds 3 baths2,333 sq. ft.
1109 Mill Springs, Richardson, TX 75080
MLS# 21400610Listed by: COMPASS RE TEXAS, LLC - New
 $495,000Active4 beds 3 baths2,884 sq. ft.
3202 Wareham Circle, Richardson, TX 75082
MLS# 21401542Listed by: ALLIE BETH ALLMAN & ASSOC.


Protect your home and budget from life's surprises with an Assurant Home Warranty, backed by a partner that supports you through every step of homeownership. Explore Plans.
© 2023 - 2026 ERA Franchise Systems LLC. All rights reserved. ERA Franchise Systems LLC fully supports the principles of the Fair Housing Act and the Equal Opportunity Act. ERA, ERA Real Estate powered, and their respective logos are registered service marks of ERA Franchise Systems LLC. Each office is independently owned and operated.